
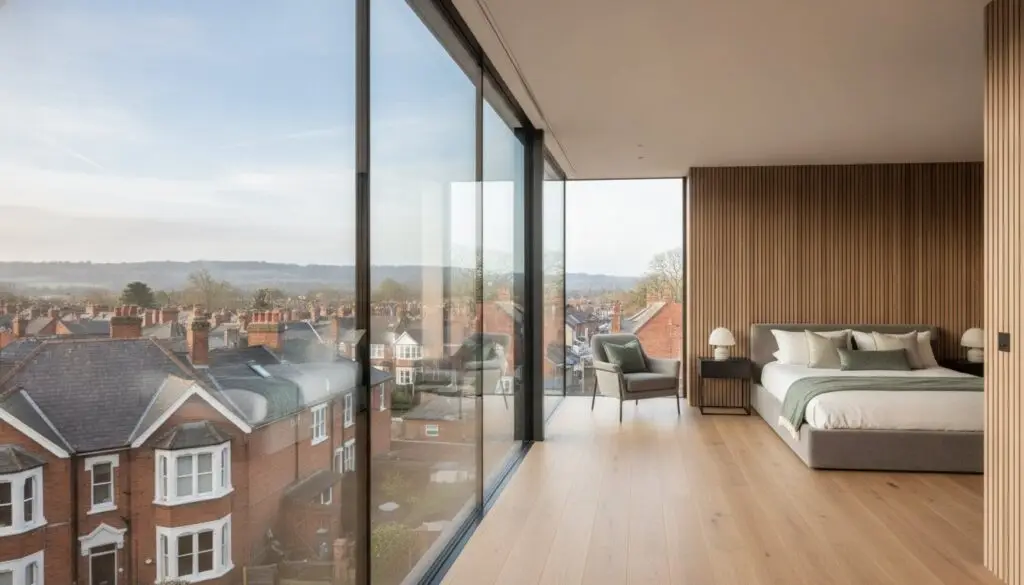
A dormer conversion shouldn’t look like a generic addition; it should feel like the architectural crown your home was always meant to wear. You’ve likely seen the uninspired, boxy extensions that detract from a property’s silhouette, and it’s natural to feel anxious about how your dormer loft conversion ideas Northampton project might impact your house value or clash with the local character. We understand that for the discerning homeowner, the fear of a clunky aesthetic is just as significant as the stress of navigating West Northamptonshire’s evolving building regulations.
This guide explores sophisticated design concepts to help you create an elevated master suite or a high-end home office. You’ll discover how to achieve technical perfection while adhering to the 2026 insulation standards, such as the required 0.18W/m2 K U-value for new walls. We’ll preview the latest design trends that prioritize fluid transitions and architectural integrity, ensuring your project is managed with the rigorous discipline required for a stress-free, professionally executed transformation.
- Understand why a dormer extension is the definitive choice for maximizing usable square footage and architectural presence in Northampton homes.
- Explore tailored dormer loft conversion ideas Northampton homeowners can apply to Victorian terraces and 1930s semi-detached properties.
- Learn how to blend high-end interior design with 2026 building regulations, including specific U-value and fire safety requirements.
- Gain clarity on the nuances of Permitted Development and the cubic metre rules that govern extensions in Northamptonshire.
- Discover a project management philosophy that prioritizes fixed-price transparency and exacting craftsmanship for a stress-free build.
Why Dormer Loft Conversions are the Gold Standard for Northampton Homes
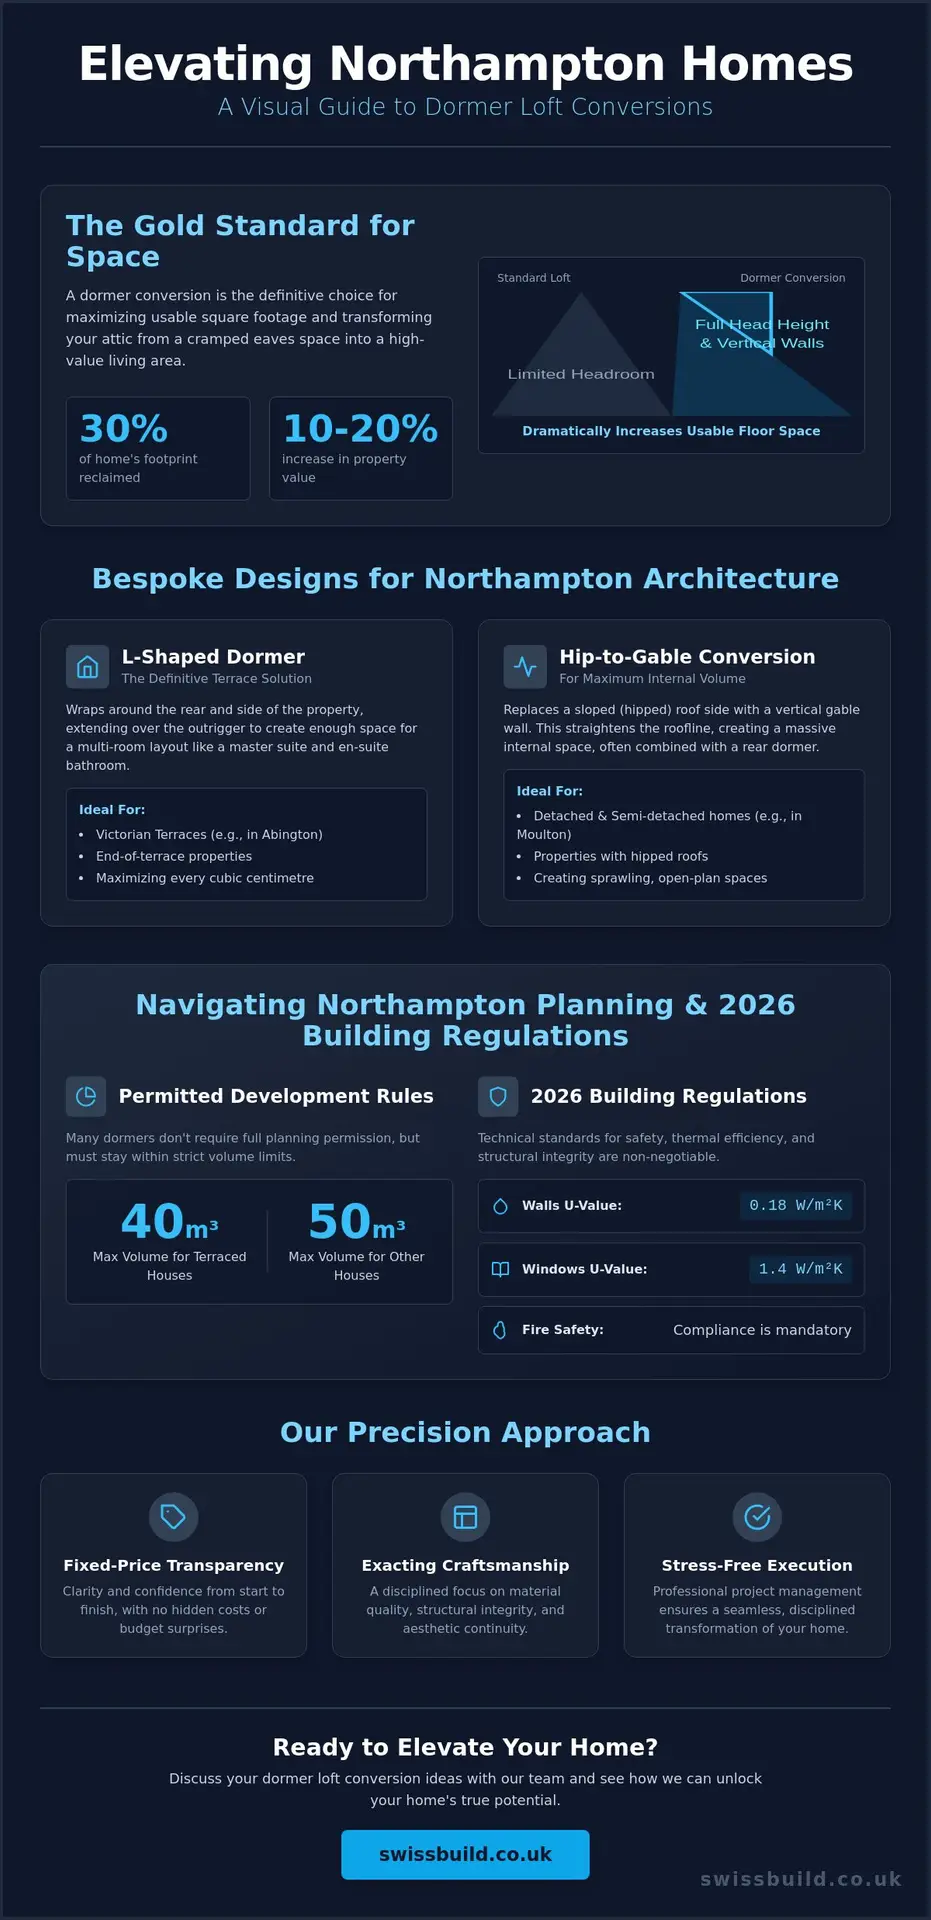
A dormer is more than just a window; it’s a structural extension that projects vertically from the plane of a pitched roof. This design creates genuine head height where there was once only a cramped eaves space. For homeowners considering dormer loft conversion ideas Northampton has to offer, the primary motivation is often the transformation of that unused 30% of their home’s footprint into a high-value living area. By extending the vertical wall, we provide a space that feels like a natural continuation of the floor below rather than a tucked-away attic.
Understanding the different types of dormer is essential for maintaining the architectural integrity of your property. While a simple roof light conversion follows the existing pitch, a dormer allows for full-height furniture and walk-in amenities. In 2026, we’re seeing a shift in Northamptonshire from basic extra bedrooms toward multipurpose luxury suites. These spaces often combine a sleeping area with a dedicated dressing room or a sophisticated home office, all while achieving a 10 to 20% increase in overall property value.
The Structural Advantages of the Dormer Design
When exploring dormer loft conversion ideas Northampton, the most immediate benefit is the expansion of usable floor space. Unlike a Velux conversion, a dormer pushes the boundary of the room outward, creating a flat ceiling and vertical walls. This allows for standard window placements that invite significant natural light and offer superior ventilation. Many of our bespoke designs incorporate Juliet balconies, which erase the boundary between the interior and the sky, providing a sense of openness that a standard roof light cannot replicate. Precision engineering ensures these additions remain watertight and thermally efficient, meeting the strict 1.4 W/m2 K U-value standards for new windows.
Dormer vs. Hip-to-Gable: Which Suits Your Property?
Choosing the right configuration depends largely on your roof’s original geometry. Detached and semi-detached homes with hipped roofs often benefit from a hip-to-gable conversion, which straightens the side wall to create a massive internal volume. For end-of-terrace properties in Abington or Kingsthorpe, an L-shaped dormer is often the pinnacle of design. This style wraps around the rear and side of the property, maximizing every cubic centimetre allowed under the 40 or 50 cubic metre Permitted Development limits. It’s a methodical approach to volume that turns a simple loft into a sprawling, multi-room sanctuary.
Bespoke Dormer Design Ideas for Northamptonshire Architecture
Northampton’s residential landscape is a rich tapestry of historical eras. From the red-brick Victorian terraces of Abington to the expansive 1930s semi-detached homes in Moulton, each property demands a tailored architectural response. When researching dormer loft conversion ideas Northampton residents often find that the most successful projects are those that respect the original building’s DNA. This means matching local brickwork, reclaimed slate, and traditional render for a finish that looks established. For a more modern intervention, anthracite grey cladding or standing-seam zinc provides a crisp, architectural contrast that highlights the new addition without clashing with the heritage of the street.
Precision in material selection is what separates a standard build from a luxury extension. We focus on fluid transitions where the new roofline meets the old, ensuring the structural integrity is mirrored by aesthetic continuity. Whether you’re looking to replicate the ornate detailing of a Kingsthorpe terrace or the clean lines of a Moulton semi, the goal is a design that feels like a natural evolution of your home. This disciplined approach to design ensures that your investment adds genuine value while providing the sophisticated living space you require.
Victorian Terrace Solutions: The L-Shaped Dormer
The L-shaped dormer is the definitive solution for the traditional Northampton terrace. By extending over the rear outrigger section, we create enough space for a dual-room configuration. This typically allows for a primary suite and a generous en-suite bathroom, maintaining the period charm of the property while adding significant internal volume. While these projects often fall under Permitted Development, it’s vital to consult official Planning and Building Regulations to ensure the 40 cubic metre limit for terraced houses is strictly observed. Our team manages this technical scrutiny, ensuring that every millimetre of new space is both legal and aesthetically refined.
Dormer Ideas for Northampton Bungalows
Bungalows in areas like Moulton or Spinney Hill offer a unique canvas for dormer design. A full-width rear dormer can effectively double the living space, turning a single-storey dwelling into a substantial family home. We often use these conversions to create vaulted ceilings that add a sense of grandeur to the new upper floor. Mezzanine levels can also be integrated, providing a visual link between the floors. If you’re looking for inspiration on how to maximize your footprint, exploring our bespoke loft conversions can provide clarity on what’s possible for your specific property type. These designs often focus on fluid transitions between the original ground floor and the new, light-filled upper sanctuary.
Interior Precision: Layout and Lighting Ideas for 2026
The transition from a structural shell to a luxury living space requires a disciplined eye for detail. While the exterior defines your home’s silhouette, the interior layout determines the quality of your daily life. When exploring dormer loft conversion ideas Northampton homeowners are increasingly prioritizing floor-to-ceiling glass and automated blind systems. These features allow for total control over natural light and privacy. We ensure that precision plumbing is integrated from the conceptual stage, positioning en-suites for optimal drainage and high-performance water pressure. This technical foresight prevents the common issues found in less rigorous builds.
A sophisticated 2026 design often focuses on the “invisible quality” of the environment. This includes high-performance soundproofing and integrated smart-home connectivity that supports a modern, luxury home office. Even if your project is designed within the official planning permission guidance for loft conversions, the internal finishes are what truly elevate the property’s market value. By treating the loft as a primary suite rather than an attic room, we create a space that rivals the most exclusive boutique hotels.
Creating a Sanctuary: The Loft Master Suite
Innovative Lighting and Ventilation
Natural light should be layered to create depth and warmth. We frequently combine vertical dormer windows with overhead Velux windows to flood the space with light from multiple orientations. Recessed LED lighting schemes are then used to highlight the architectural angles of the roofline during the evening. Climate control is equally vital. Our builds utilize advanced insulation materials that exceed 2026 standards, ensuring the loft remains perfectly temperate. This methodical approach to ventilation and thermal mass prevents the space from overheating in summer or losing heat in winter, providing year-round comfort.
Navigating Planning and Building Regulations in Northampton
Executing sophisticated dormer loft conversion ideas Northampton homeowners envision requires more than just design flair; it demands a rigorous understanding of the 2026 regulatory framework. Most dormer projects fall under Permitted Development (PD) rights, which allow for significant transformations without a full planning application. However, these rights are governed by strict volume limits: 40 cubic metres for terraced houses and 50 cubic metres for semi-detached or detached properties. It’s a precise calculation where even a minor error can lead to complications during property surveys or future sales.
In Northamptonshire’s designated Conservation Areas, such as parts of Abington or the Derngate, a more delicate approach is mandatory. These locations often have restricted PD rights, meaning any external change requires a full planning submission that respects the local heritage. We manage this complexity with a methodical feasibility study, ensuring that your vision for a luxury master suite aligns perfectly with the West Northamptonshire Council’s Planning Application Validation List, which was recently updated on June 1, 2026. This disciplined preparation provides the peace of mind required for a high-end investment.
The 2026 Planning Roadmap for Homeowners
For absolute certainty, we recommend obtaining a Lawful Development Certificate (LDC). While not a legal requirement, this document serves as official proof that your conversion was built within PD rights, which is invaluable for future property valuations. Additionally, if your home is semi-detached or terraced, the Party Wall Act 1996 will likely apply. This involves a formal agreement with your neighbours regarding shared boundaries. We handle the technicalities of these notifications, ensuring the process remains transparent and professional to avoid any disruption to your local relationships.
Essential Building Regs for Loft Conversions
Building regulations are the primary safeguard for your home’s structural integrity and fire safety. A luxury loft conversion is only successful if it’s built to an exacting technical standard. This includes:
- Structural Reinforcement: We install independent floor joists or steel beams, as existing ceiling joists are rarely designed to support the weight of a living space.
- Fire Safety: 2026 standards require FD20-rated fire doors and a mains-wired, interlinked smoke alarm system. This creates a protected escape route from the new floor to the external exit.
- Thermal Performance: To meet current Part L requirements, new walls must achieve a U-value of 0.18W/m2 K. This level of insulation ensures your sanctuary remains energy-efficient and comfortable regardless of the season.
Precision in these “invisible” elements of the build is what defines our commitment to excellence. If you’re ready to move from concept to a technically perfect execution, you can start your bespoke loft conversion journey with a team that prioritizes structural mastery and regulatory compliance.
Executing Your Vision: The Swiss Build Precision Approach
Turning conceptual dormer loft conversion ideas Northampton into a physical reality requires a partner who treats construction as a disciplined craft. We’ve spent 26 years refining our approach within the Northampton building trade, moving beyond simple renovations to provide a comprehensive, all-inclusive service. Our philosophy is rooted in the belief that a beautiful space is only successful if it’s built to an exacting technical standard. This focus on the invisible quality of the build ensures that your new master suite or home office isn’t just aesthetically stunning, but structurally superior.
Transparency is the cornerstone of our residential construction model. We operate with a fixed-price approach that provides clarity from day one, alleviating the typical anxieties associated with high-end renovation. By managing every variable from the initial concept to the final decorating, we maintain total accountability. This systematic management allows us to deliver a project that mirrors the architectural integrity of your home while adhering to the rigorous discipline our clients expect. Our communication is steady and methodical, ensuring you’re informed at every stage of the journey.
Our Bespoke Process: Concept to Completion
Every journey begins with a detailed consultation to align your vision with structural reality. We don’t just look at the floor plan; we consider how natural light, ventilation, and movement will flow through the new space. During the build phase, our project managers follow a methodical rhythm to minimize disruption to your daily life. We understand that your home is a sanctuary, not just a construction site. The process concludes with a meticulous final handover, where we inspect every detail to ensure it meets our signature standard of technical mastery and craftsmanship.
Start Your Transformation Today
A successful loft conversion is a significant investment in your property’s future and your quality of life. We invite you to explore our portfolio of local Northampton projects to see how we’ve transformed traditional homes into modern, luxury living spaces. Whether you’re in the early stages of gathering inspiration or ready to begin the technical drafting for a bespoke loft project, our team is prepared to guide you with calm expertise. We treat every project as an exercise in architectural stewardship, enhancing your home’s silhouette through precision engineering.
Contact Swiss Build for a fixed-price loft conversion quote
Elevate Your Home with Architectural Precision
A successful transformation relies on the marriage of visionary design and technical mastery. By exploring sophisticated dormer loft conversion ideas Northampton homeowners can move beyond standard extensions to create genuine architectural statements. We’ve discussed the necessity of adhering to 2026 thermal standards and the specific nuances of Permitted Development; these elements ensure your investment is both beautiful and legally sound. Whether you’re reclaiming a Victorian terrace or a 1930s semi-detached property, the focus remains on fluid transitions and exacting craftsmanship.
With 26+ years of industry expertise, we’re specialists in Northamptonshire residential construction that prioritizes transparency. Our fixed-price project management fees ensure your journey is managed with rigorous discipline and zero financial ambiguity. It’s time to turn your attic into a sanctuary that reflects your lifestyle and enhances your home’s silhouette. Begin your bespoke loft transformation with Swiss Build. We look forward to bringing your vision to life with the steady hand of an expert artisan.
Frequently Asked Questions
Do I need planning permission for a dormer loft conversion in Northampton?
Most dormer conversions in Northampton fall under Permitted Development rights, meaning full planning permission is often unnecessary. However, you must adhere to specific volume limits, such as the 50 cubic metre allowance for semi-detached homes. If your property is within a Conservation Area, a formal application is required to ensure the design respects local heritage. We always recommend obtaining a Lawful Development Certificate for absolute legal certainty.
How much does a bespoke dormer loft conversion cost in 2026?
The investment for a bespoke conversion in 2026 depends on the architectural complexity and the level of interior finish you choose. While basic shells are more affordable, a luxury master suite with integrated smart technology and premium insulation requires a higher budget. We prioritize a fixed-price model to ensure your project is managed with total financial transparency, protecting you from the unexpected costs often associated with high-end construction.
How long does the average dormer loft conversion take to complete?
A typical dormer conversion takes between eight and twelve weeks to reach completion. The initial weeks focus on structural reinforcement and the external shell, followed by the precision fit-out of the interior. Our methodical project management ensures that every phase, from the delivery of steel beams to the final decorating, follows a strict schedule to maintain momentum without compromising on the finer details of the build.
Can I stay in my house during the loft conversion process?
You can certainly remain in your property throughout the build process. Most of the heavy construction is managed externally via scaffolding, which minimizes the impact on your daily routine. Internal disruption is generally limited to the final weeks when we install the new staircase and connect the utilities. We manage this phase with rigorous discipline to ensure your home remains a clean, functional environment for your family.
Will a dormer conversion work on my Victorian terrace in Abington?
Victorian terraces in Abington are ideal candidates for L-shaped dormer loft conversion ideas Northampton homeowners use to maximize space. By extending over the rear outrigger, we can create a substantial multi-room upper floor. This design respects the original period charm while providing the head height required for a luxury en-suite. It’s a precise architectural solution that turns a standard terrace into a sprawling, high-value residence.
What is the minimum head height required for a loft conversion?
A minimum head height of 2.2 metres is the standard requirement for a comfortable, legally compliant living space. This measurement is taken from the top of the existing ceiling joists to the underside of the new ridge beam. If your current loft is slightly lower, we can often find technical solutions, such as lowering the ceilings on the floor below, though this requires a more complex structural intervention.
Does a dormer conversion add more value than a Velux conversion?
A dormer conversion typically adds more property value than a Velux-only conversion because it creates genuine floor area. While a Velux conversion follows the existing roof pitch, a dormer provides vertical walls and full-height ceilings. Research indicates this can increase your home’s market value by 10 to 20%. It transforms the loft into a functional, premium room rather than a simple storage space or occasional bedroom; this commitment to high-end standards is shared by luxury property management specialists like GuestLee.
How do I choose the best loft conversion specialists in Northampton?
Select a specialist who combines artisanal craftsmanship with efficient project management. It’s essential to partner with a firm that understands Northampton’s specific architectural heritage and offers a comprehensive, all-inclusive service. Look for a partner who provides fixed-price transparency and has a proven record of navigating local building regulations. This disciplined approach ensures your vision is executed without error, providing you with total peace of mind.