
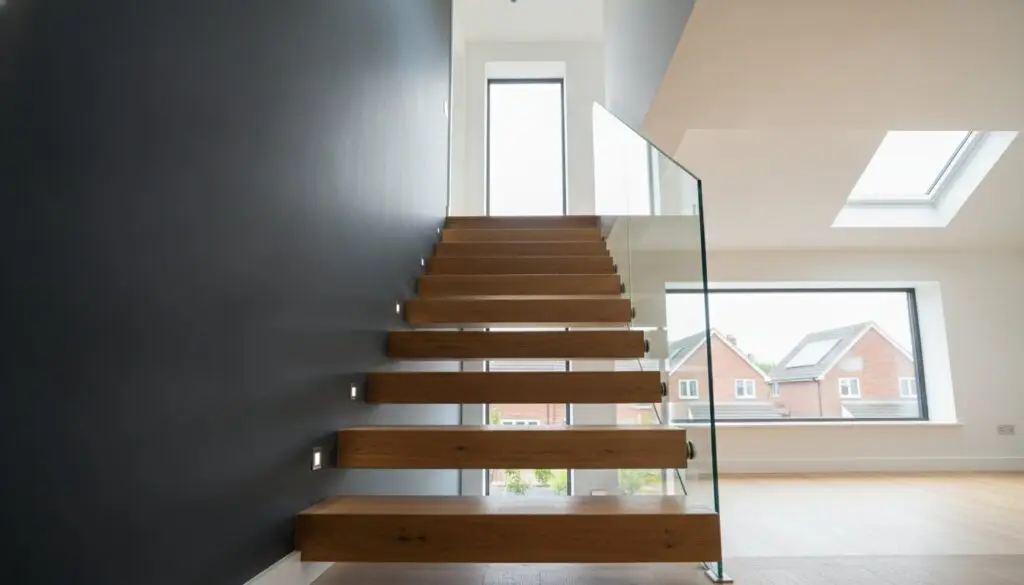
What if the most significant obstacle to your home’s transformation isn’t the roof height, but the very path you take to reach it? Many Northampton homeowners hesitate to begin their project because they fear a new staircase will consume a precious bedroom or look like an uninspired structural add-on. It’s a valid concern, as the transition between floors dictates the entire flow and feel of a luxury renovation. By exploring innovative loft conversion stairs ideas, you can move beyond mere functionality to create a bespoke architectural feature that feels like a natural part of your home’s original footprint.
We understand that navigating the complexities of UK Building Regulations, specifically the 2013 edition of Approved Document K, requires a disciplined and technical approach. You don’t have to choose between safety and style. In this article, you’ll discover how to blend meticulous craftsmanship with regulatory precision to achieve a seamless transition. We’ll preview the latest 2026 design trends, from floating oak treads to space-saving spirals, ensuring your investment adds up to 25% to your property value while providing total peace of mind through expert engineering and systematic management.
Key Takeaways
- Learn why the “stacked” configuration is the architectural gold standard for maintaining your home’s natural flow and structural integrity.
- Demystify UK Building Regulations Part K by understanding the critical 42-degree pitch and 2-metre headroom standards required for compliance.
- Explore creative loft conversion stairs ideas that maximize space through integrated storage or minimalist floating designs.
- Discover how to achieve a seamless aesthetic by matching original period details with high-end hardwoods like oak and walnut.
- Understand the value of a comprehensive management process that oversees every technical detail, from structural calculations to the final coat of varnish.
Strategising the Position: Where Should Your Loft Stairs Go?
The placement of your staircase is the single most important decision in any loft transformation. In Northampton’s distinctive Victorian terraces and 1930s semi-detached homes, the layout often presents a complex puzzle. You aren’t just adding a way to get up; you’re re-engineering the flow of your entire home. Most successful loft conversion stairs ideas begin with a rigorous assessment of the existing landing. We must ensure the new structural opening doesn’t compromise the integrity or the aesthetic of the first floor. It’s about finding that sweet spot where architectural elegance meets structural necessity.
The Stacked Staircase: Efficiency and Flow
Stacking the new flight directly above the existing one is the preferred choice for a reason. It maintains the architectural rhythm of the house, making the conversion feel like an original feature rather than an afterthought. For homeowners in areas like Abington or Kingsthorpe, this approach minimises the loss of floor space in existing bedrooms. By adhering to established staircase design principles, we ensure that the headroom is sufficient from the very first step. This prevents that cramped, “tucked away” feeling often found in poorly planned renovations. It creates a seamless vertical corridor that feels natural and intuitive.
Alternative Placements for Awkward Layouts
Not every home allows for a stacked layout. In smaller semi-detached properties, we often utilise the “over-the-bulkhead” space. This involves positioning the stairs over the existing stairwell’s void, which requires technical mastery to execute safely. For L-shaped conversions, creating a small new corridor might be necessary. While this “borrows” space from a first-floor room or a storage cupboard, it often facilitates a much grander entrance to the new suite. The impact of this positioning on the final loft layout is significant; it determines where your furniture goes and how you experience the new space.
Natural light plays a vital role in positioning. We often align the new loft conversion stairs ideas with a gable end window or a strategically placed Velux window. This transforms a functional transition into a bright, airy gallery. It’s about more than just moving between levels. It’s about creating a transition that adds tangible value and architectural elegance to your property. Every millimetre is accounted for during the planning phase to ensure the final result is both compliant and visually stunning. We manage the process with a steady hand, ensuring nothing is left to chance.
Navigating UK Building Regulations Part K for 2026
Achieving an aesthetically stunning staircase is only half the battle. True professional mastery lies in the invisible details of compliance. Under the current UK Building Regulations Part K, every permanent flight must adhere to a maximum pitch of 42 degrees. This isn’t a suggestion; it’s a non-negotiable safety standard. For your loft conversion stairs ideas to be viable, the dimensions of the risers and goings must be perfectly uniform throughout the flight. Even a minor discrepancy can disrupt the natural rhythm of your ascent, creating a subtle but persistent hazard.
Fire safety, governed by Part B, adds another layer of complexity. A loft conversion effectively transforms your home into a three-storey dwelling. This change requires a fire-protected route from the new floor down to the external exit. It often involves installing fire doors at the top or bottom of the stairs and ensuring all partitions meet specific resistance standards. These rules aren’t obstacles; they’re the technical foundation that ensures your luxury renovation is a safe, long-term investment. We manage these requirements with rigorous discipline, so you don’t have to worry about the finer points of legislation.
The 2026 Headroom Standard
The standard requirement for headroom is 2 metres measured from the pitch line across the entire walking path. In the context of Northampton’s older housing stock, we frequently encounter sloping roof constraints. Regulations allow for a slight reduction to 1.9 metres at the edge of the flight, provided the centre remains at the full 2-metre height. Clever dormer placement is a common solution to these narrow clearance issues. When considering tapered or spiral steps, we apply the “centre-line” rule to ensure the walking path remains unobstructed and safe for daily use.
Handrails, Balustrades, and Safety
Precision is paramount in the final assembly. Handrails must be positioned between 900mm and 1000mm above the pitch line to provide reliable support. To protect children, the “100mm sphere rule” is strictly enforced; no gap in the balustrade can be large enough for a 100mm ball to pass through. Beyond these visual elements, the staircase must be structurally integrated into the new floor joists. Our team at Swiss Build Ltd ensures every component is installed with technical mastery, delivering a result that is as structurally sound as it is visually compelling.
Innovative Loft Staircase Ideas for Space-Saving and Style
The architectural challenge of a loft conversion often centres on how to introduce a new floor without disrupting the existing home’s equilibrium. While the technical constraints of positioning were addressed earlier, the aesthetic execution is where your project truly begins to reflect a sense of luxury. In 2026, loft conversion stairs ideas have evolved far beyond simple timber flights. We now see a significant shift towards sculptural elements that serve as the home’s focal point. Floating staircases are a prime example; by anchoring treads directly into a reinforced structural wall, we create an illusion of weightlessness that suits modern, minimalist interiors perfectly. It’s a sophisticated way to maintain an open feel while fulfilling a vital function.
For properties with more restricted footprints, such as the classic terraces found across Northampton, a spiral staircase offers a compelling alternative. Unlike traditional flights, a spiral provides a compact, vertical transition that fits into tight corners with ease. However, we always ensure these designs meet the rigorous safety standards required for a primary staircase. You can explore many Innovative Loft Staircase Ideas that balance this sculptural beauty with practical daily use. Whether it’s a tight spiral or a grander sweeping curve, the goal is always to create a transition that feels like a deliberate design choice rather than a structural necessity.
Bespoke Storage Solutions
Maximising every millimetre is a hallmark of disciplined project management. The “dead space” beneath a new staircase is an often-overlooked asset. We specialise in turning this void into bespoke cabinetry, such as integrated pull-out drawers for shoes or full-height cupboards for coats. For homeowners seeking multi-functional spaces, this area can even be transformed into a dedicated home office nook or a quiet reading corner. By using handle-less doors and flush finishes, the storage becomes an invisible part of the architecture, maintaining the clean lines essential for a high-end finish.
Modern Material Palettes
The tactile experience of your home is defined by the materials you choose. A trending combination for 2026 involves pairing solid white oak treads with matte black powder-coated steel, offering a look of “warm minimalism” that feels both contemporary and inviting. We often recommend using FSC-certified timber to ensure sustainability remains at the core of the build. To enhance the sense of space in narrow hallways, frameless glass balustrades are indispensable. They allow light to flow unobstructed from new Velux windows down into the lower levels. Finally, integrating sensor-activated LED step lighting into the stringers provides a subtle, sophisticated glow that improves safety while reinforcing the premium nature of the installation.
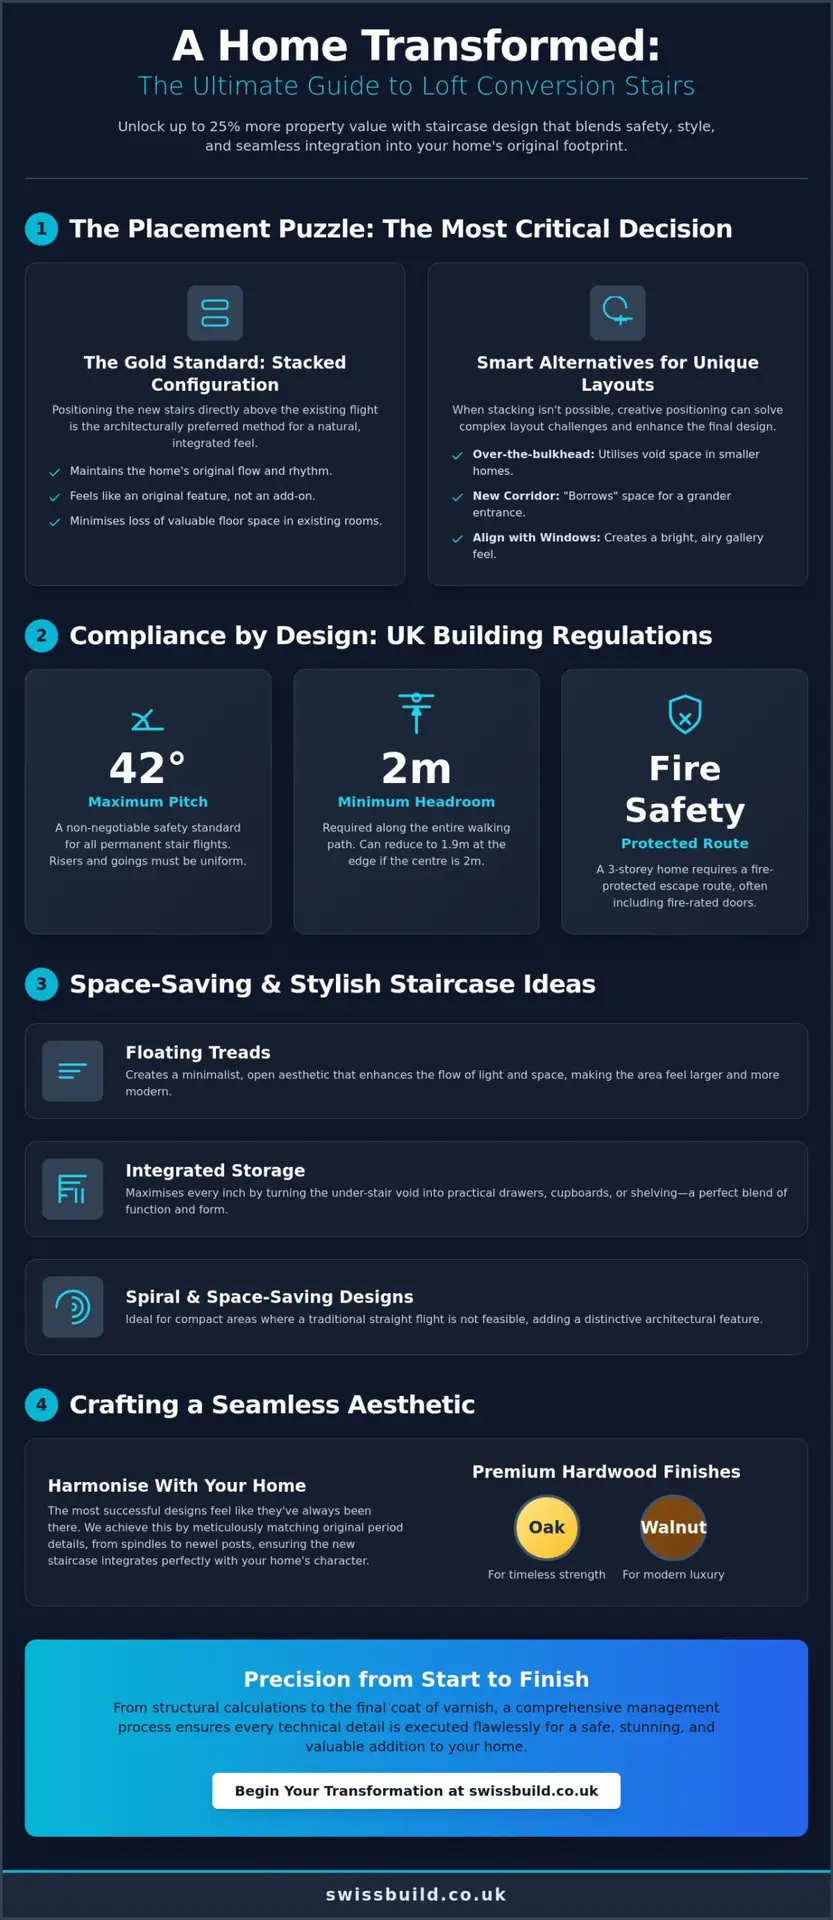
Crafting a Seamless Aesthetic: Materials and Finishes
The visual success of a renovation hinges on the invisible transitions between old and new. While previous sections focused on structural positioning and regulatory compliance, the final aesthetic layer defines how you experience the space daily. When exploring loft conversion stairs ideas, the most effective designs are those that appear as if they were always intended for the property. This requires a meticulous approach to material selection and a disciplined eye for detail. Whether you are aiming for a contemporary statement or a faithful restoration, the choice of timber, stringer style, and finish will dictate the architectural integrity of the project.
For those looking to achieve a truly premium look through expert material selection, Svenska trappsteg offers extensive insights and professional advice on high-end staircase renovation.
The tactile difference between hardwoods and softwoods is significant. While pine is a common structural choice, premium hardwoods like walnut or oak offer a superior density and a refined grain that softwoods cannot replicate. These materials provide a sense of permanence and luxury that elevates the entire home. Beyond the steps themselves, the stringer design, which is the structural side of the stairs, plays a vital role. A “cut stringer” exposes the profile of the treads for a more decorative look, while a “hidden stringer” creates a clean, minimalist edge often seen in high-end modern conversions. Choosing the right configuration ensures the staircase feels like a bespoke feature rather than a standard utility.
To understand how master craftsmanship can further elevate high-end interior spaces through bespoke agencements, you can read more about the specialized projects realized by art workshops like Eben&Or.
Period Feature Replication
In Northamptonshire neighbourhoods like Kingsthorpe, maintaining the heritage value of Victorian or Edwardian properties is paramount. We specialise in sourcing bespoke turnings to replicate existing newel posts and spindles with absolute precision. It isn’t enough to simply install new timber; we often employ specific finishing techniques to ensure the new flight doesn’t look “too new” against the original joinery. This commitment to authenticity ensures a fluid transition that preserves the architectural character of your home while adding significant modern value.
Lighting and Decoration
A well-designed staircase should be a gallery of light. By strategically positioning Velux Windows above the stairwell, we can wash the entire flight in natural daylight, highlighting the grain of the timber and the elegance of the nosing details. The choice of floor covering also requires careful consideration. While solid timber treads offer a sleek visual flow, a high-quality carpet runner can provide essential acoustic dampening, preventing sound from traveling between floors. Every paint finish and varnish is selected for its ability to withstand high-traffic use while maintaining a sophisticated, matte appearance.
If you are ready to transform your home with a design that balances heritage with modern luxury, discover how our Bespoke Loft Conversions can bring your vision to life with technical mastery and professional discipline.
The Swiss Build Approach: Precision Loft Conversions in Northampton
Transforming a conceptual vision into a structural reality requires more than just inspiration. It demands a disciplined partner who views every staircase as a unique structural challenge. We don’t believe in “off-the-shelf” solutions for a luxury home. Our approach to loft conversion stairs ideas is rooted in 26 years of experience serving Moulton, Kingsthorpe, and the wider Northamptonshire area. This longevity is built on a foundation of absolute reliability and a dedication to the finer details that others might overlook. Swiss Build Ltd treats the invisible quality of the build with the same reverence as the final aesthetic finish.
We provide a comprehensive project management service that spans from the initial structural calculations to the final coat of varnish. This all-inclusive delivery is designed to alleviate the typical anxieties associated with high-end construction. One of our core commitments is fixed-price peace of mind. By conducting rigorous assessments at the start of the journey, Swiss Build Ltd eliminates the hidden extras that often plague complex staircase installations. You receive a transparent, professional service where technical mastery is the standard, ensuring your project remains on schedule and within the agreed scope.
Our Precision Process
Our site surveys are exhaustive, ensuring a millimetre-perfect fit that respects the existing architectural integrity of your property. We integrate building regulations northamptonshire into the DNA of every design from the very first sketch. This systematic planning ensures that the structural phase causes minimal disruption to your daily life. Swiss Build Ltd manages the complexity of the build with a steady hand, presenting as the reliable partner required to execute your vision without error. Every transition is planned with a logical progression that mirrors our orderly internal culture.
Why Northampton Homeowners Trust Swiss Build Ltd
Northampton homeowners value our persona as both expert artisans and highly efficient project managers. We have a significant portfolio of successful loft conversions northampton that demonstrate our ability to handle even the most awkward layouts. Whether you are situated in a Victorian terrace or a modern detached home, our dedication to punctuality and technical mastery remains consistent. Swiss Build Ltd focuses on creating beautiful spaces that are built to an exacting technical standard, providing you with a home that is as safe as it is stunning.
If you are ready to elevate your living space with a staircase that balances architectural elegance with regulatory precision, we invite you to reach out. Contact Swiss Build Ltd for a bespoke loft consultation and take the first step towards a seamless home transformation.
Transforming Your Vertical Horizon with Precision
A successful attic transformation is defined by the seamless synergy between structural discipline and architectural elegance. We’ve explored how the right positioning, a commitment to technical compliance, and the selection of premium materials turn a functional necessity into a stunning design feature. Whether you’re inspired by minimalist floating treads or traditional oak turnings, these loft conversion stairs ideas serve as the foundation for a home that feels cohesive and complete. It’s about ensuring every step reflects the same quality as the original structure while adding significant property value.
Swiss Build Ltd brings over 26 years of industry expertise to your project, managing the entire journey from initial design to the final coat of varnish. We provide the peace of mind that comes with fixed-price residential construction fees and comprehensive project management. This disciplined approach ensures your vision is executed with technical mastery and absolute reliability. If you’re ready to elevate your Northampton home, Book Your Bespoke Loft Consultation with Swiss Build Ltd today. Your home deserves a transition that’s as safe as it is beautiful.
Frequently Asked Questions
Can I fit a loft conversion staircase in a very small landing?
Yes, you can often fit a staircase in restricted spaces through technical mastery and bespoke design. We frequently utilise winders or spiral configurations to navigate tight corners without compromising safety standards. Every millimetre is accounted for during the initial site survey to ensure the new flight integrates seamlessly into your existing floor plan while meeting all regulatory requirements.
Do loft conversion stairs have to be made of wood?
No, while timber is a classic choice, modern loft conversion stairs ideas often incorporate steel, glass, or even stone. A popular trend involves combining solid oak treads with powder-coated steel stringers for a contemporary, industrial aesthetic. The choice of material should reflect the architectural integrity of your home while providing the necessary structural support for the new floor.
What are the minimum headroom requirements for loft stairs in 2026?
The standard requirement remains 2 metres of clearance measured vertically from the pitch line. However, a slight reduction to 1.9 metres is permitted at the edge of the flight for sloping roofs, provided the centre remains at the full 2-metre height. This exception requires precise architectural planning to ensure the walking path is safe and feels spacious rather than cramped.
Are space-saving “paddle” stairs legal for a main loft conversion?
Alternating tread or “paddle” stairs are generally only permitted if they serve a single room and space for a traditional flight is physically impossible. They don’t meet the requirements for a primary staircase in most standard conversions. We recommend exploring more elegant, permanent solutions like compact spirals or bespoke winders to ensure your project is fully compliant and adds genuine value.
How much space on the first floor will I lose to the new stairs?
A typical staircase consumes approximately 2 to 3 square metres of floor space on the level below. By utilising a “stacked” configuration directly above your existing flight, we can minimise this loss and preserve the utility of your current bedrooms. Our design philosophy focuses on creating a transition that feels efficient and prevents the landing from feeling overly congested.
Do I need a fire door at the top or bottom of my loft stairs?
Yes, a fire-rated door is a mandatory requirement to maintain a protected escape route from the new storey. This door can be positioned either at the foot of the new stairs or at the entrance to the new loft room itself. We ensure these doors are integrated into the design with a refined aesthetic, using period-correct details or sleek modern finishes that match your home’s interior.
Can I change the position of my existing stairs to make room for the loft flight?
It’s entirely possible to reposition your existing staircase, though it’s a significant structural undertaking. This approach is sometimes necessary in older Northampton properties where the original layout doesn’t support a logical vertical extension. We manage these complex re-engineering tasks with absolute reliability, ensuring the new configuration improves the overall flow and value of your property.
How long does it take to install a bespoke loft staircase?
The physical installation of the staircase typically takes between one and two weeks as part of the wider 6 to 10 week conversion timeline. This includes the structural opening, the assembly of the flight, and the final application of finishes like handrails and balustrades. Our disciplined project management ensures that this phase is executed with minimal disruption to your daily routine.