
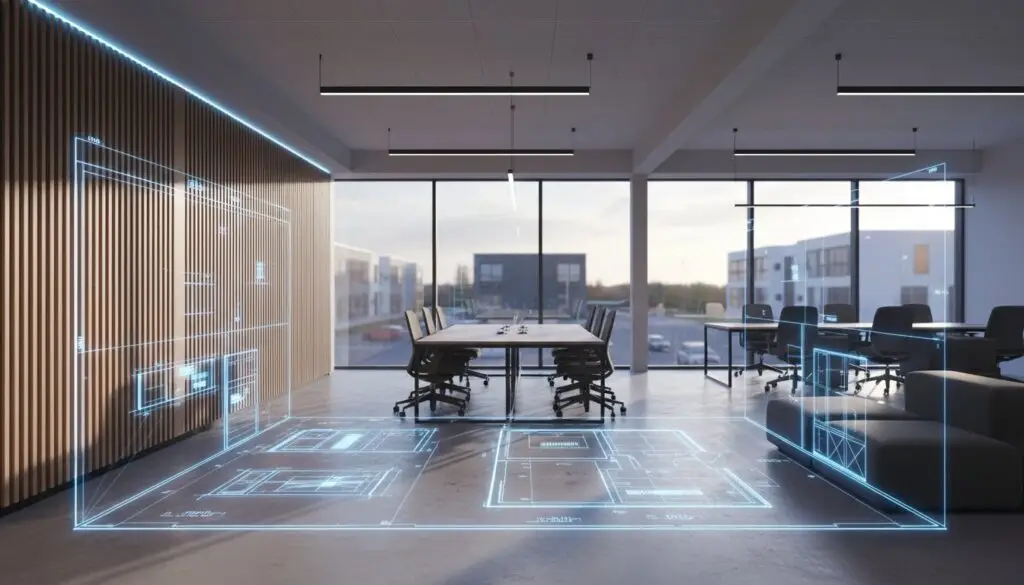
The success of a premium workspace is measured as much by its invisible technical standards as its aesthetic finish. When planning a commercial property fit out Northampton businesses often find themselves caught between the vision of a high-end brand identity and the rigid demands of local building regulations. It’s common to feel a sense of trepidation regarding project delays, budget overruns, or the exhausting friction of managing various sub-contractors. You deserve a process that’s as disciplined as the final result is stunning.
We understand that you’re looking for more than just a renovation; you’re seeking a seamless transformation that reflects your corporate maturity and operational excellence. This guide provides the clarity needed to execute a bespoke workspace with absolute precision and professional authority. We’ll examine the complexities of West Northamptonshire Council compliance, the rising importance of sophisticated mechanical systems, and the systematic management required to deliver a high-performing environment. From understanding the latest CAT B specification trends to ensuring total structural integrity, you’ll discover how to achieve an office that’s built to an exacting standard without the typical anxieties of high-end construction.
Key Takeaways
- Master the distinction between property refurbishment and a full fit-out to ensure your workspace transformation is tailored to its specific structural starting point.
- Decipher the technical spectrum of Shell and Core, CAT A, and CAT B specifications to align your investment with your brand’s functional requirements.
- Secure peace of mind by navigating West Northamptonshire Council’s building regulations and Part M compliance with methodical, expert guidance.
- Build a realistic, transparent budget for your commercial property fit out Northampton that prioritizes long-term structural integrity over short-term savings.
- Experience the benefits of a single point of contact and an artisan’s attention to detail, eliminating the friction of managing multiple sub-contractors.
Defining Commercial Property Fit Out in Northampton
A commercial property fit out Northampton is the essential bridge between a vacant architectural shell and a functioning, high-performance business environment. It’s the methodical process of installing the internal infrastructure, from partitions and lighting to advanced mechanical systems, that allows a space to be occupied. In a market as competitive as Northamptonshire, where the “Golden Triangle” location attracts global logistics and professional services, a workspace must be more than just functional. It serves as a physical manifestation of your brand’s heritage and a critical tool for talent retention. Successful businesses understand that a well-executed interior is an investment in their cultural identity.
The Northampton commercial market is evolving rapidly. We’re seeing a decisive shift toward bespoke, multi-functional spaces that cater to hybrid working models without sacrificing a sense of corporate maturity. This evolution requires a disciplined approach to design where every square foot is optimized for both productivity and employee well-being. It’s no longer enough to simply fill a room with desks; the modern workspace must be a destination that inspires excellence.
This philosophy of creating destinations that inspire is also evident in world-class beach sport facilities such as beachsportresort.com, which prioritize high-performance environments for both professional and recreational athletes.
Refurbishment vs. Fit-Out: Which Do You Need?
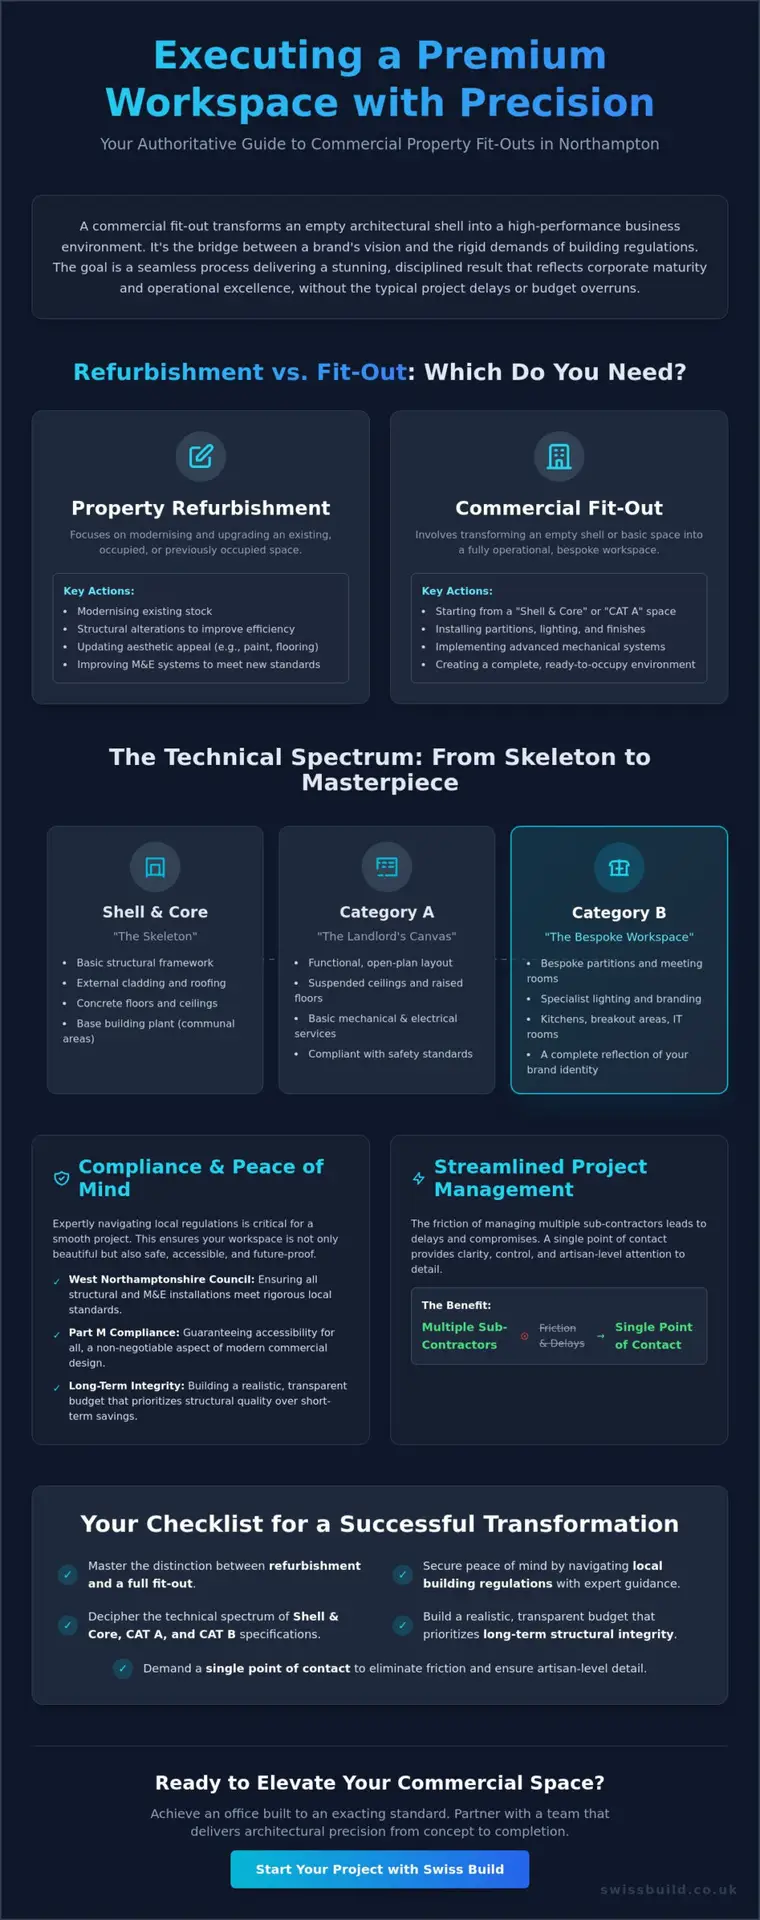
Determining the scope of your project starts with assessing the structural integrity of your current premises. A fit-out typically involves transforming a “shell and core” or Category A space into a bespoke office ready for daily operations. Conversely, property refurbishment Northampton focuses on modernising existing stock, often involving structural alterations to improve efficiency or aesthetic appeal. If your current layout hinders collaboration or your mechanical systems fail to meet 2026 energy standards, a simple refresh won’t suffice. A comprehensive fit-out provides the blank canvas required for total technical perfection.
The Value of Architectural Precision in Commercial Spaces
Standard solutions often falter when faced with the complexities of modern commercial environments. At Swiss Build, we approach every project with the mindset of an expert artisan. We believe a beautiful space only succeeds if it’s built to an exacting technical standard. This involves a deep understanding of The Technical Spectrum: CAT A, CAT B, and Shell & Core, ensuring that the invisible quality of the build matches the visible luxury. Every millimetre of your floor plan must serve a purpose. Whether it’s the acoustics of a private boardroom or the fluid transition of a multi-functional breakout area, precision is our primary signature. This commitment to detail alleviates the typical anxieties of commercial property fit out Northampton projects, providing a steady hand through every phase of execution.
The Technical Spectrum: CAT A, CAT B, and Shell & Core
Understanding the nuances of commercial building terminology is the first step toward a successful project. A commercial property fit out Northampton typically begins from one of three distinct starting points: Shell and Core, Category A, or Category B. Each represents a different level of completion and technical responsibility. Shell and Core refers to the basic structural framework provided by a developer. This includes the concrete floor, the external cladding, and the base building plant. It’s a literal skeleton, devoid of internal finishes or distributed services, requiring a steady hand to transform it into a habitable environment.
CAT A: The Landlord’s Canvas
A Category A fit-out is the stage where a space becomes commercially viable for leasing. It provides a functional, open-plan environment that includes suspended ceilings, raised floors, and basic mechanical and electrical (M&E) services. For landlords, the objective is to offer maximum flexibility to future tenants while ensuring the building meets rigorous safety standards. This phase requires a deep understanding of building regulations Northamptonshire to ensure the core infrastructure is compliant and scalable. It’s the foundational layer of quality that supports everything that follows. Navigating Local Regulations and Compliance in Northamptonshire is critical at this juncture to avoid retrospective adjustments that can derail timelines.
CAT B: Bringing Your Brand to Life
Category B is where the transformation becomes truly bespoke. This is the tenant’s opportunity to infuse their brand identity into the physical space. It involves the installation of private meeting rooms, specialized breakout zones, and custom joinery that reflects a commitment to excellence. Beyond the visible finishes, we focus on the “invisible quality” of the build. This includes acoustic engineering for privacy, optimized air quality for health, and precision lighting design for focus. Every element is calibrated to enhance the daily experience of the workforce.
Standard contractors often overlook the subtle interplay between luxury materials and technical performance. We ensure that high-specification finishes are integrated with structural integrity. Whether you’re designing a high-end boardroom or a multi-functional kitchen area, the execution must be flawless. If you’re ready to move beyond a basic shell, our team provides the disciplined project management required to deliver a stunning end result on schedule. We manage every detail with transparency, allowing you to focus on your business while we handle the complexities of the build.
Navigating Local Regulations and Compliance in Northamptonshire
Regulatory compliance is the bedrock of any successful commercial property fit out Northampton. The West Northamptonshire Council maintains rigorous oversight of all commercial alterations to ensure public safety and structural longevity. Following the Building Safety Act 2022, local authority building control teams are no longer permitted to provide design or construction advice. This shift reinforces the need for a disciplined partner who understands the technicalities before work begins. We provide the steady hand required to manage these complexities, ensuring your project meets the North Northamptonshire Council building regulations without the friction of retrospective corrections.
Compliance with Part M, which governs the access to and use of buildings, is a primary focus for any modern workspace. This ensures your premises are inclusive and meet 2026 standards for accessibility. Fire safety is equally critical; we manage the precise placement of fire-rated partitions, protected escape routes, and suppression systems to meet exacting standards. In central Northampton, where many commercial units occupy Victorian or industrial heritage buildings, these requirements often intersect with preservation needs. Balancing modern safety with architectural character requires an artisan’s touch and a deep respect for the local building fabric.
Planning Permission for Commercial Changes
While many internal fit-outs are considered permitted development, formal planning consent is often required for external alterations or a “Change of Use.” If you’re transforming a retail space into a multi-functional office, the council’s approval process can be intricate. We handle the technicalities of these applications with transparency, ensuring that every design choice aligns with local planning policy. This methodical approach streamlines the approval process and prevents the costly delays associated with non-compliance.
Sustainability and Energy Efficiency (EPC Ratings)
Energy performance is no longer an afterthought; it’s a core component of a company’s energy strategy. Meeting the Minimum Energy Efficiency Standards (MEES) is essential for any commercial let in 2026. Integrating high-specification HVAC systems and intelligent lighting solutions isn’t just about ticking a box. It’s about the long-term ROI of a green commercial refurbishment. These “invisible quality” markers reduce operational overheads while supporting your corporate net-zero goals. By prioritizing energy strategy during the commercial property fit out Northampton businesses can ensure their workspace is both sustainable and financially efficient for years to come.
Strategic Project Management: Budgeting for Precision
A successful commercial property fit out Northampton requires a shift in perspective from mere cost-cutting to strategic investment. Many businesses fall into the trap of accepting the lowest initial quote, only to face a cascade of “hidden extras” when the reality of structural or regulatory needs emerges. True precision in construction begins with a realistic budget that accounts for the visible luxury and the invisible infrastructure. We believe that professional authority is demonstrated through transparency. By providing a single point of contact for the duration of the project, we ensure total accountability and eliminate the typical friction found when managing multiple sub-contractors.
Whether your operations are situated in the busy corridors of Kingsthorpe or the growing business parks of Moulton, we phase every project to minimize operational downtime. Our methodical approach allows for a seamless transition, ensuring that your business remains functional while the transformation occurs. This level of coordination requires a partner who is confident in their ability to handle complexity without error. If you are ready to experience a project managed with rigorous discipline, you can explore our commercial refurbishment services to see how we prioritize substance over hype.
The Fixed-Price Advantage
Financial clarity is paramount for corporate stakeholders. We apply the same principles found in fixed-price residential construction project fees to our commercial contracts to provide absolute certainty. This philosophy is rooted in rigorous pre-construction planning. By identifying technical hurdles before the first hammer is swung, we eliminate budget creep. You’ll receive regular, polished milestone reports that keep you informed of progress, ensuring that the process is as predictable as it is high-quality. It’s a systematic management style designed to provide peace of mind.
Timeline Mastery: From Concept to Completion
The journey from a conceptual vision to a “Day 1” ready workspace follows a logical, unhurried progression. We coordinate specialized internal trades, including high-specification plumbing, heating, and gas works, with surgical precision. This internal culture of punctuality ensures that no trade waits on another, keeping the rhythm of the build steady. Our goal is to deliver a space where every detail, from the architectural integrity of the partitions to the technical perfection of the M&E systems, is flawless upon handover. Your staff and clients deserve an environment that reflects the highest level of corporate maturity from the moment they step through the door.
Swiss Build: Elevating Northampton’s Commercial Landscape
With a 26-year heritage in high-specification construction, Swiss Build has defined itself as the steady hand behind many of Northamptonshire’s most sophisticated transformations. We don’t view a commercial project as a clinical transaction. Instead, we approach every commercial property fit out Northampton with the meticulous eye of an expert artisan. This philosophy ensures that your workspace isn’t just a place of business, but a refined environment that echoes your brand’s commitment to excellence. Local enterprises in Moulton and Kingsthorpe trust our team because we manage the complexities of construction with a rigorous, transparent discipline that prioritizes substance over hype.
The marriage of superior craftsmanship and systematic management allows us to handle the invisible technicalities that often cause project friction. We integrate bespoke elements, such as custom-engineered joinery and advanced mechanical and electrical systems, into the structural fabric of the building. This all-inclusive service ensures that the final result is as technically sound as it is aesthetically stunning. By maintaining an orderly internal culture where nothing is left to chance, we deliver projects that are both aspirational and deeply practical.
Bespoke Solutions for Discerning Clients
We believe in moving beyond the “catalogue” aesthetic. A premium workspace requires a tailored approach where every finish is selected for its longevity and visual impact. We apply the same level of architectural integrity found in our bespoke loft conversions to our commercial environments. Whether it’s a high-end boardroom or a multi-functional breakout zone, we use premium materials that stand the test of time. This dedication to the finer details ensures that your investment provides a lasting return, both in functionality and professional prestige.
Your Partner for Commercial Excellence in Northampton
Our role is to serve as your comprehensive partner, managing everything from initial structural changes to the final interior finishing. This end-to-end accountability provides the peace of mind required when investing in a high-value workspace. We invite you to begin your transformation with a professional consultation where we can discuss the specific regulatory and design needs of your premises. Contact Swiss Build to discuss your Northampton commercial project and discover how our disciplined management can bring your vision to life without error. We’re ready to provide the steady hand and technical mastery your brand deserves.
The Path to a Flawless Commercial Transformation
Executing a successful commercial property fit out Northampton requires a rare combination of aesthetic vision and technical discipline. We’ve explored the necessity of navigating local building control with precision, the technical distinctions between CAT A and CAT B specifications, and the importance of a transparent, fixed-price approach to budgeting. A workspace is only as successful as the structural integrity that supports its design. It’s about ensuring the invisible quality of the build matches the visible luxury of the finish.
With over 26 years of industry experience, Swiss Build serves as the steady hand required to manage this complexity. We specialize in high-end bespoke craftsmanship, ensuring that every joinery detail and mechanical system meets an exacting standard. From the initial conceptual vision to the final handover, we provide full project management with a single point of contact for total accountability. You don’t have to settle for standard solutions when a tailored, artisan-led approach is within reach. It’s time to elevate your environment with a partner who values substance over hype.
Discuss your bespoke commercial fit-out with our Northampton experts today.
We look forward to helping you create a workspace that truly reflects the maturity and excellence of your brand.
Frequently Asked Questions
Do I need planning permission for a commercial property fit-out in Northampton?
Internal fit-outs often don’t require formal planning permission unless they involve external alterations or a “Change of Use” application. However, you must always obtain building regulations approval from West Northamptonshire Council. We handle the technicalities of these applications to ensure your project remains compliant from the outset. This methodical approach prevents the costly delays associated with retrospective planning hurdles.
What is the difference between a CAT A and a CAT B fit-out?
A CAT A fit-out prepares a basic, open-plan space for a landlord, whereas a CAT B fit-out is a bespoke transformation for the tenant. CAT A includes essential services like HVAC and lighting. CAT B infuses the space with your brand identity, featuring specialized zones, custom joinery, and private meeting rooms. It’s the difference between a functional shell and a high-performance corporate environment.
How long does a typical office or retail fit-out take to complete?
A typical office or retail fit-out usually ranges from 8 to 16 weeks, depending on the scale and technical complexity of the project. We establish a clear, methodical programme of works before the first phase begins. This commitment to punctuality ensures your business can plan its transition with absolute confidence. We prioritize a steady rhythm to ensure “Day 1” readiness for your staff.
Can Swiss Build handle structural changes as part of a commercial refurbishment?
Yes, Swiss Build manages complex structural changes as a core part of our commercial refurbishment service. We have the technical mastery required to modify load-bearing elements or create open-plan environments safely. This artisan-led approach ensures that every structural alteration is executed to an exacting standard. We handle the invisible quality of the build so your aesthetic vision remains uncompromised.
Are your commercial building quotes fixed-price?
We provide fixed-price certainty for every commercial property fit out Northampton project we undertake. This is achieved through exhaustive pre-construction planning and transparent milestone reporting. By identifying technical challenges early, we eliminate the “hidden extras” that often plague low-cost quotes. Our clients value this financial discipline as it allows for precise corporate budgeting without the fear of unexpected costs.
What local areas in Northamptonshire do you cover for commercial work?
Our team serves the entire Northamptonshire region, with a particular focus on Moulton, Kingsthorpe, Brackmills, and the central Northampton business district. We understand the specific architectural fabric and local council requirements of these areas. This regional expertise allows us to deliver a commercial property fit out Northampton businesses can rely on for both regulatory integrity and superior craftsmanship.
How do you ensure our commercial fit-out complies with fire safety regulations?
We ensure fire safety compliance by integrating fire-rated partitions, suppression systems, and clearly defined escape routes into the initial design. Every element is installed to meet current UK building regulations. Our disciplined project management involves rigorous checking at every stage of the build. This focus on technical perfection provides the peace of mind that your workforce and assets are fully protected.
Do you provide project management for the entire fit-out process?
We provide comprehensive, all-inclusive project management from the conceptual vision through to the final execution. You’ll benefit from a single point of contact who maintains total accountability for the entire programme. This systematic approach alleviates the typical anxieties of managing multiple sub-contractors. We ensure that every trade, from plumbing to high-end finishing, operates with the same cultural dedication to quality.