
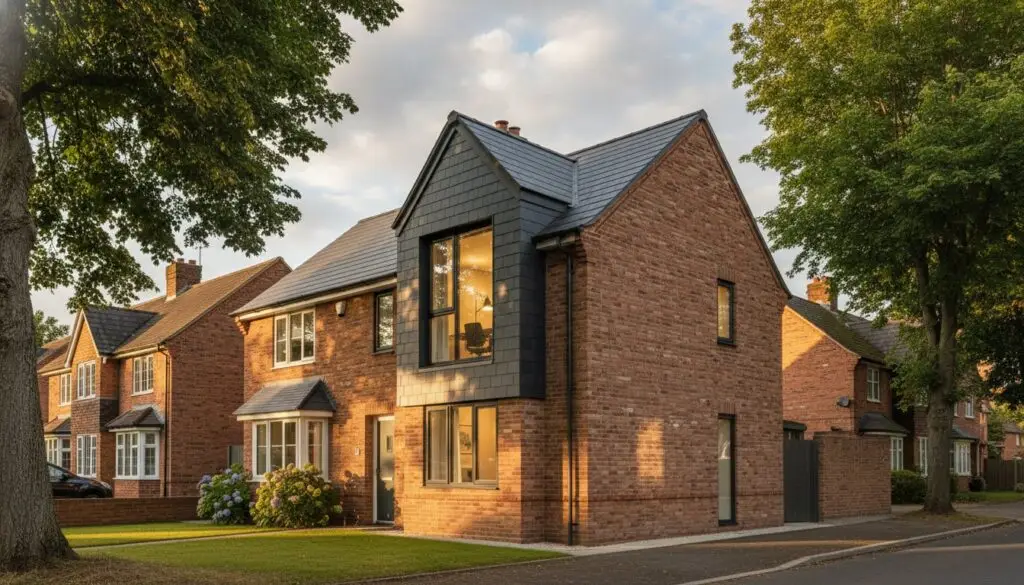
The most expensive mistake in a Northampton home renovation isn’t the materials you choose, but the square footage you leave trapped beneath a sloping roof. Converting a hipped roof into a gable end is a structural reimagining that requires absolute technical mastery to execute correctly. Naturally, understanding the hip to gable loft conversion cost Northampton homeowners face in 2026 is the first step toward a successful investment. You likely feel the weight of responsibility that comes with such a significant project. It’s common to worry about the complexity of West Northamptonshire Council building regulations or the risk of a build that doesn’t align with the existing architectural integrity of your property.
We’re here to provide the clarity you need to move forward with confidence. In this guide, you’ll discover a comprehensive breakdown of the variables that influence your investment, from structural steel requirements to the finer details of bespoke craftsmanship. We’ll outline how to navigate permitted development rights, which often allow for up to 50 cubic metres of additional space in semi-detached homes, without the typical anxieties of the planning process. By focusing on architectural precision and systematic management, you can transform your property into a sanctuary that reflects both your lifestyle and the high standards of Northamptonshire’s finest homes.
Key Takeaways
- Gain a clear understanding of the structural engineering required to transform a sloped roof into a vertical gable wall for maximum internal volume.
- Explore the primary variables that dictate the hip to gable loft conversion cost Northampton residents encounter when commissioning a bespoke, high-end build.
- Clarify how Permitted Development rights apply to your specific property type to streamline the planning phase with local authorities.
- Evaluate how premium architectural details and integrated home offices can significantly enhance your property’s long-term market value.
- Learn to distinguish between standard volume builds and the precision-led approach required for a seamless, luxury finish that feels like a natural part of your home.
Understanding the Hip to Gable Loft Conversion in Northampton
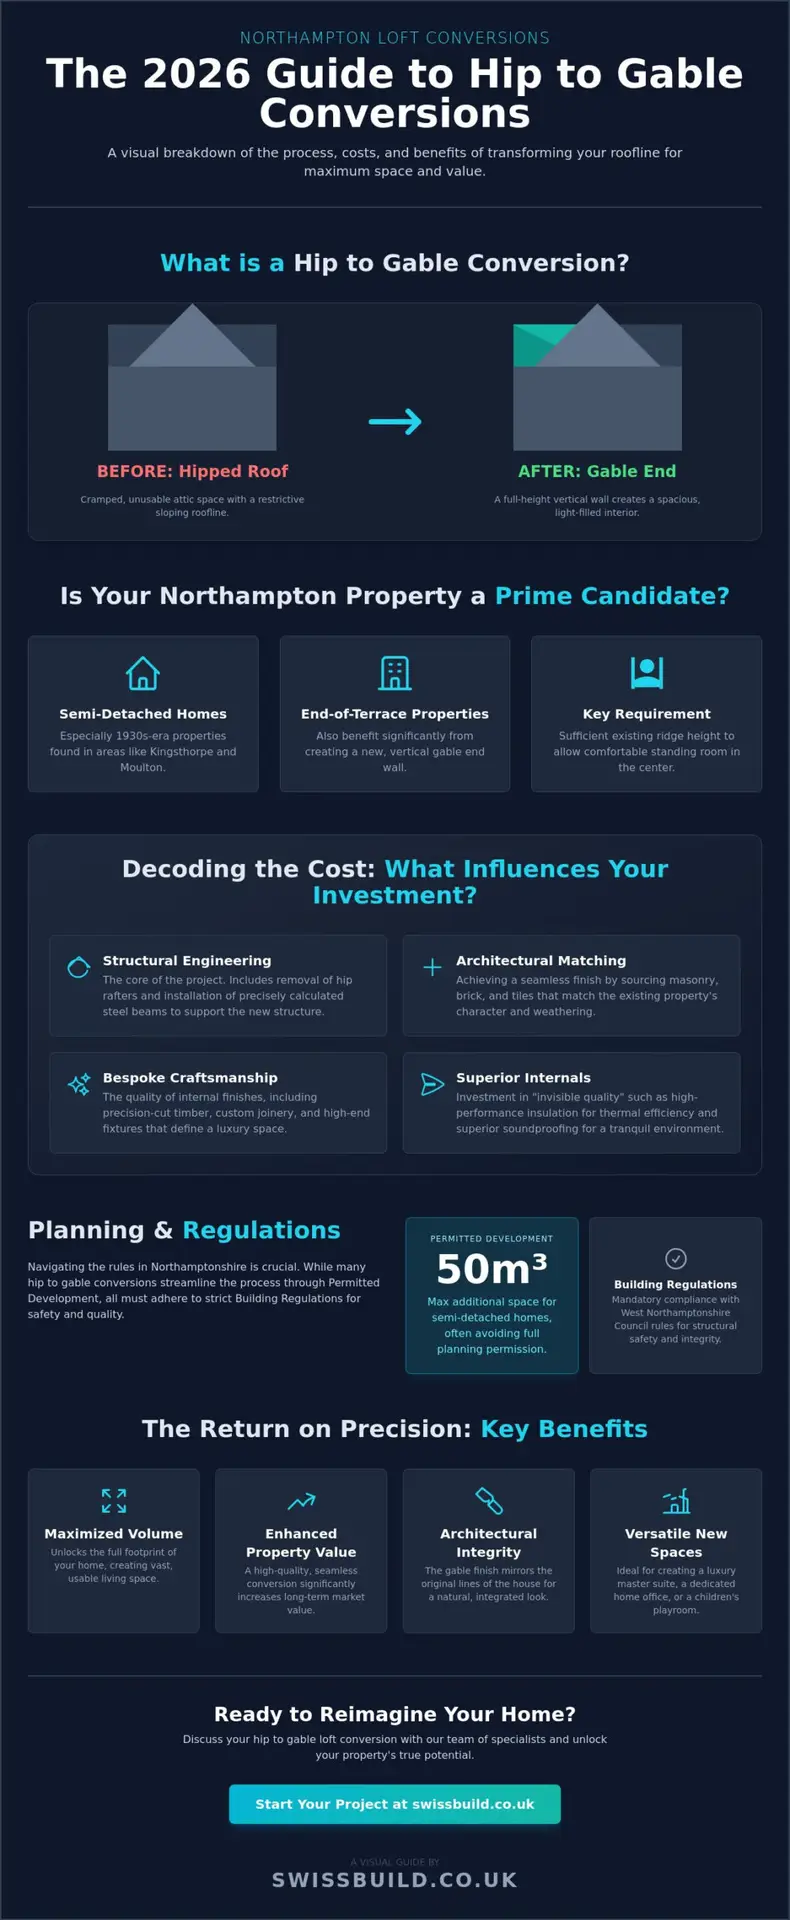
A hip to gable conversion involves extending the sloping side of your roof, known as the ‘hip’, outwards to create a vertical wall, or the ‘gable’. This architectural shift fundamentally alters the profile of your home, replacing a restricted, angled ceiling with a full-height vertical plane. For homeowners researching the technicalities of understanding loft conversions, this method is often considered the most transformative. It provides a level of internal volume that a standard rear dormer simply cannot match. While the hip to gable loft conversion cost Northampton residents plan for reflects this structural complexity, the return is a space that feels entirely integrated rather than merely added on.
Is Your Northampton Property Suitable?
Residential pockets in Northampton, particularly the 1930s-era semi-detached houses found in Kingsthorpe and Moulton, are prime candidates for this structural reimagining. These properties were built with hipped roofs that often leave the attic feeling cramped and unusable. To determine suitability, we assess the existing ridge height. If your roof peak allows for comfortable standing room in the centre, a hip to gable conversion can unlock the full footprint of your home. End-of-terrace properties also benefit significantly from this approach, though the technical requirements for the gable end wall differ slightly from a standard semi-detached build.
The Aesthetic Advantage of a Gable Finish
At Swiss Build Ltd, our focus on Bespoke Loft Conversions is driven by the visual continuity they offer. Unlike a boxy rear dormer, which can sometimes look like an unwelcome addition, a gable finish mirrors the original architectural lines of the house. We prioritise matching local masonry and tile work with exacting precision to ensure the new elevation looks like it has always been part of the structure. Internally, this creates a vast, light-filled environment ideal for a luxury master suite or a sophisticated home office. The result is a seamless transition between the old and the new, maintaining the character of your property while adding substantial modern utility.
Calculating Hip to Gable Loft Conversion Cost in Northampton
Determining the hip to gable loft conversion cost Northampton homeowners should expect requires a nuanced look at structural engineering and high-end finishes. It’s never a one-size-fits-all figure. A bespoke project prioritizes a seamless transition between the existing structure and the new elevation. This means investing in masonry that matches the weathered brick of a Kingsthorpe semi-detached or the specific ironstone tones found in Moulton. Every choice, from the thickness of the floor joists to the quality of the roof tiles, influences the final investment.
The distinction between a “shell-only” build and a turn-key solution is significant. A shell-only approach provides the structural frame and roof, leaving the internal complexities to the homeowner. In contrast, our focus on Bespoke Loft Conversions ensures every detail, from the first steel beam to the final coat of paint, is managed with rigorous discipline. This comprehensive service mitigates the risk of hidden costs that often plague less structured projects. When calculating the total hip to gable loft conversion cost Northampton clients often prioritize the invisible quality of the build, such as superior soundproofing and precision-cut timbers.
Structural and External Cost Components
The foundation of a successful hip to gable conversion lies in its structural integrity. A structural engineer must calculate the precise load-bearing requirements for the steel beams that will support the new ridge and floor. These RSJs (Rolled Steel Joists) are a primary cost driver. Beyond the steel, the external finish dictates much of the budget. Matching original roof tiles and brickwork is essential for architectural continuity. Logistics also play a role. The cost of scaffolding for a 6 to 8-week build can fluctuate based on site access and the height of the property. Ensuring the site meets all planning permission and building regulations is a non-negotiable part of this initial investment.
Internal Fit-Out and Luxury Additions
Once the structure is secure, the focus shifts to the internal environment. High-end conversions often include a master ensuite, which requires expert plumbing and heating integration. The goal is to ensure the new suite functions with the same pressure and efficiency as the rest of the home. A bespoke staircase is another critical element. It shouldn’t feel like an afterthought; it must mirror the craftsmanship of the original flight to maintain a fluid transition. We also incorporate high-performance insulation and premium glazing to ensure the space remains energy-efficient and comfortable year-round. This attention to detail ensures the new room feels like a natural extension of your living space rather than a detached attic room.
Beyond the Base Quote: Factors Influencing Your Investment
While the structural shell forms the foundation of your project, the final hip to gable loft conversion cost Northampton homeowners encounter is often defined by the level of internal specification. A high-end conversion is an exercise in balance; it requires a marriage of invisible technical quality and visible aesthetic excellence. Moving beyond the basic masonry and steelwork, your choice of fixtures and finishes will dictate the ultimate character of the new floor. This stage is where a standard build transitions into a bespoke architectural statement that enhances the daily rhythm of your home.
The selection of glazing is a primary consideration for both light and thermal performance. Integrating premium Velux Windows provides a streamlined, efficient solution for flooding the space with natural light. For those seeking a more dramatic impact, bespoke floor-to-ceiling glazing can be incorporated into the new gable wall. Many clients also choose to combine the hip to gable conversion with a rear dormer. This combination, though it increases the initial investment, provides the maximum possible footprint. In Northampton’s prime residential streets, such as those in Abington or Wootton, this additional volume often allows for a full master suite alongside a dedicated home office, significantly increasing the property’s market appeal.
Material Selection and Precision Craftsmanship
The longevity of your conversion depends on the quality of the materials hidden behind the plasterboard. We prioritize premium engineered timbers and high-performance insulation that exceed standard building regulations. This disciplined approach prevents the common issues of warping or temperature fluctuations found in lower-quality builds. Skilled masonry is equally vital. Matching the specific brickwork or render of a Northamptonshire property requires an expert artisan’s touch to ensure the new gable end is indistinguishable from the original structure. Investing in future-proofed electrical systems and smart home integration at this stage avoids the disruption of retrofitting technology later.
Project Management and Accountability
True luxury in construction is found in the absence of stress. This is achieved through systematic project management and total accountability. We believe that a fixed-price contract is essential for peace of mind in 2026, protecting you from the “hidden extras” that often derail less structured renovations. By maintaining a single point of contact for the entire build, from the initial steel placement to the final plumbing and heating connections, we ensure the process is as refined as the end result. This methodical rhythm reduces site disruption and ensures that every deadline is met with the punctuality our clients expect.
Planning Permission and Regulations in Northamptonshire
Securing the necessary legal approvals is a disciplined exercise in risk management rather than a mere administrative hurdle. For many, the complexities of local authority requirements are a source of significant anxiety. However, when managed with rigorous precision, these regulations serve as a safeguard for your property’s long-term market value. Understanding how these legal frameworks influence the hip to gable loft conversion cost Northampton homeowners must budget for is essential. A project that lacks the correct certification is not only a safety risk but a significant liability during any future property sale.
Most hip to gable conversions in Northamptonshire can be executed under Permitted Development rights. This allows for substantial structural changes without the need for a full planning application, provided the design adheres to specific criteria. For semi-detached and detached homes, the allowance for additional roof volume is 50 cubic metres. This is often more than sufficient to accommodate a vertical gable wall and a rear dormer. Despite these rights, we always recommend obtaining a Lawful Development Certificate. This document provides absolute transparency and serves as a permanent record that your build was legal from its inception.
Permitted Development vs. Planning Permission
While Permitted Development covers many scenarios, certain constraints apply to specific Northamptonshire residential pockets. Homes located in conservation areas, such as parts of Abington or the historic quarters of Kingsthorpe, often have restricted rights. In these instances, a full planning application is mandatory to ensure the architectural continuity of the neighbourhood. We manage this process by producing meticulous architectural plans that respect local heritage while delivering modern functionality. This methodical approach ensures that even the most complex projects move through the West Northamptonshire Council approval process without unnecessary delay.
Structural Integrity and Fire Safety
The technical mastery of a build is verified through Building Regulations Northamptonshire homeowners must follow. These standards are non-negotiable and cover everything from the thermal performance of your new glazing to the fire-rating of your internal doors. A hip to gable conversion requires the installation of a sophisticated smoke alarm system and the reinforcement of existing floor joists to handle the new structural load. Final sign-off from West Northamptonshire Council building control, effective from the new fee structures implemented on April 1, 2026, is the ultimate mark of a successful project. If you are ready to explore the possibilities for your own home, our team can help you navigate these complexities with a bespoke loft conversion proposal that prioritizes both safety and style.
For semi-detached properties, managing Party Wall Agreements is a critical step in the pre-construction phase. This involves formal notification of your neighbours regarding the structural work being performed on the shared wall. It is a process that requires neutrality and professional authority to ensure that relationships remain positive and the project remains on schedule. By handling these negotiations with a steady hand, we remove the typical friction associated with high-end renovations, allowing you to focus on the vision for your new master suite or home office.
Why Architectural Precision Matters for Your Conversion
Choosing a partner who prioritises Bespoke Loft Conversions over high-volume output ensures your project receives the extreme attention to detail it deserves. Volume-driven construction often leads to compromises in material quality or a lack of site discipline, which can result in long-term structural frustrations. By focusing on a tailored approach, we ensure that every gable end masonry match and every floor joist reinforcement is executed with exacting technical standards. This commitment to quality is what ultimately protects the hip to gable loft conversion cost Northampton clients invest in their homes, providing a space that adds significant, lasting value.
Our commitment to fixed-price residential construction fees provides the absolute reliability required for high-end renovations. We understand that transparency is the foundation of trust. By providing a comprehensive, all-inclusive quote from the outset, Swiss Build Ltd eliminates the anxiety of “hidden extras” that can often plague complex builds. This financial discipline is matched by our operational rigour, ensuring that every phase of the project, from the initial steelwork to the final plumbing and heating installation, is managed with a steady, methodical hand.
Our Systematic Approach to Luxury Building
The 26-year heritage of expert craftsmanship behind our team informs every structural decision we make. We manage site discipline with a level of corporate maturity designed to alleviate the typical anxieties associated with renovation. This means maintaining a clean, orderly environment and adhering to a strict communication rhythm that keeps you informed without being overwhelmed. The final result is a space that is not only aesthetically stunning but technically perfect, serving as a sanctuary that reflects the high standards of your lifestyle.
Ready to Transform Your Northampton Home?
The journey toward a redefined home begins with a clear conceptual vision and a detailed technical survey. As we move into the 2026 building schedule, securing your place early ensures that your project receives the dedicated resources and artisan focus required for a bespoke finish. We invite you to experience the peace of mind that comes from a partnership rooted in precision and professional authority. To begin the process of unlocking your property’s full potential, book your bespoke loft conversion consultation and take the first step toward a master suite or home office that feels like a natural part of your home.
Elevating Your Northampton Property for 2026
Transforming a hipped roof into a vertical gable is a structural achievement that unlocks a home’s full footprint. Throughout this guide, we’ve explored how architectural precision and high-end finishes define the end result, ensuring the new space feels like a core part of the original house rather than a secondary addition. Navigating the legal landscape of West Northamptonshire Council and managing the technicalities of structural steel are essential steps in protecting your property’s long-term market value. Understanding the hip to gable loft conversion cost Northampton residents face allows for a disciplined approach to both budgeting and design.
With over 26 years of industry expertise, we manage every project from the initial conceptual vision through to final completion. Our commitment to a fixed-price contract guarantee ensures total financial transparency, removing the anxieties typically associated with large-scale renovations. This systematic management allows you to focus on the creative potential of your new master suite or home office. If you’re ready to secure your place in our 2026 building schedule, we invite you to Request a Precision-Engineered Loft Conversion Quote. Your home’s potential is limited only by the quality of the craftsmanship you choose to apply.
Frequently Asked Questions
How long does a hip to gable loft conversion usually take in Northampton?
A typical hip to gable loft conversion takes between 6 and 8 weeks to complete from the initial structural work to the final internal finishes. This timeline accounts for the substantial roof reconfiguration and masonry required to create the vertical gable wall. We manage this process with methodical discipline to ensure every milestone is met without compromising on the technical precision of the build.
Will a hip to gable conversion add more value than a dormer?
A hip to gable conversion can add between 10% and 20% to your home’s market value, often providing a higher return than a standard dormer due to superior architectural integration. By mirroring the original lines of the property, it creates a space that feels like a natural extension rather than a secondary addition. This structural reimagining is particularly effective in Northampton’s prime residential areas where street-side aesthetics are highly valued.
Do I need to move out during the structural work?
You generally don’t need to move out during the construction phase, as the majority of the structural work is managed from the exterior via scaffolding. We prioritise site discipline to minimise disruption to your daily routine, only requiring internal access during the final stages of the staircase installation and fit-out. This systematic approach ensures your home remains a sanctuary while we execute the technical transformation above.
Can I add an ensuite bathroom to my hip to gable loft?
Adding a luxury ensuite is a common feature in our bespoke conversions, provided the existing plumbing and heating systems can support the additional load. We integrate these facilities with extreme attention to detail, ensuring that water pressure and drainage meet exacting technical standards. This addition often transforms the new floor into a self-contained master suite, further justifying the hip to gable loft conversion cost Northampton homeowners invest in their properties.
Are there any specific Northampton planning restrictions I should know about?
Most projects fall under Permitted Development rights, which allow for a 50-cubic-metre volume increase in semi-detached homes, but specific restrictions apply in conservation areas like Abington or Kingsthorpe. In these historic pockets, a full planning application is often required to maintain architectural continuity. We recommend confirming your property’s status with West Northamptonshire Council building control before commencing any structural work to ensure total regulatory compliance.
What is the difference between a hip to gable and an L-shaped conversion?
A hip to gable conversion extends the side sloping roof into a vertical wall, whereas an L-shaped conversion typically involves two dormers joined together, often found on terraced properties with rear outriggers. While the hip to gable is the gold standard for semi-detached homes, the L-shaped variety is ideal for maximizing volume on Victorian-style terraces. Each approach requires a tailored engineering strategy to ensure the structural integrity of the existing roofline is maintained.
How much extra floor space can I realistically expect?
You can realistically expect to gain enough floor space for a large master bedroom, a walk-in wardrobe, and a dedicated home office. By straightening the roofline, the conversion unlocks the full footprint of the floor below, removing the restrictive sloped ceilings that previously rendered the attic unusable. This substantial increase in volume is why this conversion type is favoured for creating multifunctional living environments that reflect a modern lifestyle.
Why are fixed-price quotes better than estimates for loft conversions?
Fixed-price contracts are superior to estimates because they provide absolute financial certainty and protect you from the “hidden extras” that often derail high-end renovations. An estimate is merely a guide, whereas our fixed-price guarantee reflects a disciplined commitment to total accountability. This methodical approach to quoting ensures that the hip to gable loft conversion cost Northampton clients agree to remains consistent from the conceptual vision to the final sign-off.