
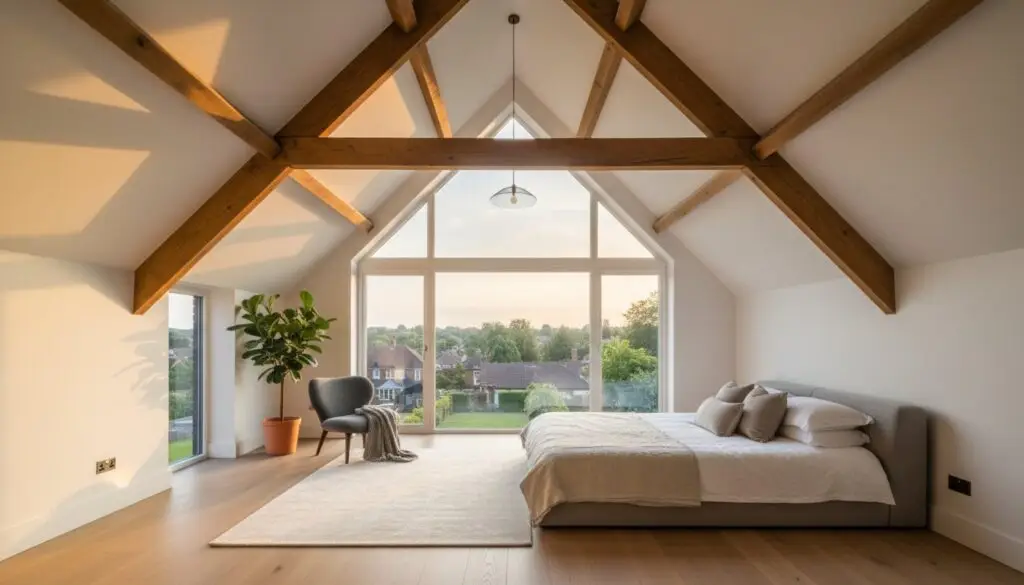
What if your home’s greatest asset is currently hidden beneath a layer of dust and neglected timber? A luxury loft conversion is a complex architectural feat, not just a standard carpentry job. You’ve likely felt the apprehension that comes with high-end renovation, especially when faced with the risk of budget creep or contractors who prioritize speed over structural integrity. It’s a common concern for homeowners in North Northamptonshire who want to expand their living space but fear the disruption of a poorly managed build.
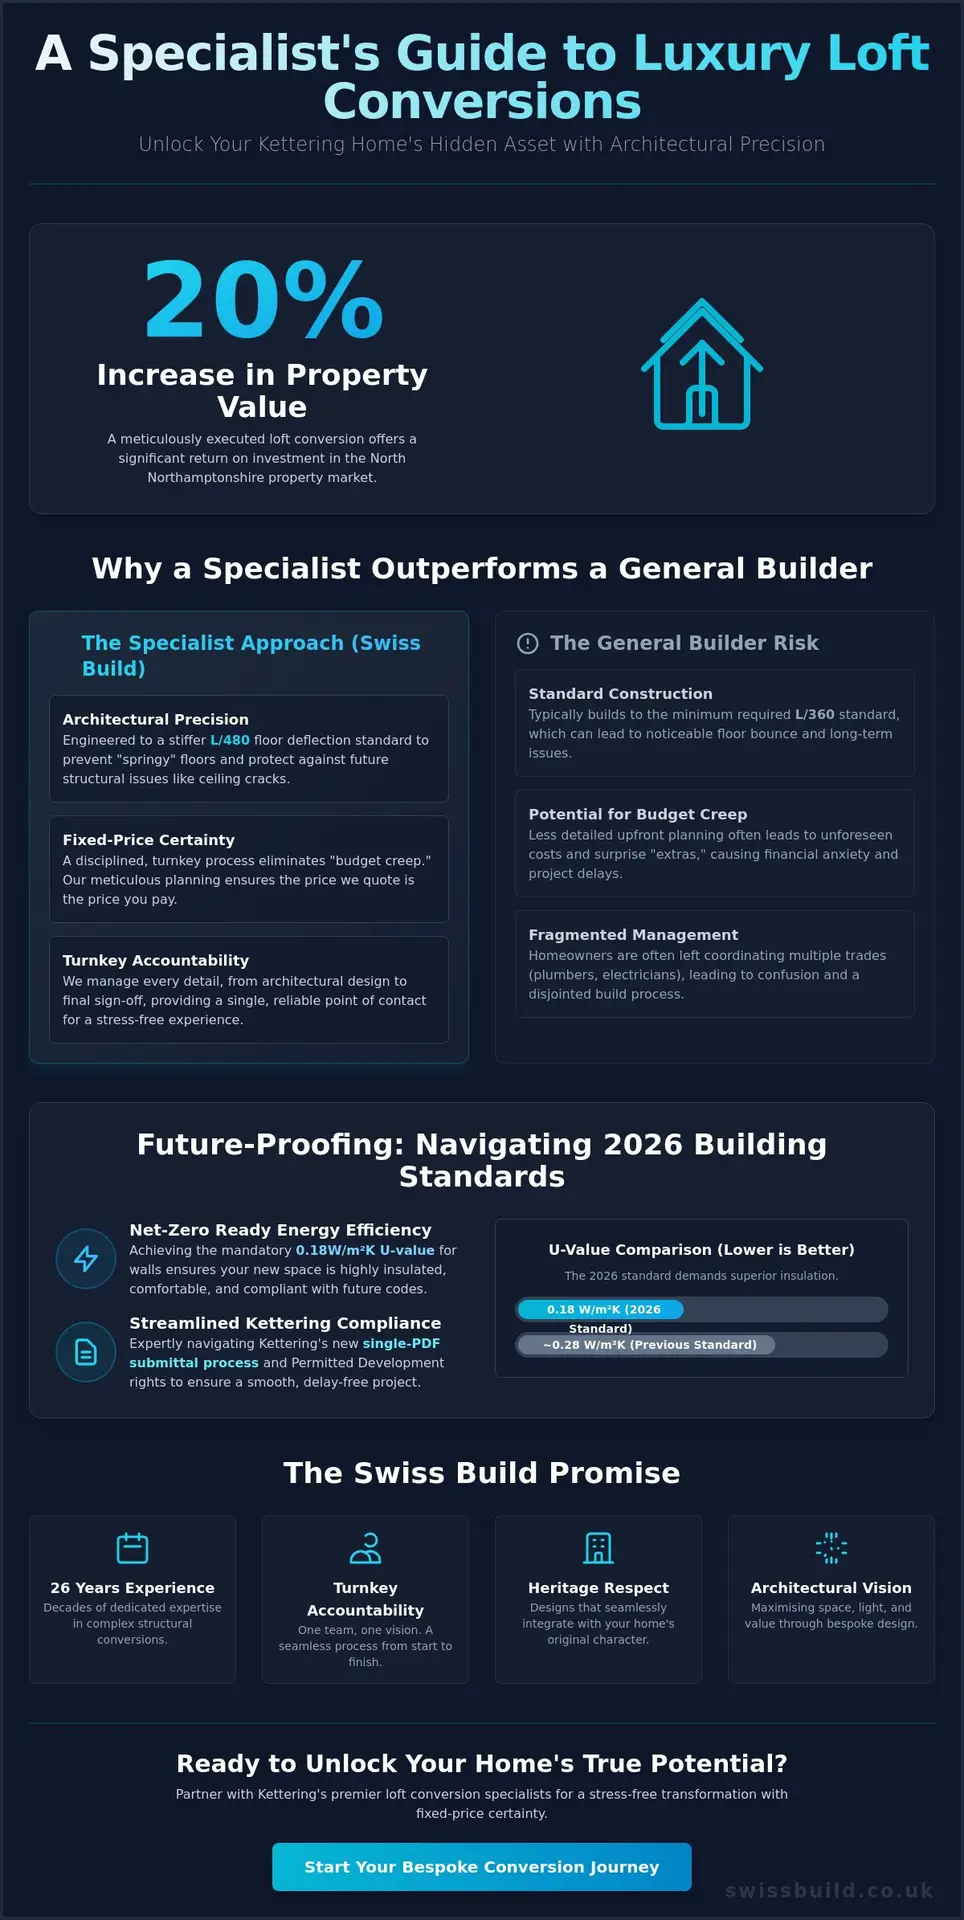
This article details how we navigate the 2026 building code updates, from achieving the mandatory 0.18W/m2 K U-value for walls to managing the new single-PDF submittal process required by Kettering’s planning department. You’ll discover how a meticulously executed conversion can increase your property’s value by up to 20%, providing a significant return on investment through a stress-free, expertly managed journey.
Key Takeaways
- Understand how to leverage the 2026 building standards, including the mandatory 0.18W/m2 K U-value, to create an energy-efficient and net-zero-ready living space.
- Discover why partnering with loft conversion specialists Kettering provides the fixed-price certainty and systematic management required for a seamless, high-end transformation.
- Learn to navigate the new Kettering submittal processes and Permitted Development rights to ensure your project remains fully compliant without unnecessary delays.
- Evaluate the strategic financial benefits of a bespoke conversion, which can add between 10% and 20% to your home’s market valuation in the current North Northamptonshire climate.
- Explore how tailoring architectural styles to your property’s specific era ensures your new floor feels like an original, integrated part of the home’s heritage.
Why Specialist Loft Conversion Expertise Matters for Kettering Homeowners
A specialist loft conversion represents far more than the addition of a room; it is a meticulous, end-to-end architectural transformation of an underutilised attic space. In the current property market, the focus has shifted from creating basic storage to crafting luxury living environments that rival the primary floors of a home. Achieving this level of excellence requires a technical mastery that general builders often lack. Loft conversions have become one of the most popular forms of home improvement in the UK, yet the complexity of modern engineering requires a level of expertise that goes beyond standard construction.
Kettering’s diverse housing stock presents a unique set of structural variables that demand specific knowledge. The Victorian and Edwardian terraces near the town centre require a vastly different engineering approach than the modern detached properties found in Barton Seagrave or Westhill. Loft conversion specialists Kettering must account for the specific load-bearing capacities of aged timber and the intricate party wall requirements of closely packed residential streets. A bespoke specialist doesn’t just build; they diagnose the specific needs of your property to ensure the new structure is as permanent and stable as the original foundation.
The Value of Architectural Integrity
Precision engineering is the silent foundation of a luxury loft. While standard building regulations suggest a floor deflection limit of L/360, our commitment to excellence often leads us to stiffer standards, such as L/480. This prevents the “springy” feel common in lesser builds and protects your home from the long-term risk of ceiling cracks or misaligned doors. Every structural calculation is a deliberate step toward seamless integration, ensuring the new staircase and floor levels align perfectly with your home’s existing aesthetic and flow.
Peace of Mind Through Professional Discipline
The primary source of anxiety in high-end renovation is the fear of the unknown. Swiss Build Ltd alleviates this through a turnkey approach that places total accountability on a single, disciplined partner. We manage every detail, from the initial conceptual vision to the final building control sign-off. Our 26 years of industry experience allow us to navigate the complexities of Kettering’s planning landscape with absolute reliability. By choosing a specialist who prioritises professional authority over aggressive sales, you ensure your project is completed on time, within budget, and to an uncompromising standard of craftsmanship.
- Turnkey Accountability: Swiss Build Ltd manages everything, including plumbing, gas works, and electrical installations.
- Fixed-Price Certainty: Our meticulous planning phase eliminates the “budget creep” common with general contractors.
- Heritage Respect: We ensure materials used in the conversion mirror the existing character of your Kettering property.
Architectural Precision: Bespoke Loft Types for Kettering Homes
Architecture in Kettering ranges from red-brick Victorian terraces near the town centre to expansive modern estates in Barton Seagrave. A one-size-fits-all approach fails to respect the heritage of these diverse properties. As loft conversion specialists Kettering, we believe the structural type must mirror the home’s original character. The orientation of the build is equally vital. We meticulously position glazing to maximize views over the Welland Valley or the Kettering skyline, ensuring that natural light becomes a primary design element rather than a secondary consideration.
Dormer and L-Shaped Conversions for Victorian Terraces
Victorian townhouses often present narrow footprints that require creative engineering. An L-shaped dormer is the most effective way to unlock significant volume, frequently allowing for a master suite and a separate dressing area. This approach maintains the architectural rhythm of the street while providing the headroom necessary for luxury living. For a deeper look at similar urban projects, our Loft Conversions Northampton: The 2026 Guide to Bespoke Attic Transformations provides extensive technical insights into regional terrace builds.
Hip-to-Gable and Mansard Designs for Modern Estates
In areas like Barton Seagrave or Rothwell, semi-detached and detached homes benefit from hip-to-gable transformations. This technique replaces a sloping roof with a vertical wall, dramatically increasing the usable floor area. For those seeking the ultimate in volume, a Mansard conversion offers a sophisticated, near-vertical aesthetic. We often integrate high-performance Velux windows to flood these spaces with light without compromising the exterior profile. Most of these designs fall under permitted development rights, though we manage the entire verification process on your behalf.
True luxury is found in the invisible details. The placement of a stairwell is a technical challenge that dictates the flow of the entire house; it must feel like a natural continuation rather than an afterthought. As dedicated loft conversion specialists Kettering, we use uncompromising materials, from high-density soundproofing to advanced PIR insulation. This ensures the space is as quiet and thermally efficient as the rooms below. This commitment to precision engineering ensures that your new floor is a seamless addition to your home’s legacy.
Calculating the Investment: ROI and Value in the Kettering Market
Choosing to expand within your current footprint is often a more prudent financial decision than navigating the volatile Kettering property market of 2026. While the cost of “moving up” to a larger home involves stamp duty, legal fees, and the physical upheaval of relocation, “building up” allows you to capture equity within your existing asset. A bespoke attic transformation isn’t merely a construction project; it’s a strategic financial maneuver. Nationwide research from October 2025 indicates that homeowners can significantly increase the value of their property, with high-quality conversions adding up to 24% to a home’s market price in certain regions.
In the local context, a loft conversion in Kettering typically costs between £30,000 and £50,000 as of April 2026. For a property valued at £250,000, a well-executed £40,000 conversion could elevate the market value to £300,000, yielding a £10,000 net profit. This ROI is best realized through the expertise of loft conversion specialists Kettering who provide fixed-price certainty. By establishing a rigorous budget from the outset, you eliminate the “budget creep” that often plagues less disciplined builds, ensuring your investment remains profitable and predictable.
The True Cost of Quality
A premium quote reflects the technical complexity of the build, including structural steelwork, advanced insulation, and seamless utility integration. In 2026, the estimated cost per square metre for a high-end conversion ranges from £1,800 to £3,200. While “cheap” quotes may seem attractive, they frequently omit professional fees or use inferior materials that lead to costly structural corrections later. True value is the intersection of uncompromising craftsmanship and architectural longevity.
Maximizing Your Return on Investment
To secure the highest valuation, focus on features that resonate with modern buyers, such as master suites with integrated en-suites or dedicated home offices. Energy efficiency is also a critical factor in future-proofing your home’s value. Adhering to the latest standards, such as the 0.18W/m2 K U-value for new walls, ensures your property remains competitive in an increasingly eco-conscious market. Ensuring full Building Regulations Northamptonshire compliance is the final, essential step in protecting your investment, as it provides the legal certification necessary for any future sale.
As experienced loft conversion specialists Kettering, we understand that a luxury finish is only as good as the invisible engineering behind it. This disciplined approach to construction ensures that every pound spent contributes directly to the aesthetic and financial value of your home. By choosing a turnkey solution, you’re not just buying a room; you’re securing peace of mind and a tangible asset for the future.
Navigating Regulations: Planning and Building Standards in Kettering
Regulatory compliance is often viewed as a bureaucratic hurdle, but for loft conversion specialists Kettering, it’s the framework that ensures architectural excellence. Most residential projects in North Northamptonshire fall under Permitted Development rights. This allows for significant expansion without a full planning application, provided the additional roof space doesn’t exceed 40 cubic metres for terraced houses or 50 cubic metres for semi-detached and detached homes. However, any extension must remain below the highest part of the existing roof and avoid the plane of the roof slope facing a highway. For homeowners in conservation areas or listed buildings, Swiss Build Ltd provides a more nuanced approach to preserve the town’s heritage while modernising the interior.
The Planning Process Step-by-Step
The journey begins with a meticulous feasibility study and structural survey. We draft architectural plans that balance your aesthetic vision with strict regulatory constraints. As of January 12, 2026, the Planning and Development Department in Kettering requires a new drawing submittal process where residential projects must be submitted as a single PDF. Swiss Build Ltd manages this entire liaison with North Northamptonshire Council, often securing a Certificate of Lawfulness for approximately £103 to provide permanent proof that your conversion is legally compliant.
Building Regulations and Structural Safety
While planning permission is often optional, adhering to building regulations is mandatory for every project. These standards protect your family and your investment. Fire safety is paramount; we install mains-wired, interlinked smoke alarms and fire doors with at least 30 minutes of resistance. Every habitable room must also include an escape window with a minimum clear area of 0.33 square metres. Thermal performance is equally critical. To meet 2026 energy efficiency requirements, new loft walls must achieve a U-value of 0.18W/m2 K, while windows should reach 1.4 W/m2 K. You can find more detail on these technical requirements in our guide to Building Regulations Northamptonshire.
Structural integrity is verified at every milestone, from the spacing of floor joists to the permanent bracing of truss systems. This disciplined oversight prevents common issues like buckling or excessive floor deflection. Our turnkey solution ensures that every technical detail, from staircase pitch to ventilation, is managed with professional authority. If you’re ready to begin your project with architectural certainty, consult with our technical team to explore your home’s potential.
The Swiss Build Approach: Turnkey Luxury in Kettering
Our methodology is defined by a cultural dedication to punctuality and technical mastery. With 26 years of industry experience, we’ve refined a process that mirrors the architectural integrity of the homes we transform. As loft conversion specialists Kettering, we don’t believe in the fragmented management styles typical of the construction industry. Instead, we provide a steady, methodical hand that handles every complexity of the build without error. This disciplined approach ensures that the invisible quality of the build, from structural bracing to thermal barriers, meets our uncompromising standards.
The “Swiss standard” represents a commitment to neutrality, transparency, and meticulous execution. We understand that a high-end renovation is a significant event in your family’s life. By maintaining a disciplined and orderly internal culture, we ensure that the transition from a conceptual vision to a finished luxury space is as calm as the end result itself. This reputation for reliability is why we’re recognized as the preferred builders in Northampton and Kettering for clients who value substance over hype.
Our Turnkey Methodology
Total accountability is the cornerstone of our service. We provide a genuine end-to-end solution where a single point of contact manages everything from the first structural steel to the final interior finish. This includes the seamless integration of plumbing, heating, and gas works, all executed by our in-house experts. Our building journey follows a rhythmic, logical progression that eliminates the typical anxieties of construction. We prioritize a clean, disciplined site environment, ensuring that the transformation of your attic causes minimal disruption to the luxury of your daily life.
Your Invitation to Excellence
The journey toward a bespoke attic transformation begins with a shared vision. We invite you to move beyond the constraints of your current floor plan and explore the potential of architecturally precise design. Every project starts with an initial consultation focused on your conceptual vision and the technical feasibility of your property. This ensures that before a single brick is laid, a strong foundation of trust and clarity is established. We’re ready to help you secure a fixed-price, on-time completion for your project.
Take the first step toward a seamless, high-end transformation today. Contact Swiss Build for a meticulous loft conversion consultation in Kettering and discover how our 26 years of expertise can elevate your home’s value and your quality of life.
Elevating Your Home’s Legacy with Architectural Precision
A bespoke attic transformation is a strategic investment that requires a marriage of superior craftsmanship and systematic management. By navigating the 2026 planning landscape with professional authority, you can unlock significant property value while creating a sanctuary tailored to your lifestyle. We’ve explored how technical mastery and a turnkey approach eliminate the anxieties of budget creep and structural instability.
As loft conversion specialists Kettering, Swiss Build brings over 26 years of industry expertise to every project. We provide the fixed-price residential construction guarantee and disciplined oversight required for high-end architectural builds. Our team manages every detail from the initial conceptual vision to the final interior finish, ensuring your new space feels like a seamless extension of your original home.
The opportunity to redefine your living environment with absolute reliability is within reach. Secure your fixed-price loft conversion quote with Swiss Build today and begin the journey toward a home that reflects your uncompromising standards. We look forward to executing your vision with the precision it deserves.
Frequently Asked Questions
Do I need planning permission for a loft conversion in Kettering?
Most loft conversions in Kettering fall under Permitted Development rights and don’t require full planning permission. You can typically add up to 40 cubic metres of space for terraced homes or 50 cubic metres for semi-detached and detached houses without a formal application. We recommend obtaining a Certificate of Lawfulness for approximately £103 to provide permanent legal proof that your project is compliant with all local regulations.
How much does a bespoke loft conversion in Kettering cost in 2026?
As of April 29, 2026, a bespoke transformation in Kettering typically costs between £30,000 and £50,000 depending on the complexity of the architectural design. High-end residential builds in North Northamptonshire generally range from £1,800 to £3,200 per square metre. These figures reflect the investment required for the structural precision and premium materials that define our turnkey solutions.
Is my loft suitable for a conversion?
Your attic is generally suitable for a conversion if the internal height from the top of the ceiling joists to the bottom of the ridge timber is at least 2.2 metres. This measurement ensures that once the new floor and insulation are installed, the space meets the mandatory building regulation requirement of 2.0 metres of headroom. If your current height is lower, we can explore technical alternatives such as lowering the ceilings on the floor below.
How long does a typical loft conversion project take from start to finish?
A typical project managed by loft conversion specialists Kettering takes between 8 and 12 weeks to complete. The first 4 to 5 weeks are usually dedicated to the external structural shell and roof work, while the remaining period focuses on internal partitioning, utility integration, and the final high-end finish. Our disciplined project management ensures that each milestone is met with the punctuality our clients expect.
Will a loft conversion add significant value to my Kettering property?
A professionally executed loft conversion can increase your property’s value by 10% to 20% within the local market. Nationwide research published in October 2025 indicated that high-quality attic transformations can boost home valuations by up to 24% across the UK. For a property valued at £250,000, this often results in an equity gain that exceeds the initial cost of the build, making it a strategic financial investment.
Can I stay in my house while the loft conversion is being built?
You can certainly remain in your home while the transformation is underway. Most of the heavy structural work is executed via external scaffolding, meaning our craftsmen enter through the roof rather than your primary living areas for the majority of the build. We maintain a clean and disciplined site environment to ensure your daily life continues with minimal disruption until the final staircase integration phase begins.
What is a ‘turnkey’ loft conversion and why should I choose one?
A turnkey conversion is an end-to-end solution where a single partner takes total accountability for every phase of the project, from structural calculations to the final interior decor. This approach provides you with fixed-price certainty and a single point of professional authority. It eliminates the anxieties associated with managing multiple contractors and ensures the final space is built to an uncompromising technical standard.
Do you handle all plumbing and electrical work for the new space?
Yes, our comprehensive service includes all plumbing, heating, gas works, and electrical installations required for your new rooms. As loft conversion specialists Kettering, we ensure that every utility is integrated with architectural precision and meets the latest 2026 fire safety and energy efficiency standards. This integrated methodology ensures your new en-suite or home office is fully functional and ready for immediate use upon completion.