
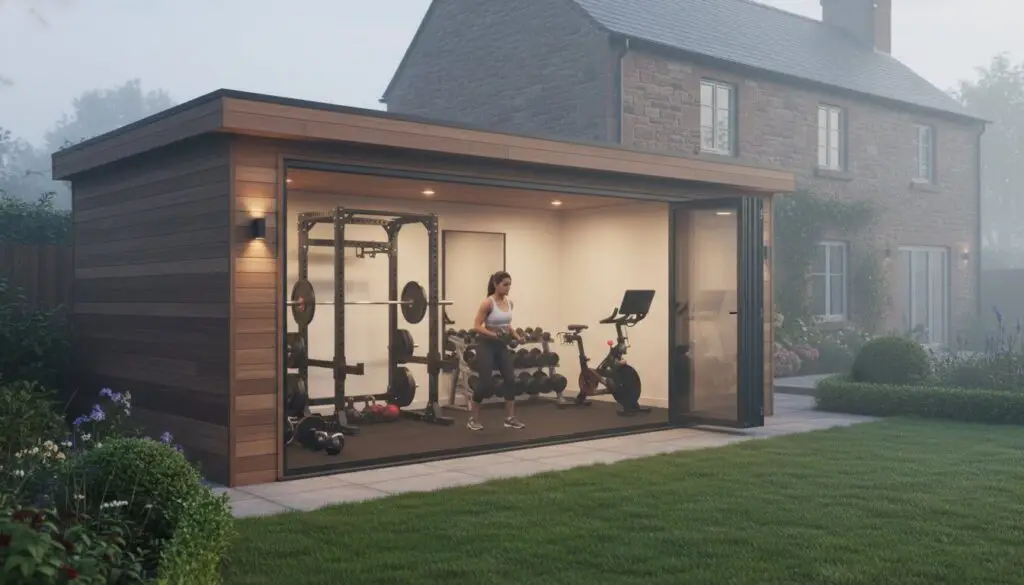
Why do so many homeowners invest in outdoor spaces only to find them unusable when the Northamptonshire frost sets in? You likely recognize that a high-performance fitness suite requires more than a simple timber shell, yet finding a definitive answer on how much to build a garden gym UK can be surprisingly difficult when faced with hidden extras. It’s frustrating to plan a project without a clear understanding of the structural requirements, from reinforced flooring for heavy weights to the meticulous insulation needed for year-round comfort.
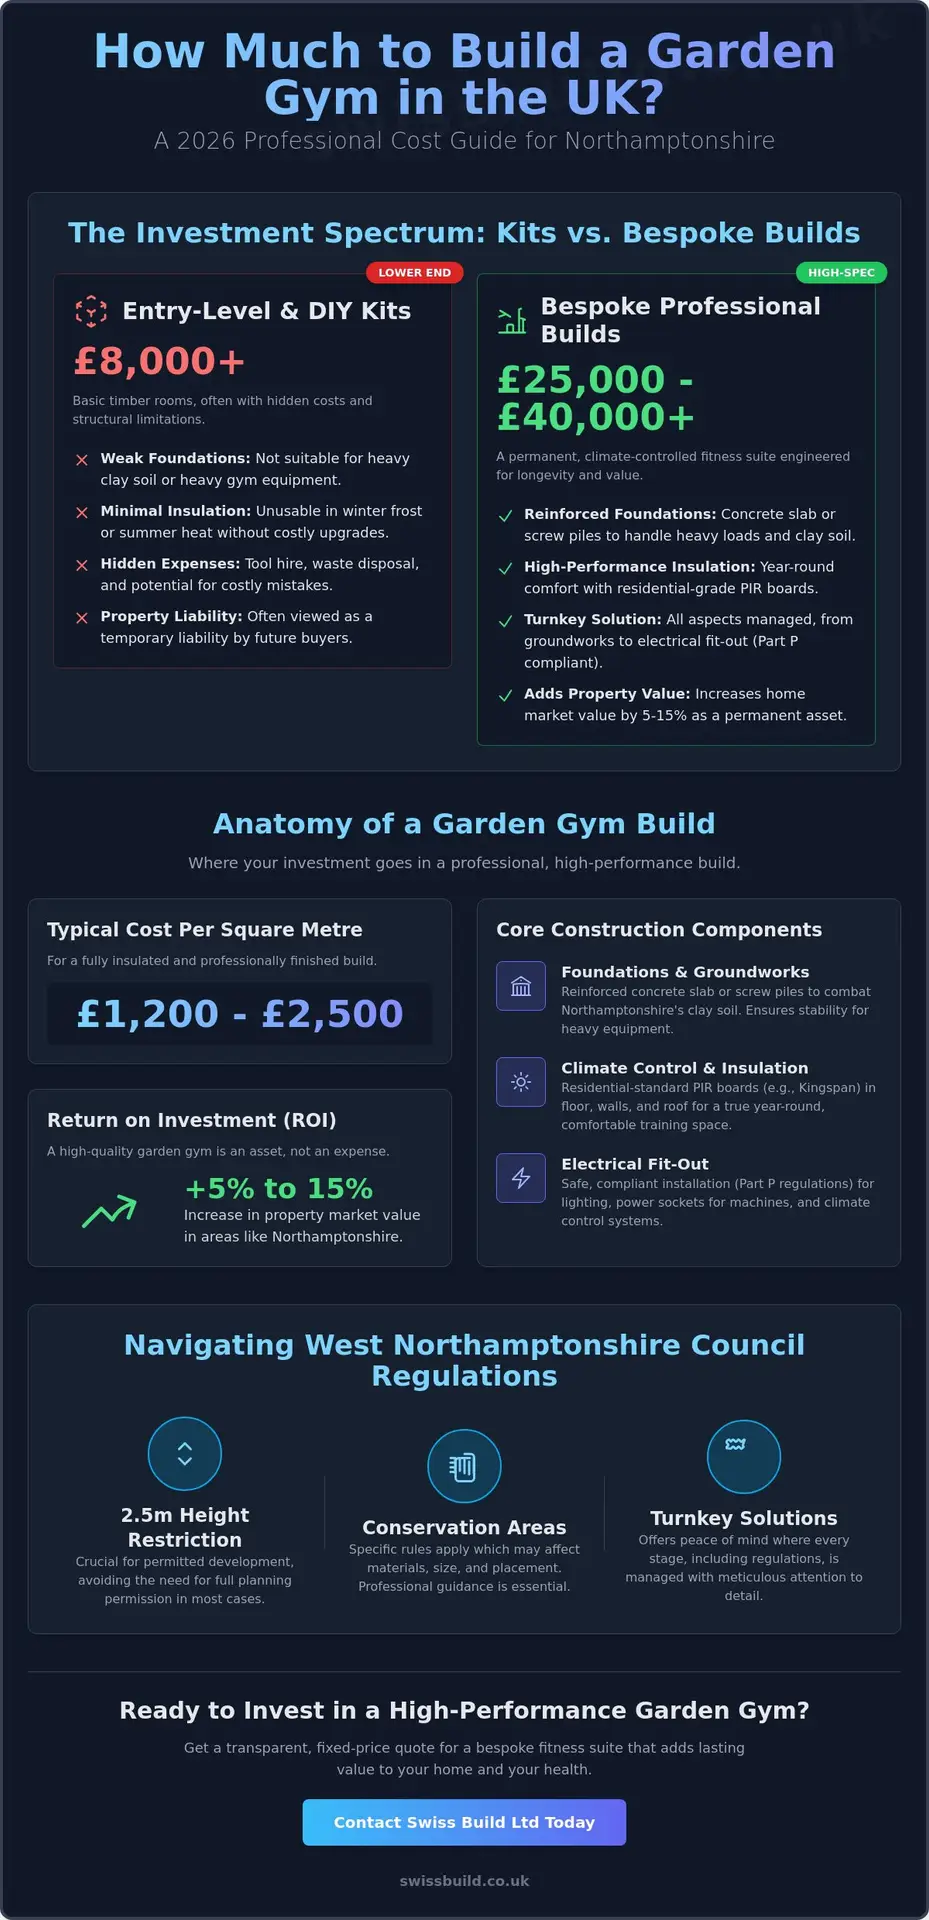
We believe in absolute transparency and the discipline of professional project management. This 2026 guide provides a precise budget framework for your investment, detailing why a basic timber room starts at £8,000 while high-specification, bespoke gyms can reach £40,000 or more. We’ll examine the technical standards set by West Northamptonshire Council, the £1,200 to £2,500 per square metre cost averages, and the essential electrical work that ensures your space is both safe and functional. By the end of this article, you’ll have the calm expertise needed to execute a vision that adds genuine value to your property and your daily health.
Key Takeaways
- Learn how to distinguish between entry-level modular units and bespoke architectural builds that align with the premium property values of Northamptonshire.
- Gain a transparent framework for how much to build a garden gym UK by calculating the costs of structural foundations and high-performance thermal insulation.
- Identify the hidden expenses of DIY projects, such as tool hire and waste disposal, compared to the longevity of precision-engineered joinery.
- Navigate West Northamptonshire Council’s planning regulations, including the 2.5m height restriction and specific rules for local conservation areas.
- Discover the peace of mind offered by a turnkey solution where every stage of construction is managed with meticulous attention to detail.
Understanding the Cost Spectrum: Garden Gym Prices in Northampton
The landscape of outdoor construction in 2026 has moved far beyond simple storage. Discerning homeowners now view these structures as seamless extensions of the main residence. When evaluating how much to build a garden gym UK, the price range is vast. You can find entry-level modular kits starting from £500 to £650, but these lack the structural fortitude required for high-impact training. At the other end, bespoke architectural builds in Northamptonshire frequently exceed £50,000. This spectrum reflects a fundamental choice between a temporary shed and a permanent, climate-controlled fitness suite designed for longevity.
The Entry-Level vs. Premium Investment
Modular timber kits often appeal to the budget-conscious. They present a significant “false economy” for fitness enthusiasts. A standard shed cannot safely support a heavy squat rack or the rhythmic vibration of a high-end treadmill. By contrast, a high-specification garden room, typically costing between £25,000 and £40,000, utilizes steel-reinforced flooring and professional-grade insulation. In Northampton, the final project quote also reflects the calibre of local professional labour. Skilled joiners and electricians ensure the build meets Part P regulations. This provides a level of safety that DIY kits cannot guarantee. A gym isn’t just a place for equipment. It’s a technical environment that requires meticulous temperature control and structural integrity to remain usable throughout the British winter.
Property Value ROI in Northamptonshire
Investing in a high-quality build is a strategic financial move. In affluent areas like Moulton or Kingsthorpe, a permanent, insulated structure can increase a home’s market value by 5% to 15%. This is a distinct advantage over “portable buildings” which prospective buyers often view as temporary liabilities. A well-executed gym is essentially a garden office hybrid that serves multiple functions. When calculating how much to build a garden gym UK, homeowners should consider the long-term appreciation of their asset. The 2026 market trends show that Northamptonshire buyers prioritize these turnkey spaces. They value the peace of mind that comes with a structure built to exacting technical standards. A project that costs between £15,000 and £25,000 for a mid-range insulated room often pays for itself through property appreciation. Choosing a permanent structural addition over a kit ensures your investment remains an asset rather than a maintenance burden.
The Anatomy of a Garden Gym Build: Cost Breakdown
Precision engineering starts from the ground up. While basic timber kits often ignore the significant weight of a 100kg squat rack or the rhythmic impact of a treadmill, professional builds prioritize structural resilience. Calculating how much to build a garden gym UK requires a granular look at the invisible infrastructure that separates a temporary shed from a permanent fitness suite. The investment is distributed across groundworks, the structural shell, and the technical fit-out required for an elite training environment.
Foundations and Groundworks
Northamptonshire is characterized by heavy clay soil, which expands and contracts with the seasons. A standard timber base will inevitably shift over time, leading to misaligned doors or cracked glazing. For a high-performance gym, we recommend a reinforced concrete slab or deep-seated screw piles. These methods ensure the building remains perfectly level under the dynamic load of a heavy workout. Meticulous site levelling is the first step in our disciplined process, preventing the structural sagging that plagues inferior builds. This stage is where many homeowners encounter hidden extras if they haven’t accounted for the unique geography of their Northampton garden.
Climate Control and Insulation
To achieve a truly year-round space, insulation must mirror residential standards rather than garden storage levels. This involves integrating high-performance PIR boards, such as Kingspan, within the floor, walls, and roof. According to official government guidance, these outbuildings must remain incidental to the main house, but technical excellence is what makes them usable in January. Proper insulation prevents the “sweatbox” effect in summer and keeps heating costs manageable during a Northamptonshire frost. We often recommend infrared panels or split-unit air conditioning to provide immediate, efficient temperature control during high-intensity sessions.
Internal finishes represent the final stage of the investment but define the daily user experience. High-impact rubber flooring, typically 20mm to 40mm thick, protects the subfloor from dropped weights, while acoustic treatment reduces noise pollution for your neighbours. For those seeking a seamless transition from home to health, a bespoke garden room provides the structural integrity that basic kits simply cannot match. Investing in aluminium bi-fold doors adds both security and thermal efficiency, ensuring your environment remains as disciplined as your training regime. When you consider how much to build a garden gym UK, remember that the invisible quality of the build is what secures your long-term peace of mind.
Bespoke Construction vs. DIY Kits: Which is Right for You?
Choosing between a self-assembly kit and a professionally engineered structure is a decision that defines the lifespan of your investment. While the initial appeal of a modular shed is often rooted in a lower price point, the reality of a high-performance gym requires a level of structural discipline that off-the-shelf products rarely provide. When homeowners calculate how much to build a garden gym UK, they often overlook the hidden costs of the DIY route. Tool hire, waste disposal, and the inevitable “learning mistakes” can quickly inflate a budget. A 30% to 40% saving on professional installation often vanishes when you account for the lack of structural warranty and the time investment required to manage a complex build.
Precision is the hallmark of a successful project. Meticulous joinery isn’t merely an aesthetic choice; it’s a technical necessity that prevents draughts and structural sagging over decades. A modular timber gym may offer a five-year lifespan before the elements begin to compromise its integrity. By contrast, a bespoke build is designed as a 30-year asset. This longevity is achieved through a single point of accountability. By partnering with an expert team, you eliminate the friction of managing multiple subcontractors and ensure that every joint and seal meets an uncompromising standard. Even for those considering the DIY path, adhering to official government guidance on outbuildings is a legal requirement that demands professional-grade accuracy.
The Professional Building Journey
Swiss Build Ltd manages the entire design and construction process, providing a seamless transition from conceptual vision to a turnkey reality. In a fluctuating market, the advantage of fixed-price residential construction fees provides essential peace of mind. We handle the complexities of risk mitigation, including comprehensive insurance and strict health and safety compliance. This systematic management alleviates the typical anxieties associated with large-scale renovations, allowing you to focus on your fitness goals while we execute the technicalities with rigorous discipline.
Customisation and Architectural Integrity
A bespoke approach allows for specific equipment requirements that kits simply cannot accommodate. For example, standard modular units often lack the ceiling height necessary for overhead presses or the structural reinforcement required for heavy punch bags. Integrating your gym into the existing aesthetic of your Northampton home ensures that the new addition feels like a natural evolution of the property. The transition from a bespoke garden room to a specialized gym involves meticulous planning of floor loads and acoustic treatments. When you consider how much to build a garden gym UK, the value of a tailored environment that mirrors the architectural integrity of your main residence is an investment in both lifestyle and long-term property value.
Planning Permission and Regulations in Northamptonshire
Executing a high-end construction project requires more than superior craftsmanship; it demands a disciplined approach to local legislation. When calculating how much to build a garden gym UK, the regulatory phase is often where budgets are unexpectedly tested. Most garden gyms fall under “permitted development” as long as they remain incidental to the main house and adhere to strict height limits. If your gym is within two metres of a boundary, the total height must not exceed 2.5 metres. This often presents a design challenge for athletes who require extra clearance for overhead presses or high-impact equipment.
For those residing in Northampton’s conservation areas or listed buildings, the rules are more stringent. In these locations, outbuildings to the side of a property are generally not permitted without full planning permission. Navigating these nuances with West Northamptonshire Council requires professional expertise to avoid costly delays or enforcement actions. A Lawful Development Certificate, obtained before construction begins, provides the ultimate peace of mind that your investment is fully compliant.
Navigating Local Authority Requirements
Structural safety is non-negotiable. While smaller garden rooms are often exempt, any gym exceeding 30 square metres must comply with full building regulations. This also applies if you choose to include a shower or changing room. Understanding building regulations Northamptonshire is essential for ensuring the longevity of the structure. Furthermore, acoustic insulation is a common requirement in dense residential neighbourhoods. High-intensity training generates significant noise, and meticulous soundproofing prevents friction with neighbours while maintaining the exclusivity of your private retreat.
Utility Connections and Electrical Precision
Modern fitness suites are high-draw environments. Treadmills, infrared heaters, and climate control units require a dedicated sub-main running from your home’s primary consumer unit. This work must be certified under Part P of the Building Regulations by a qualified electrician to ensure safety and insurance compliance. We also prioritize technical infrastructure by integrating Cat6 data cabling. This supports smart gym equipment and uninterrupted streaming for virtual training sessions. If your vision includes integrated plumbing, we manage the connection to existing mains with the same meticulous attention to detail as the structural build itself. For a seamless, compliant installation, you can book a technical consultation with our Northampton team to discuss your specific site requirements.
The Swiss Build Ltd Difference: Your Turnkey Garden Gym
Excellence in construction is rarely the result of chance. It’s the product of rigorous discipline and a cultural dedication to technical mastery. At Swiss Build Ltd, we bring 26 years of construction heritage to every project, ensuring that your garden gym is an architectural peer to your main residence. When homeowners investigate how much to build a garden gym UK, they often find that standard contractors provide fragmented quotes. We offer a contrasting experience through our turnkey solution. This end-to-end accountability means we manage every structural joint, electrical connection, and luxury finish with uncompromising precision.
Our expertise extends beyond standalone structures. We frequently integrate these high-performance spaces into broader property refurbishments, ensuring a cohesive aesthetic across your entire estate. By choosing a local Northampton team, you benefit from a partner who understands the specific soil conditions and planning nuances of the region. Our transparent, fixed-price quotes eliminate the “hidden extras” that often plague modular kit builds. Swiss Build Ltd provides a definitive investment figure from the outset, allowing you to plan your project with absolute financial clarity and peace of mind.
Our Meticulous Project Management
We follow a steady, methodical rhythm that mirrors the architectural integrity of our builds. The journey begins with a conceptual vision and moves through a disciplined construction phase designed to minimize disruption to your daily life. Our team maintains a tidy, professional site, ensuring that the transition from a construction zone to a fitness suite is seamless. During the final handover, we conduct a meticulous inspection of every socket, light fixture, and floor seal. Nothing is left to chance. We only consider a project complete when it meets our signature standard of precision, leaving you with a space that is as technically perfect as it is aesthetically stunning.
Start Your Northampton Gym Project
A garden gym is a significant structural investment. Determining how much to build a garden gym UK for your specific property requires more than an online calculator. A professional site visit is the only way to accurately assess ground conditions, utility access, and architectural requirements. Our Moulton-based design experts are available to provide a detailed consultation, helping you refine your vision into a buildable reality. We invite you to experience the calm expertise and professional authority that have made Swiss Build Ltd a trusted name in Northamptonshire construction. Enquire about your bespoke garden gym today and take the first step toward a seamless, high-performance addition to your home.
Securing Your Investment in High-Performance Living
A garden gym represents a sophisticated fusion of architectural precision and lifestyle optimization. Throughout this guide, we’ve navigated the technical standards and regulatory requirements that define a high-performance fitness suite in Northamptonshire. Moving beyond the basic question of how much to build a garden gym UK, it’s clear that the true value lies in structural longevity and year-round thermal efficiency. By prioritizing a permanent structural asset over a temporary modular unit, you ensure that your investment appreciates alongside your home’s market value.
Swiss Build Ltd provides the steady hand required to execute this vision without error. With 26 years of construction heritage and a fixed-price residential guarantee, we eliminate the typical anxieties of high-end renovation. Our bespoke designs aren’t just built; they’re engineered to the exacting standards of luxury living. Request a Precision Fixed-Price Quote for Your Garden Gym and benefit from a turnkey solution where every detail is managed with absolute discipline. We look forward to helping you create a space that empowers your daily training regime and enhances your property for decades to come.
Frequently Asked Questions
Do I need planning permission for a garden gym in Northampton?
Most garden gyms in Northampton fall under permitted development if the building is single-storey and under 2.5 metres in height when positioned within two metres of a boundary. You won’t usually need a full application unless you live in a conservation area or a listed building. We recommend obtaining a Lawful Development Certificate from West Northamptonshire Council for total peace of mind. This step is a standard part of our disciplined approach when calculating how much to build a garden gym UK for our clients.
How much does it cost to run electricity to a garden gym?
Basic wiring and a connection to your home’s consumer unit typically costs between £800 and £2,000 according to 2026 industry benchmarks. This figure varies based on the distance from the main house and the complexity of the internal fit-out. All electrical installations must be certified by a Part P qualified professional. This ensures your high-draw fitness equipment operates safely and remains compliant with UK building regulations. It’s an essential investment in the technical safety of your property.
Is a garden gym warm enough to use in a UK winter?
A professionally constructed gym is perfectly warm for winter use if it utilizes residential-grade PIR insulation. We integrate high-performance boards into the floor, walls, and roof to achieve superior thermal efficiency. Combined with infrared heating panels, this creates a climate-controlled environment that’s ready for use 365 days a year. It’s the difference between a temporary shed and a permanent structural addition that maintains a consistent temperature regardless of the Northamptonshire frost.
Can I build a garden gym on a sloped garden in Northamptonshire?
We can certainly construct a gym on sloped terrain by utilizing engineered screw piles or a reinforced concrete pad. Our team conducts a meticulous site survey to determine the best foundation strategy for Northamptonshire’s clay-heavy soil. Proper site levelling ensures the building remains perfectly stable under the dynamic load of your workout. This methodical approach prevents the structural shifting often seen in inferior DIY kit installations on uneven ground.
What is the best flooring for a garden gym with heavy weights?
High-density rubber tiles with a thickness of 20mm to 40mm offer the best protection for your subfloor. This specialized flooring absorbs the impact of dropped weights and reduces acoustic vibration for your neighbours. We ensure the underlying structure is reinforced to support this additional weight. It’s a critical detail that preserves the architectural integrity of your bespoke garden room over decades of high-intensity training sessions.
How long does it take to build a bespoke garden gym from scratch?
A bespoke, high-performance gym typically requires a construction timeline of 4 to 8 weeks from the initial groundworks. This methodical progression ensures that each phase, from the structural shell to the technical fit-out, is executed without error. While kit builds might appear faster, our systematic management prioritizes a precision finish that basic modular units cannot replicate. We provide a clear schedule to minimize any disruption to your home life during the build.
Will a garden gym increase my council tax in Northampton?
A garden gym doesn’t typically increase your council tax because it’s considered an incidental outbuilding rather than a separate dwelling. As long as the space isn’t used for self-contained living accommodation, it remains part of your existing residential property. This is a significant advantage when considering how much to build a garden gym UK as a long-term investment. It adds property value without incurring recurring local authority costs or tax revaluations.
What is the minimum ceiling height needed for a home gym?
We recommend a minimum internal ceiling height of 2.3 metres to accommodate overhead presses and high-impact movements. While the 2.5-metre external height limit for permitted development is strict, our meticulous design process maximizes internal space through clever floor construction. For taller athletes, we can explore planning applications that allow for higher rooflines. This ensures your environment is as functional as it is aesthetically stunning, tailored specifically to your personal training regime.