Northampton’s trusted building company

SWISS BUILD · RENOVATIONS & REFURBISHMENTS

Home renovations & refurbishments in Northampton

From a tired room to a complete home transformation, Swiss Build brings your renovation together. We carry out alterations, new layouts, kitchens, bathrooms and finishing work across Northamptonshire, with one point of contact throughout.
Single rooms to whole-house projects · Northampton & Northamptonshire

Northampton based since 2015

FMB regional award winners

In-house team

£5m public liability cover

More from the home you already have
A complete renovation service, built around you.

A dated layout, worn finishes or rooms that no longer suit your family can stop a house working as it should. A carefully planned refurbishment can give you a more practical kitchen, better living space or a bathroom that makes everyday life easier.
Based at Unit 7 Stafford Place in Moulton Park, Swiss Build has worked in Northampton since 2015. Our in-house team brings the building work, specialist trades and finishing details together. First, we listen to what you want to achieve. Then we agree a clear scope and coordinate the work around your property.
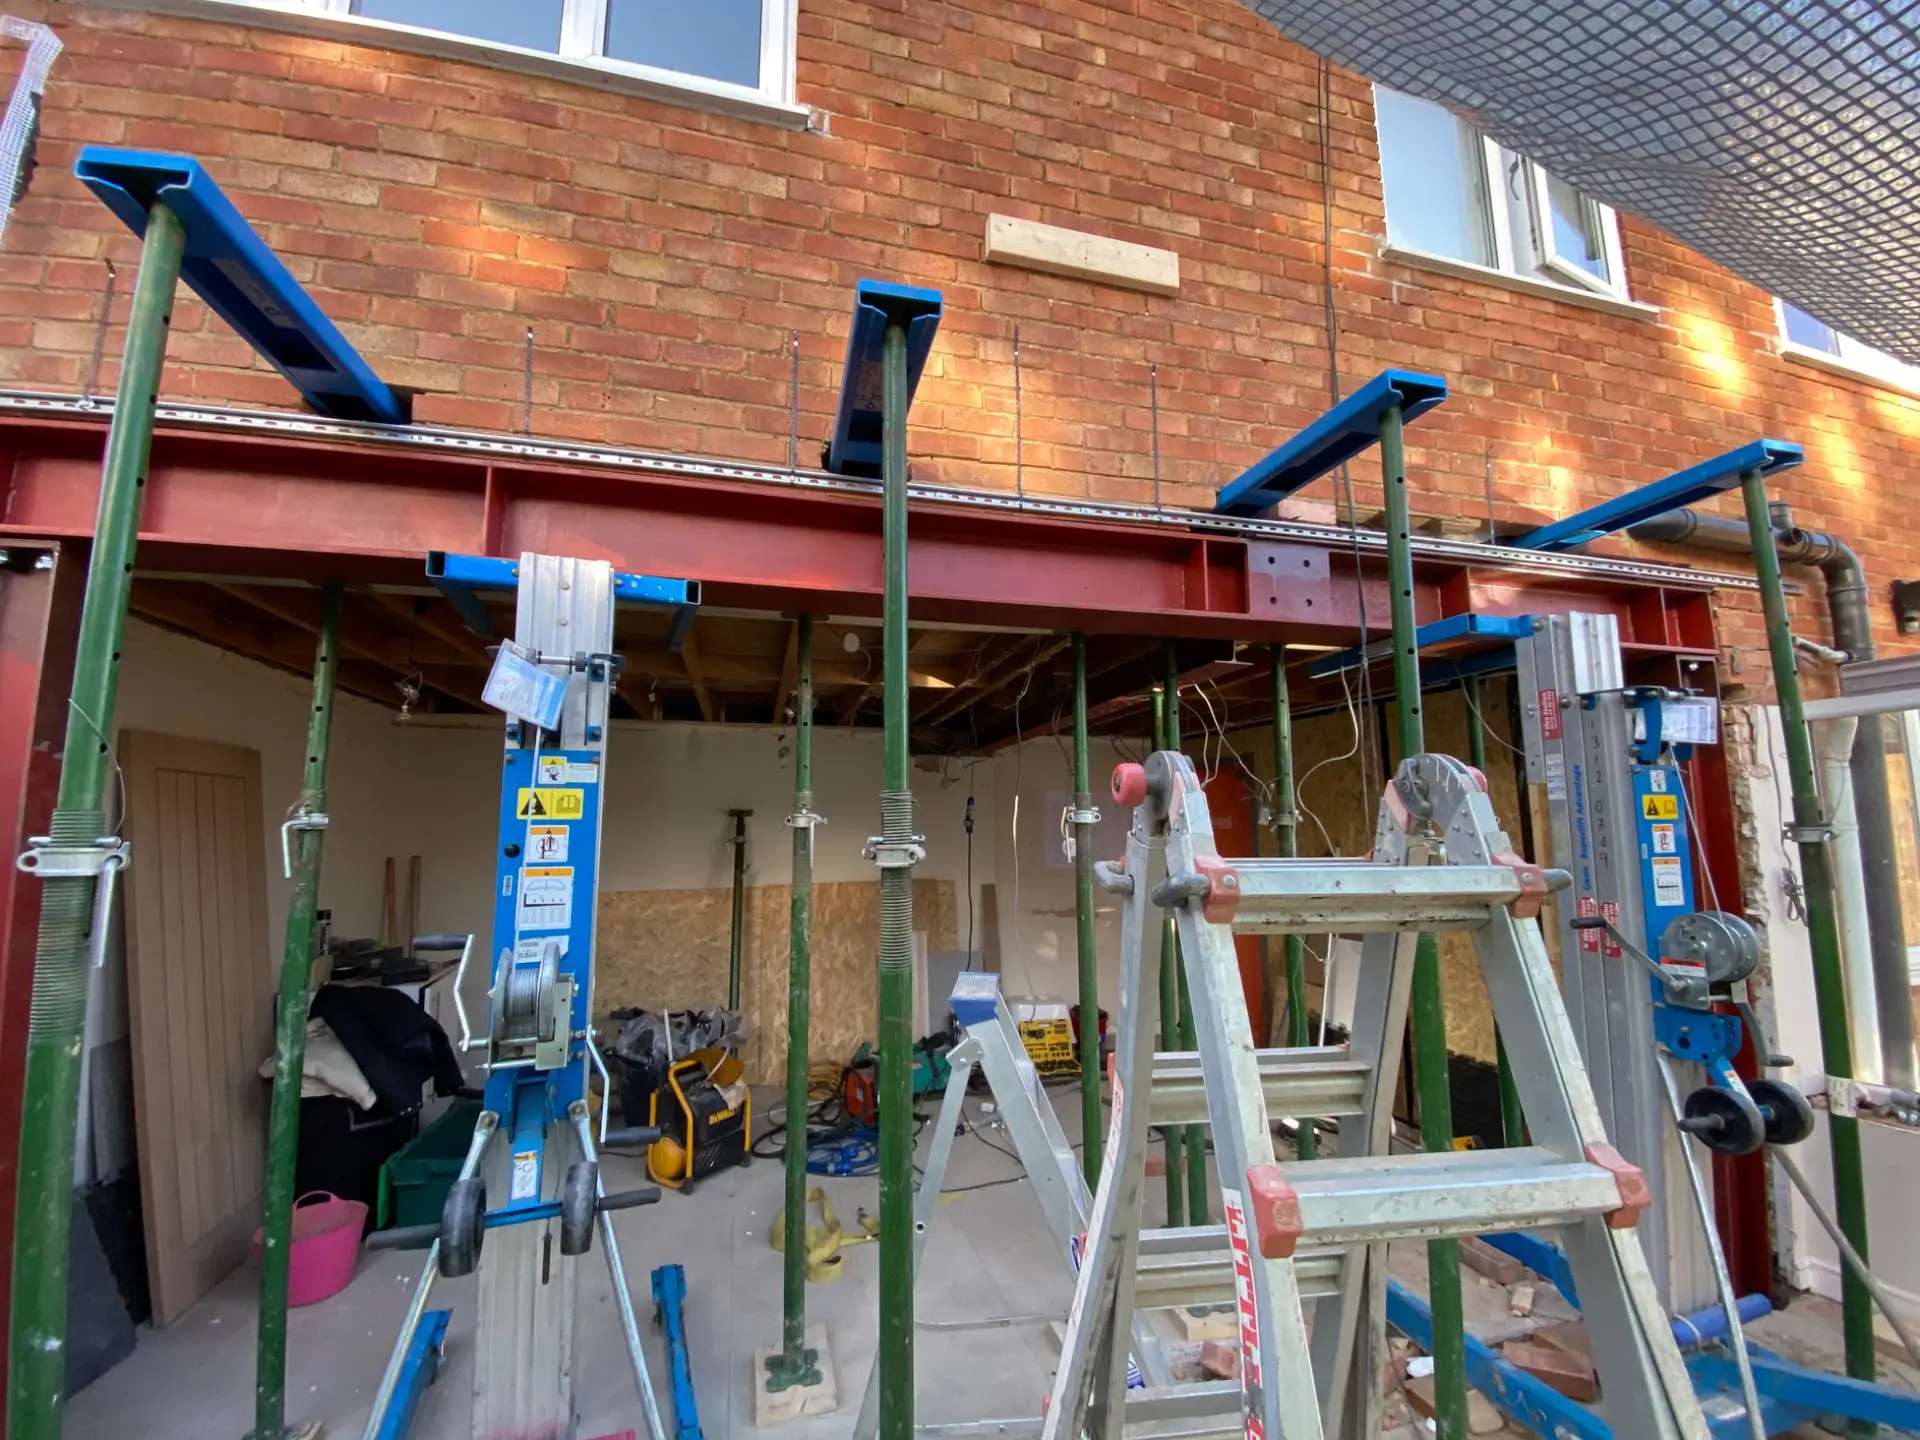
Swiss Build project photo · Structural work behind a new layout

Make your existing space work harder

Renovation & refurbishment services.

Choose a room refresh, a new layout or a full property renovation. We tailor the work to your home, priorities and agreed budget.

01

Full house renovations

Bring an older or dated property up to date with a coordinated programme of work. From strip-out and repairs to new rooms and finishes, we plan the stages together so each trade is ready for the next.
Whole homes · Strip-out · Coordinated works

02

Layout changes & structural alterations

Open up adjoining rooms, form new doorways or create a utility room or home office. Where structural work is needed, we build to the agreed engineer’s design and coordinate the associated making good.
Open-plan layouts · Partitions · Structural steels

03

Kitchen & bathroom refurbishments

Create practical spaces for cooking, bathing and family life. We bring fitting, plumbing, electrical work, tiling and joinery together, with the fixtures and finishes set out in your quotation.
Kitchens · Bathrooms · En-suites & utilities

04

Heating, plumbing & electrical upgrades

Plan the services behind your new rooms before the walls and floors are finished. Your renovation can include new pipework, radiators, underfloor heating, lighting, sockets and electrical alterations.
Heating · Lighting · Water & waste connections

05

Plastering, carpentry & flooring

Complete the rooms with prepared walls and ceilings, internal doors, skirting, fitted joinery and a suitable floor finish. Decoration can also be included where it forms part of your agreed scope.
Plastering · Joinery · Tiling & LVT

06

Property refreshes & phased works

Update selected rooms or plan improvements in stages. We can also discuss rental property refurbishments between tenancies. Tell us which areas matter most so we can agree a practical sequence.
Room upgrades · Staged projects · Rental properties

Real Swiss Build work

From the structure to the finished space.

A selection of Swiss Build projects, including finished rooms and work in progress. These photographs show different properties and the range of work we bring together.
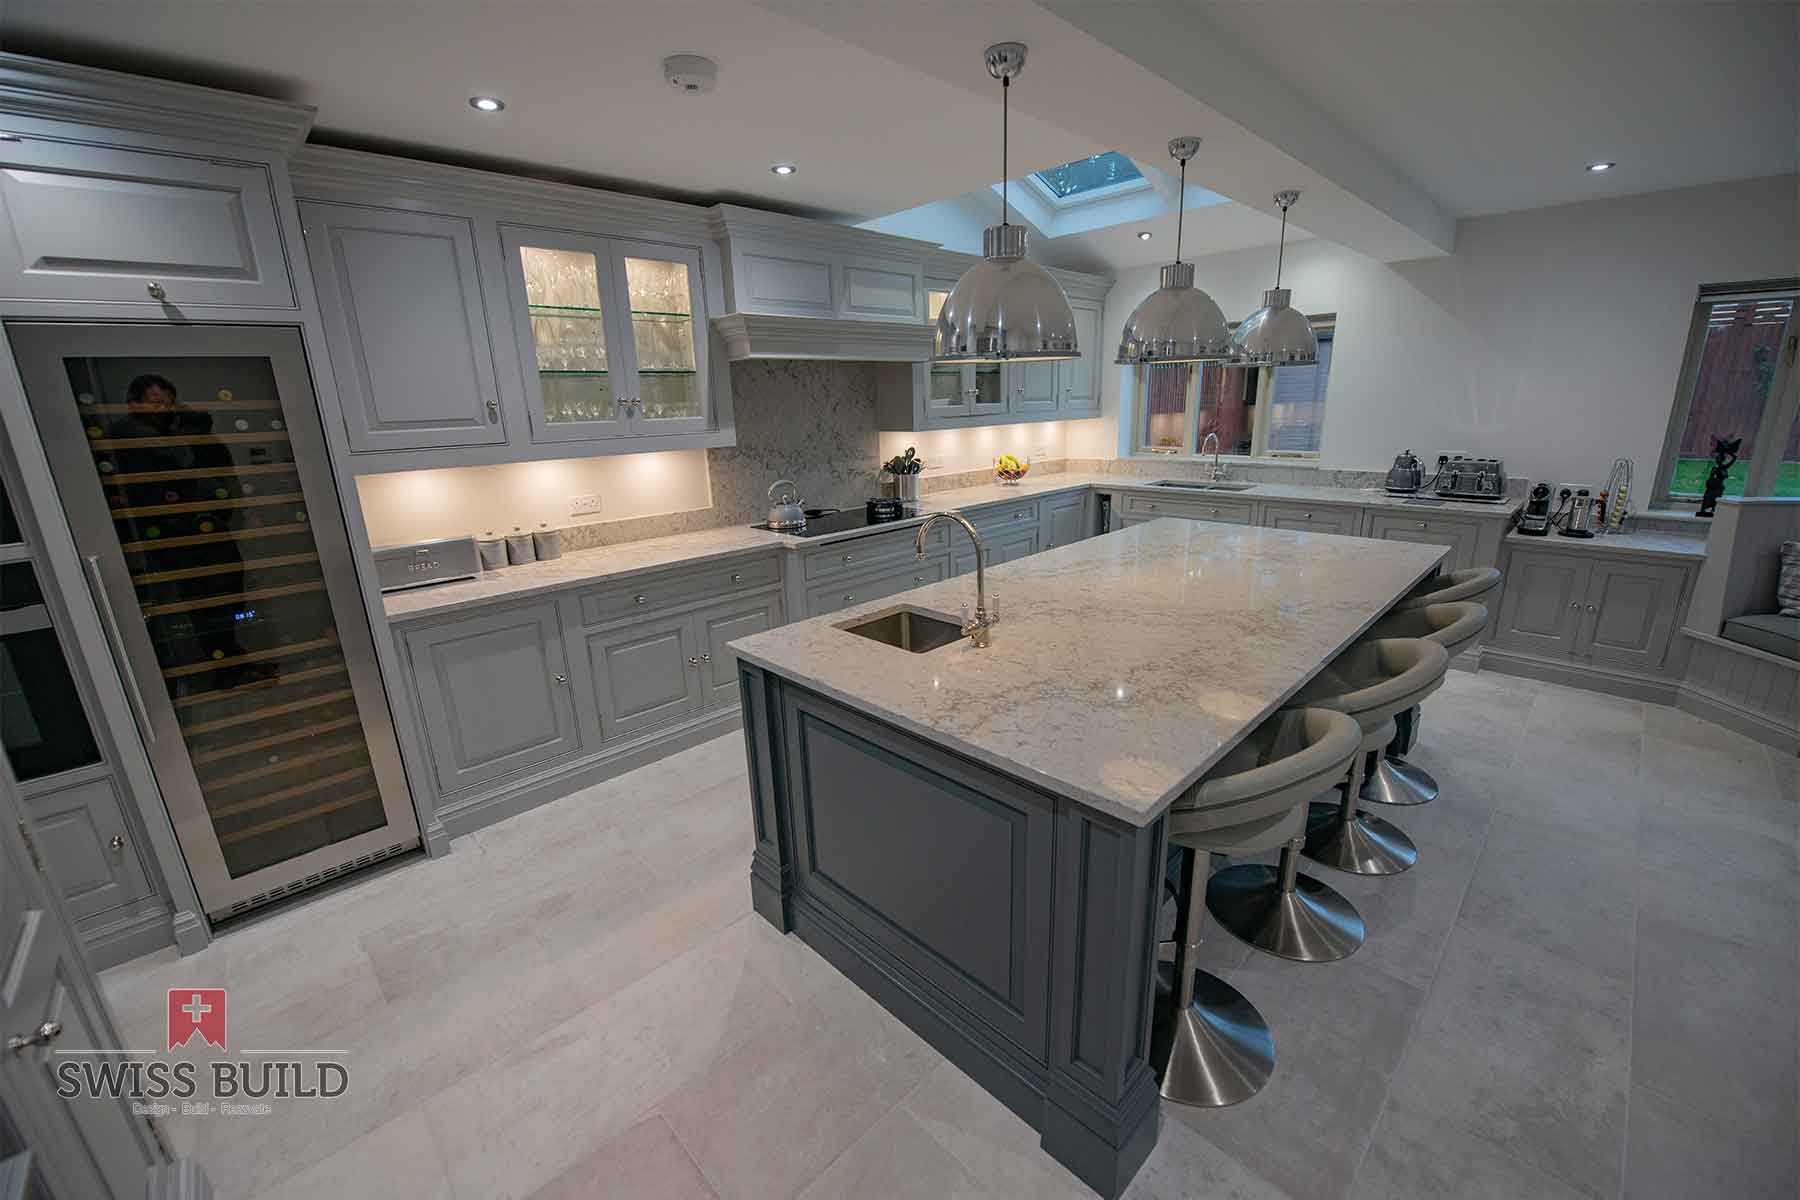
Kitchen refurbishment with a central island, pendant lighting and rooflight.
Structural steel installation to support a wider opening.
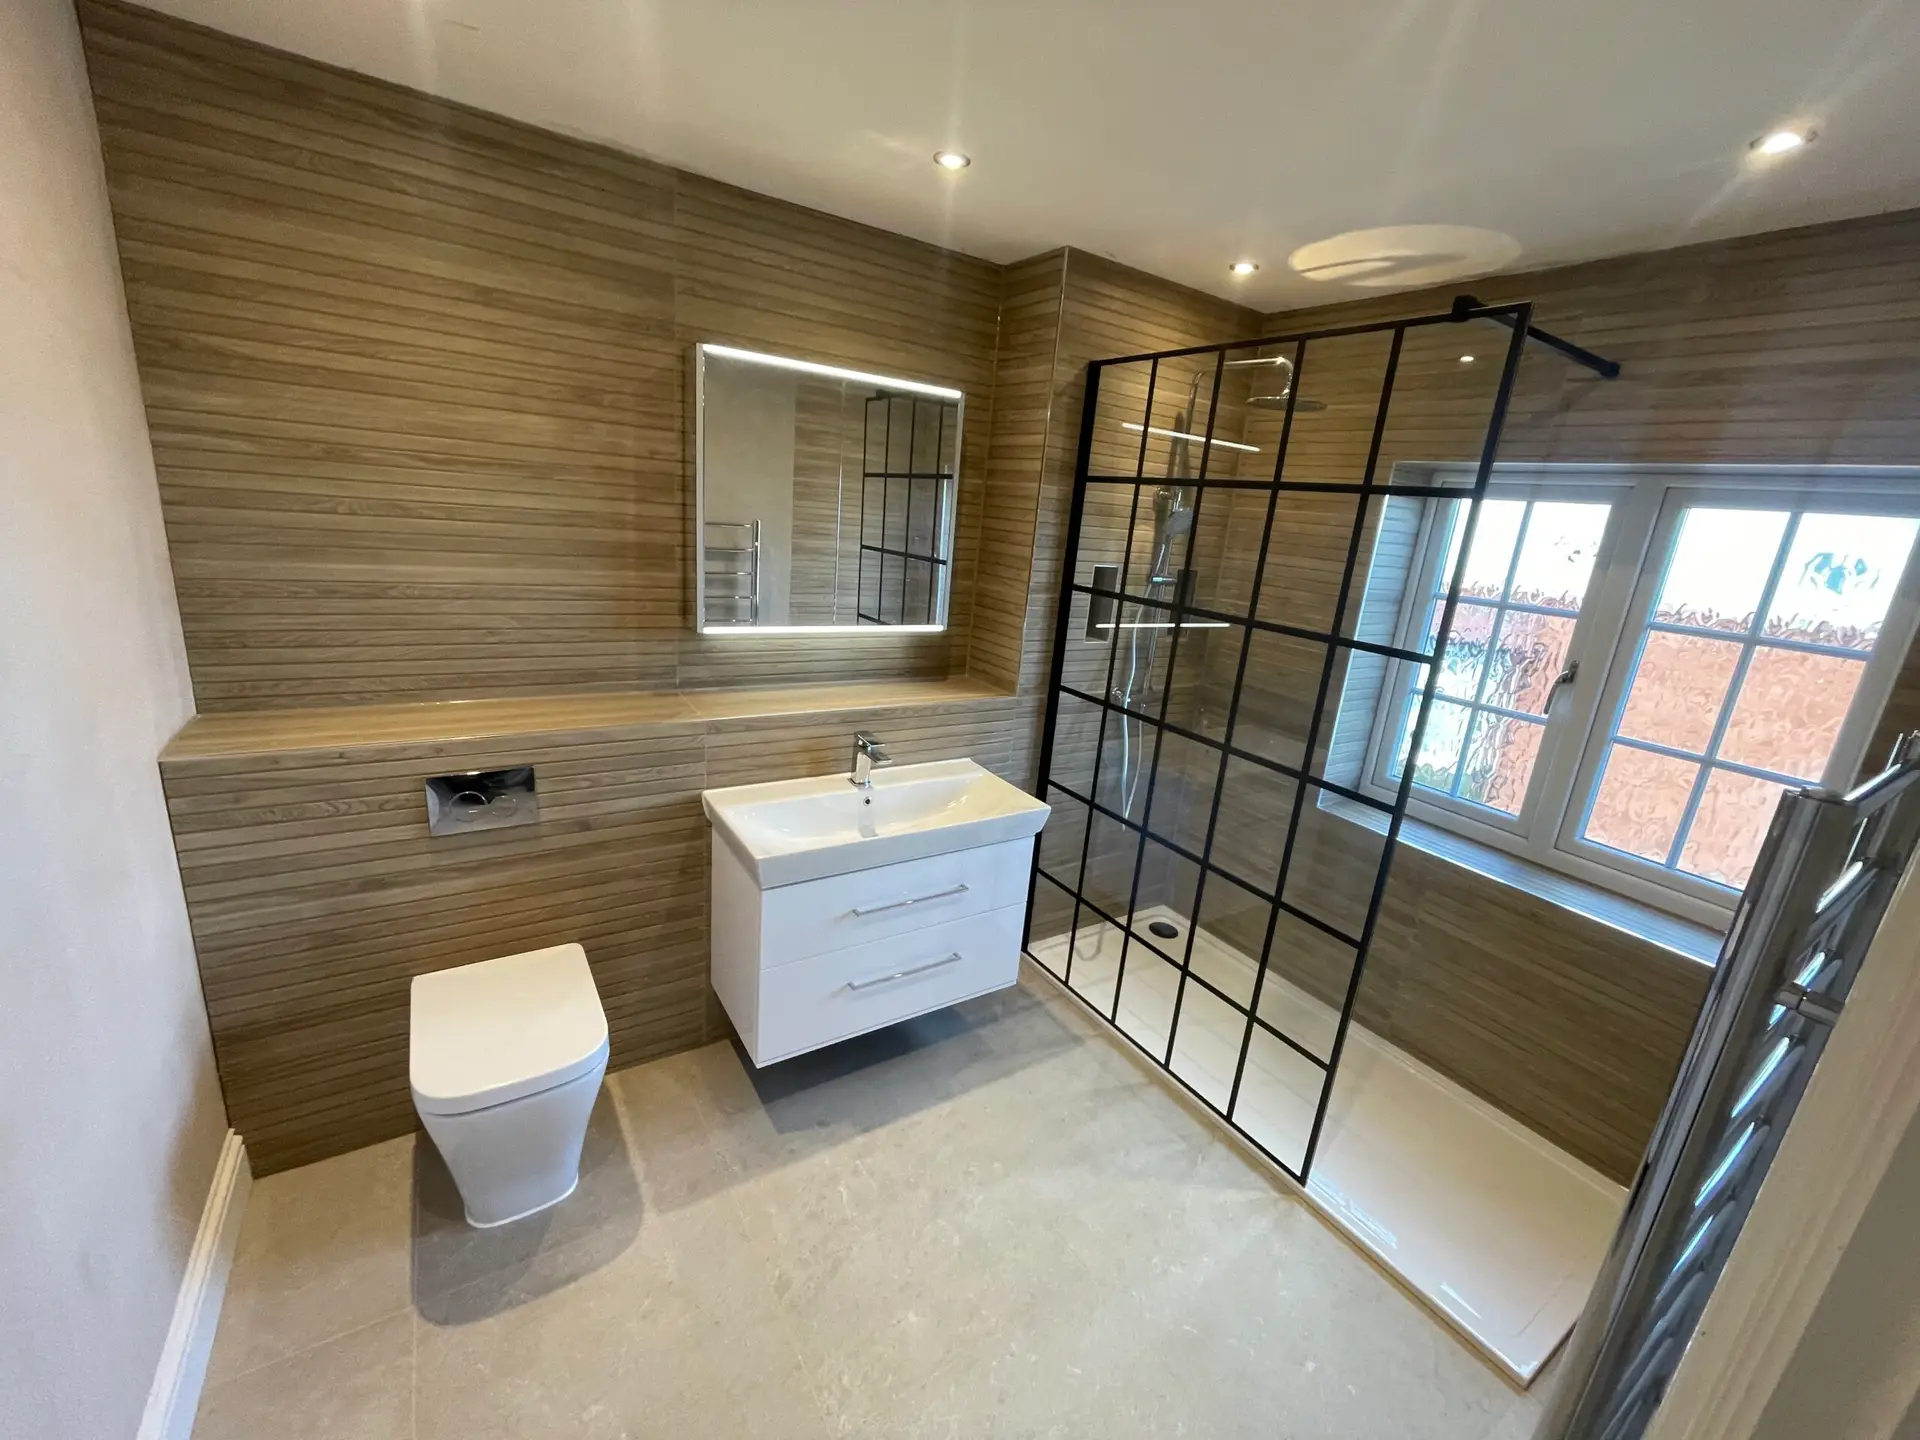
Shower room with fitted vanity, wood-effect tiles and a black-framed screen.
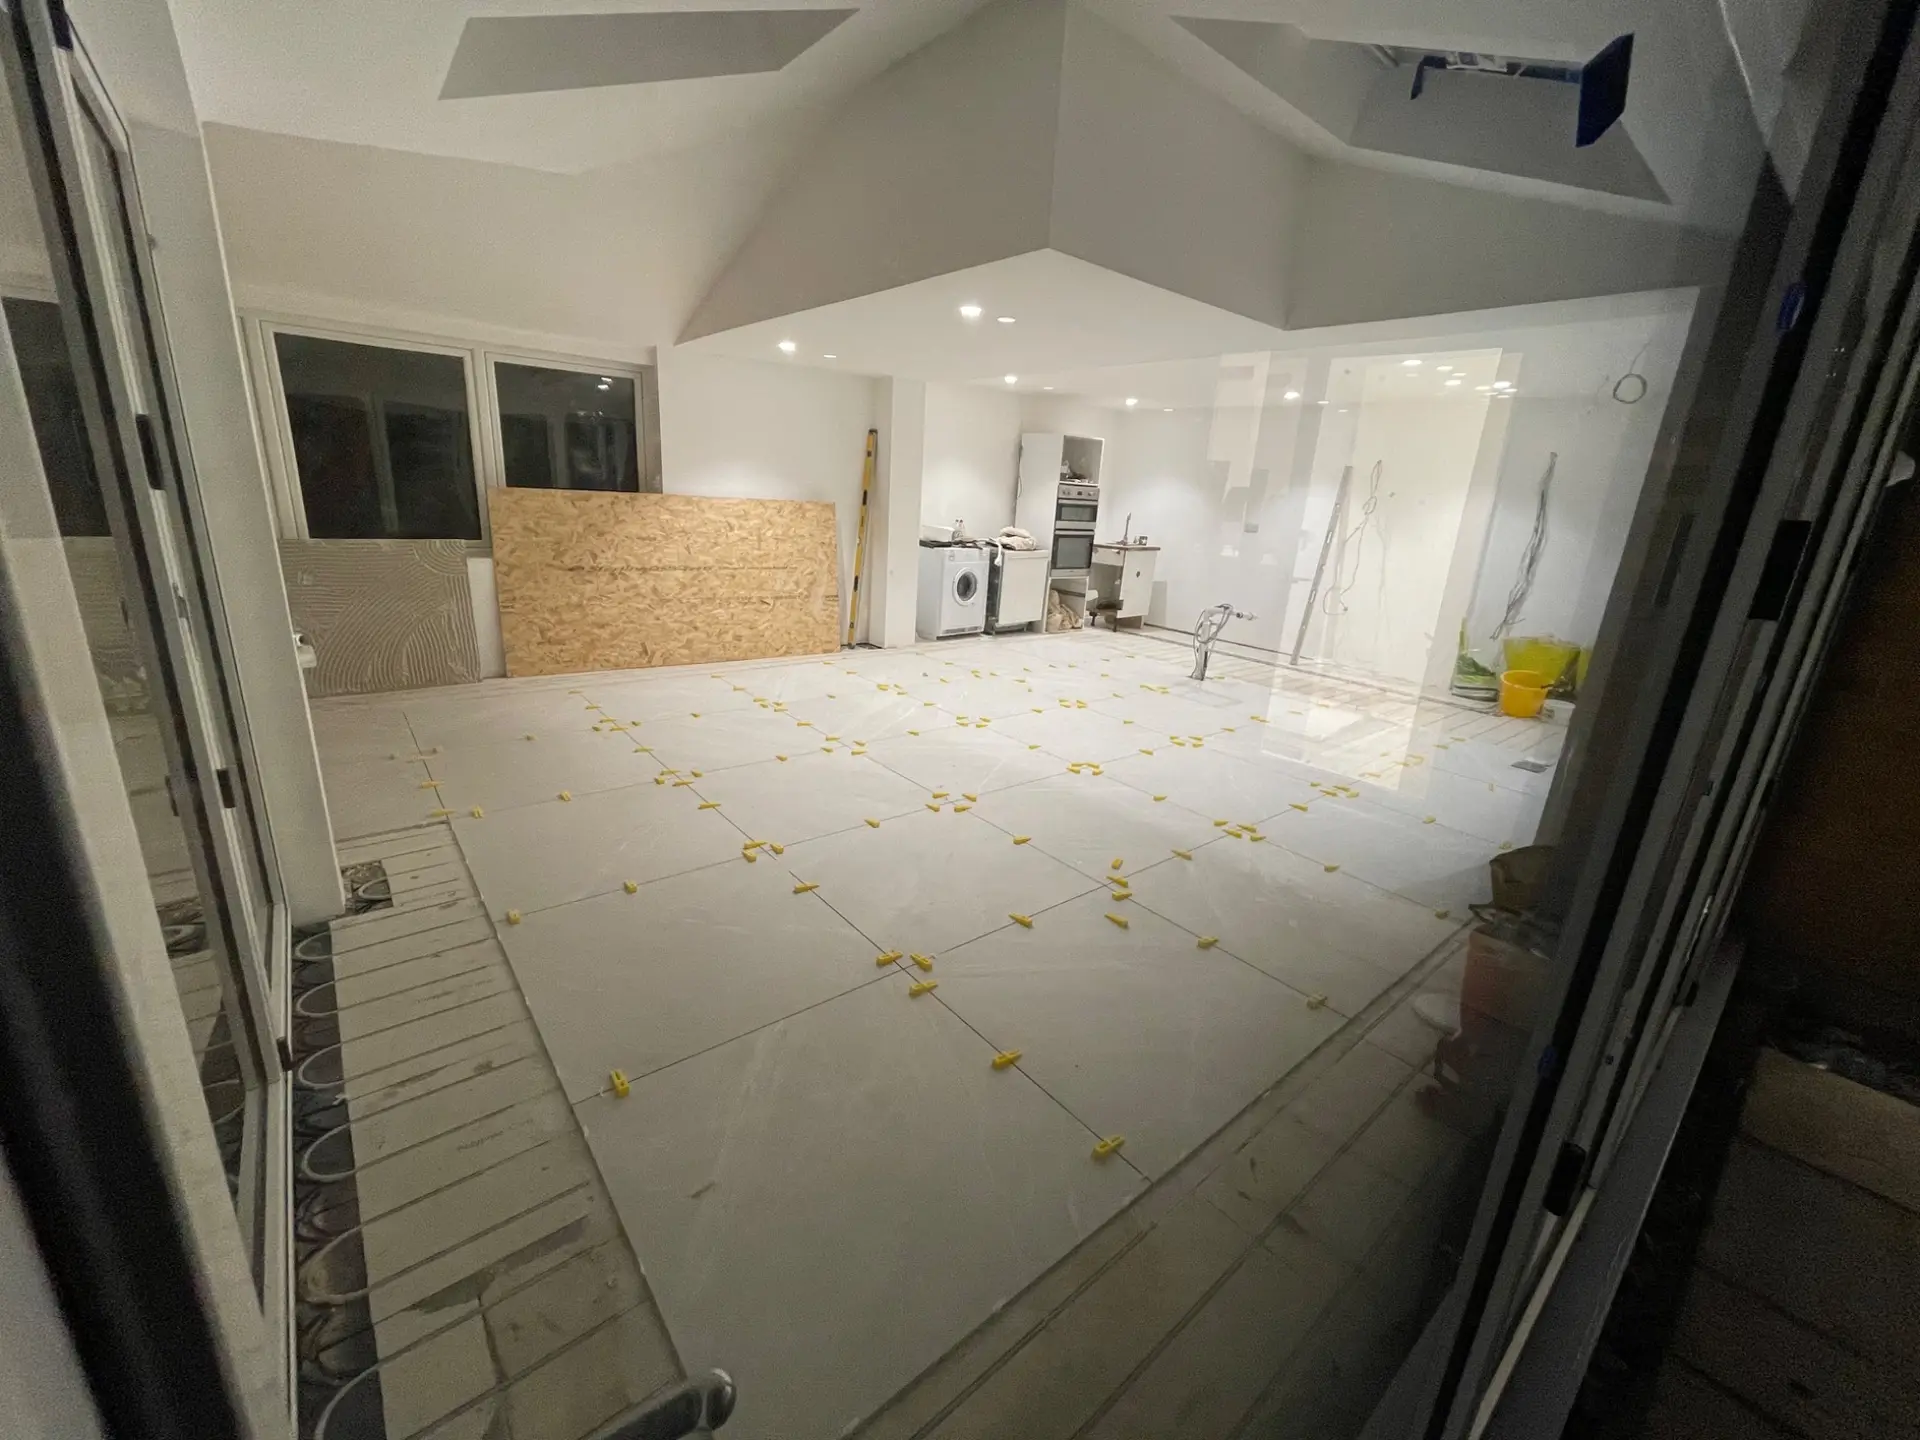
Floor preparation, underfloor heating and tiling during a renovation.
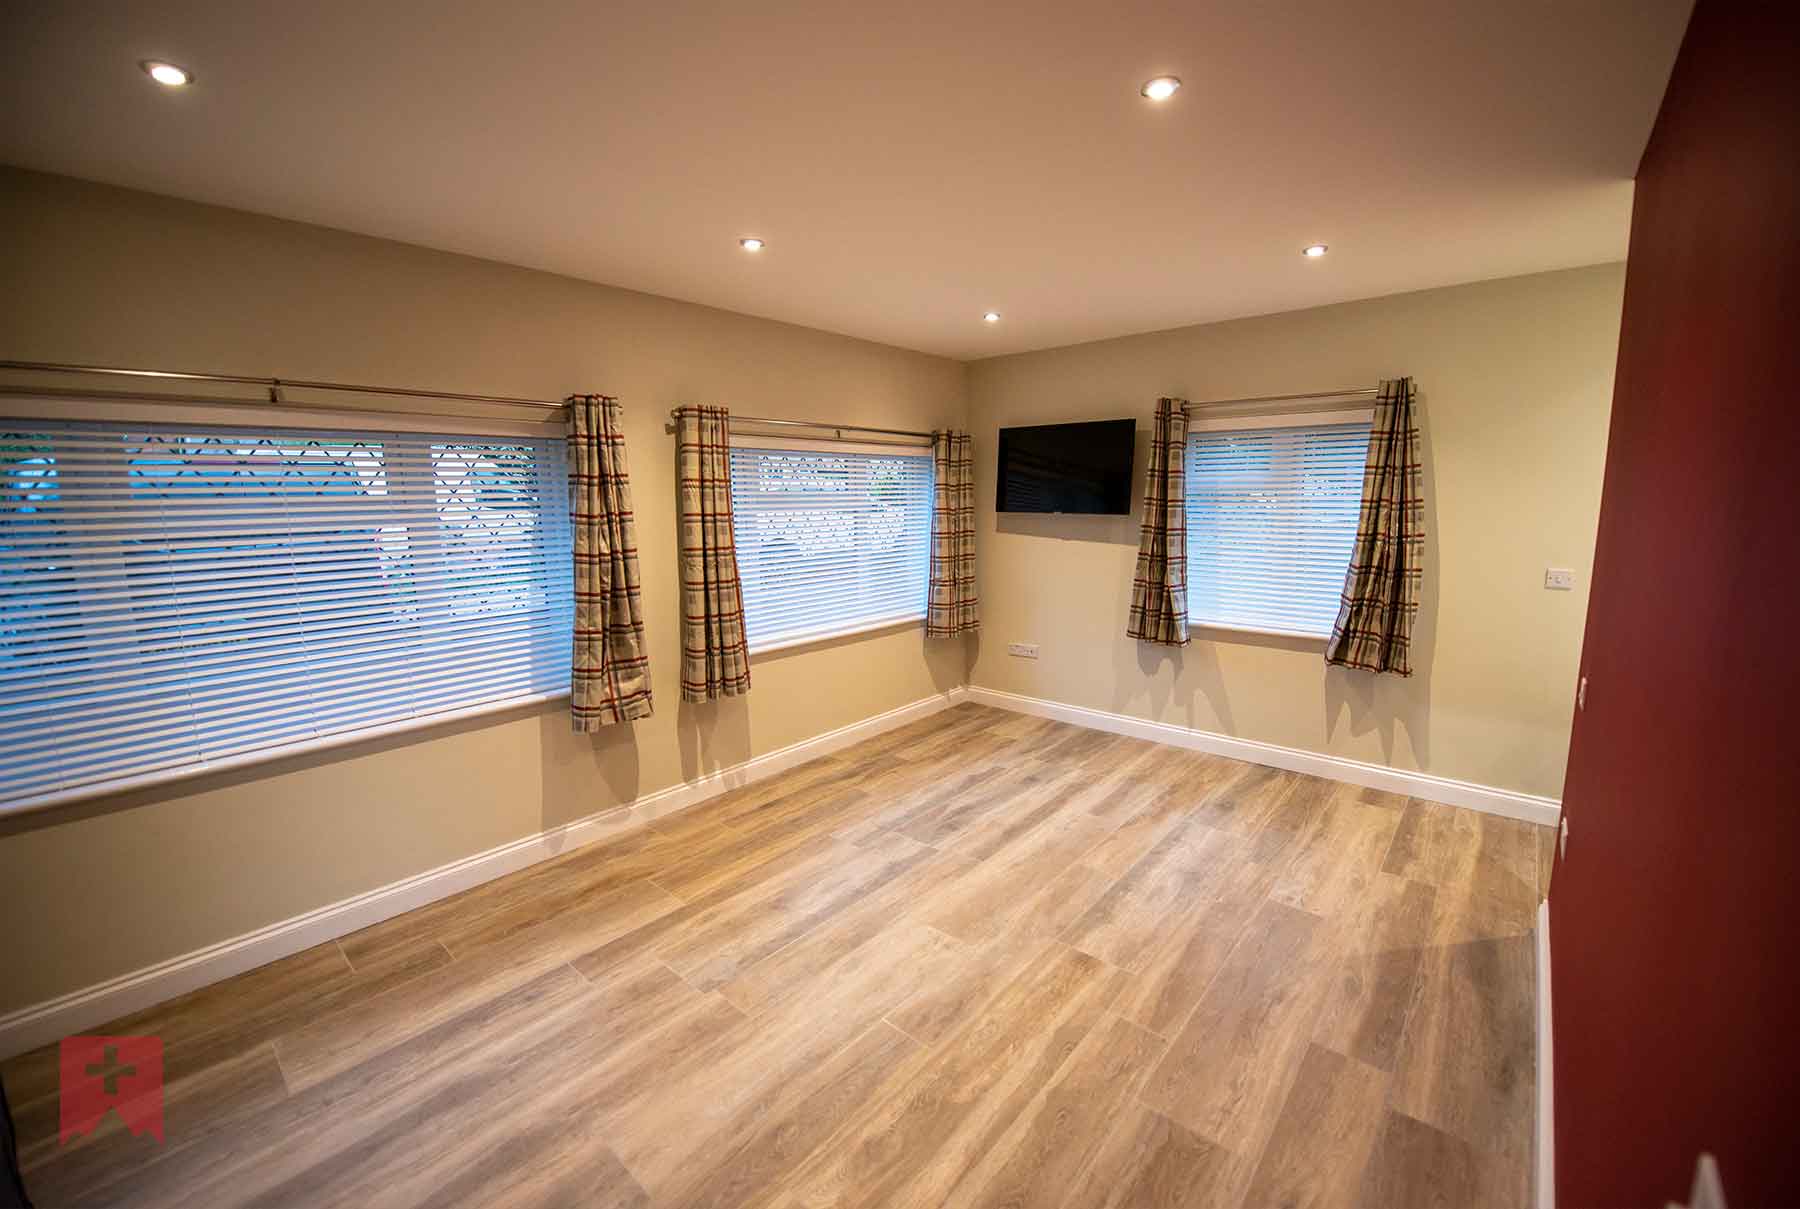
A finished garage conversion with new flooring, joinery and lighting.
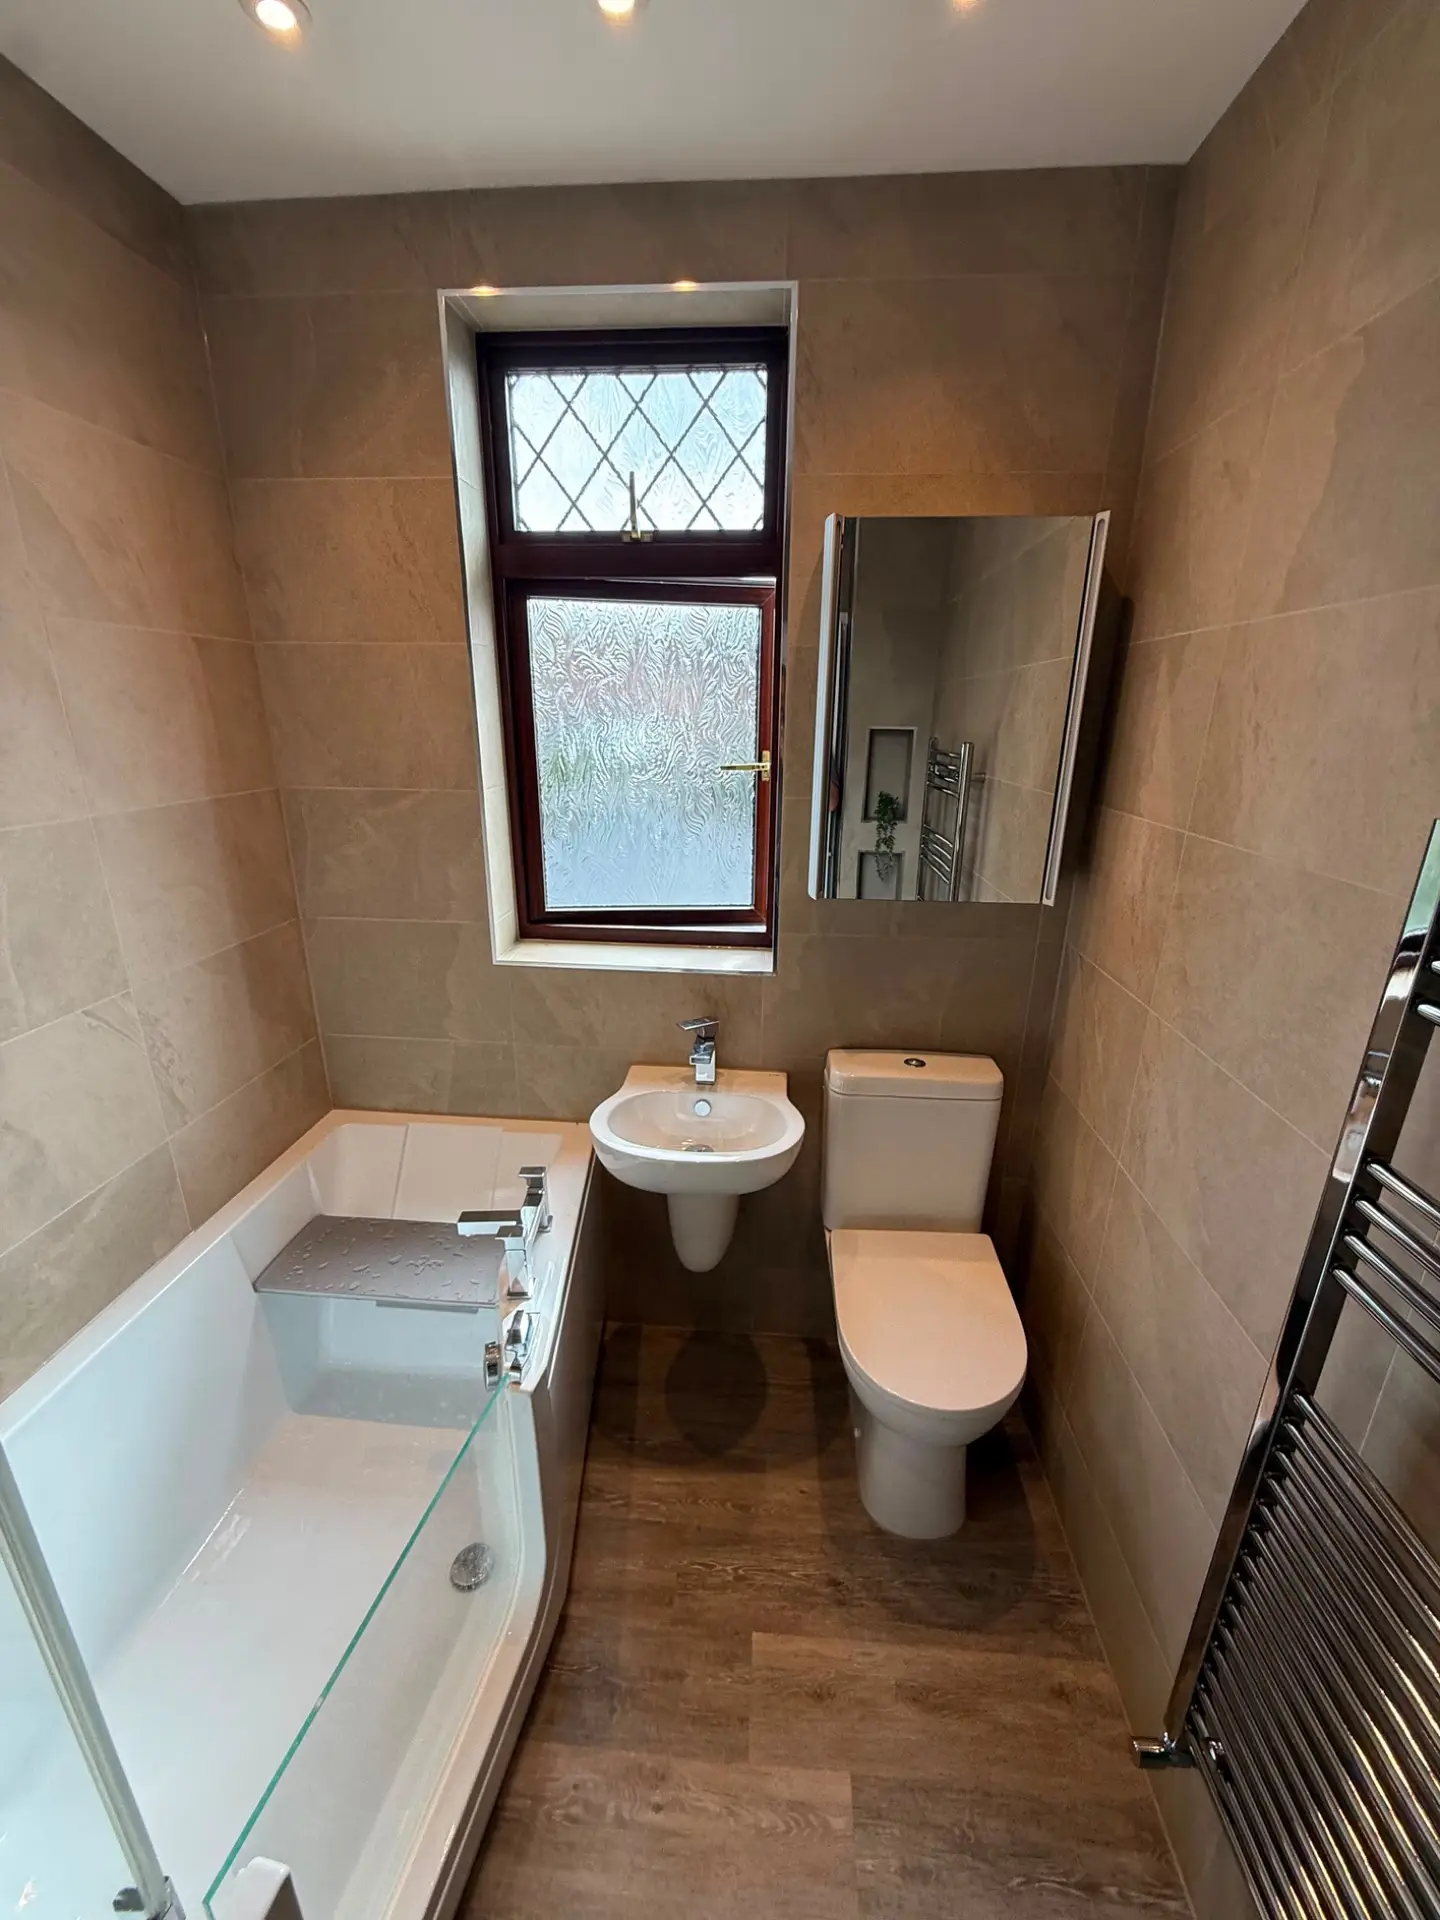
Compact bathroom refurbishment, with a walk-in bath and space-saving fittings.

A clear scope before work starts

Plan the work behind the finish.

Good renovation work starts with understanding the existing property. We review the layout, visible condition, service routes and access, then agree the work and finishes in your quotation. Any allowances, exclusions and required design input are explained. If opening up reveals an unforeseen issue, we discuss the proposed solution and any price or programme change before proceeding.

One company to coordinate your project

How your renovation takes shape.

01 / DISCUSS

Tell us what you want to change

First, send your postcode, a few photos and any drawings. Tell us which rooms you want to improve, your priorities and when you hope to start.

02 / SURVEY & QUOTE

Agree the scope & specification

Next, we review the property and discuss layouts, materials and any design or approval requirements. Your quotation sets out the agreed work, allowances and exclusions.

03 / RENOVATE

Coordinate the work

We organise the agreed strip-out, building work and specialist trades in sequence. We also discuss access, protection and any periods when rooms or services will be unavailable.

04 / HANDOVER

Check the final details

Finally, we review the finished work with you, address agreed snagging and provide relevant testing and certification for the work included in your project.

Useful answers

Home renovation questions, answered.

A few practical points to help you plan your property refurbishment.

The cost depends on the property’s size and condition, the rooms being changed and the level of structural, services and finishing work. Kitchens, bathrooms and your choice of fittings also affect the price. We assess your requirements and provide a quotation with the agreed work, allowances and exclusions clearly set out.

Yes. Swiss Build can coordinate the building work, plumbing, heating, electrical work, carpentry and finishing included in your quotation. You have one point of contact for the agreed project. Any additional professional design input or specialist work is discussed during planning.

The requirements depend on your property and the work proposed. Building regulations approval is separate from planning permission, and alteration projects can require approval even where a planning application is not needed. We discuss the proposed scope and any structural design input, and recommend checking project-specific requirements with the relevant planning or building control body before work starts.

Sometimes, depending on the scale of the work and whether you can safely access essential rooms and services. Larger projects may make it impractical to stay. We discuss the sequence, dust, access, water and power interruptions, and any temporary arrangements before agreeing the programme.

A single-room refresh and a full house renovation need very different programmes. Structural changes, drying times, product lead times and the condition uncovered during strip-out all affect the schedule. Once the scope is agreed, we discuss a realistic programme and explain changes as the work progresses.

Yes. We can discuss individual rooms, selected improvements or a larger refurbishment completed in planned stages. Tell us your priorities and budget so we can consider a sensible order. For workplace projects, visit our separate commercial refurbishment page.

Start with a conversation

Let’s plan your home renovation.

Tell us what you want to change, where your property is and your preferred timescale. If you have photos or drawings, include those too. We will help you arrange the next step.

Local renovation builders in Northampton.

From our Moulton Park base, we work across Northampton, including Kingsthorpe, Abington, Duston, Parklands, Moulton and Wootton, as well as Brixworth and surrounding Northamptonshire villages. Send your postcode so we can confirm coverage and availability.