
SWISS BUILD / KITCHENS & BATHROOMS
Kitchen Renovation and Installation in Northampton
Bring together kitchen layout, units, worktops, plumbing and fitting with a clear installation plan.
Key Takeaways
01
Plan the kitchen layout around how you cook, move and store everyday items before settling on finishes.
02
Coordinate doors, worktops, sinks and taps with the existing cabinetry and plumbing to avoid mismatched details or unnecessary rework.
03
Set out the order of design, preparation, installation and finishing so trades and key decisions are properly coordinated.
More key points
- When comparing renovation companies, look for relevant reviews and clear explanations of what the work and project management involve.
- Consider whether updating the kitchen alone will meet your needs, or whether a wider home improvement should be planned alongside it.
In this guide
A kitchen renovation in Northampton can bring together design, installation, replacement doors and worktops, new sinks and taps, and the coordination needed to keep each stage moving in the right order. The key is to plan the practical details alongside the appearance, so the finished kitchen works as well as it looks.
Cabinet colours and worktop finishes may catch your eye first, but layout, plumbing, electrical work and fitting all shape how the project comes together. A clear sequence helps you know what decisions to make and when.
This guide covers what a renovation can include, how the main stages fit together, and what to consider when updating surfaces, fixtures or the whole kitchen. You’ll also see how project management can coordinate the work from initial design through installation.
Kitchen design and installation
A well-planned kitchen renovation in Northampton starts with how you use the room, then aligns design choices with installation. Agree the layout, materials and work sequence before work begins.
Planning Permission and Building Regulations
Replacing units and finishes in an existing kitchen differs from changing the building itself. Altering external openings, adding an extension or changing structural elements can involve planning or Building Regulations considerations. Whether approval is needed depends on the property and proposed work. Identify structural changes and any new windows or doors during design, before agreeing the installation sequence.
Measure the room and mark fixed points, including doors, windows, soil pipes and existing service connections. Then test the layout against everyday tasks: preparing food, cooking, washing up and reaching cupboards. Moving a sink, for example, may affect plumbing, while relocating a cooker can require electrical or gas work. Choose a finish you like, but make sure the design works with the room’s practical constraints.
A design appointment can help turn measurements and priorities into a workable plan. Some services include free appointments or 3D CAD plans; these can show how cabinet positions, colours and worktops may look together before decisions are final. Check what the drawings cover, such as storage, appliance positions and service locations. Treat the plan as a coordination tool, not just a visual preview.
A supply-only arrangement separates purchasing units and materials from fitting. It may suit homeowners with an installation plan already in place, but responsibilities for checking dimensions and coordinating deliveries need to be clear. List cabinet sizes, end panels, handles, worktop measurements and appliance spaces together. For an installed renovation, define who handles removal, preparation, fitting and final adjustments.
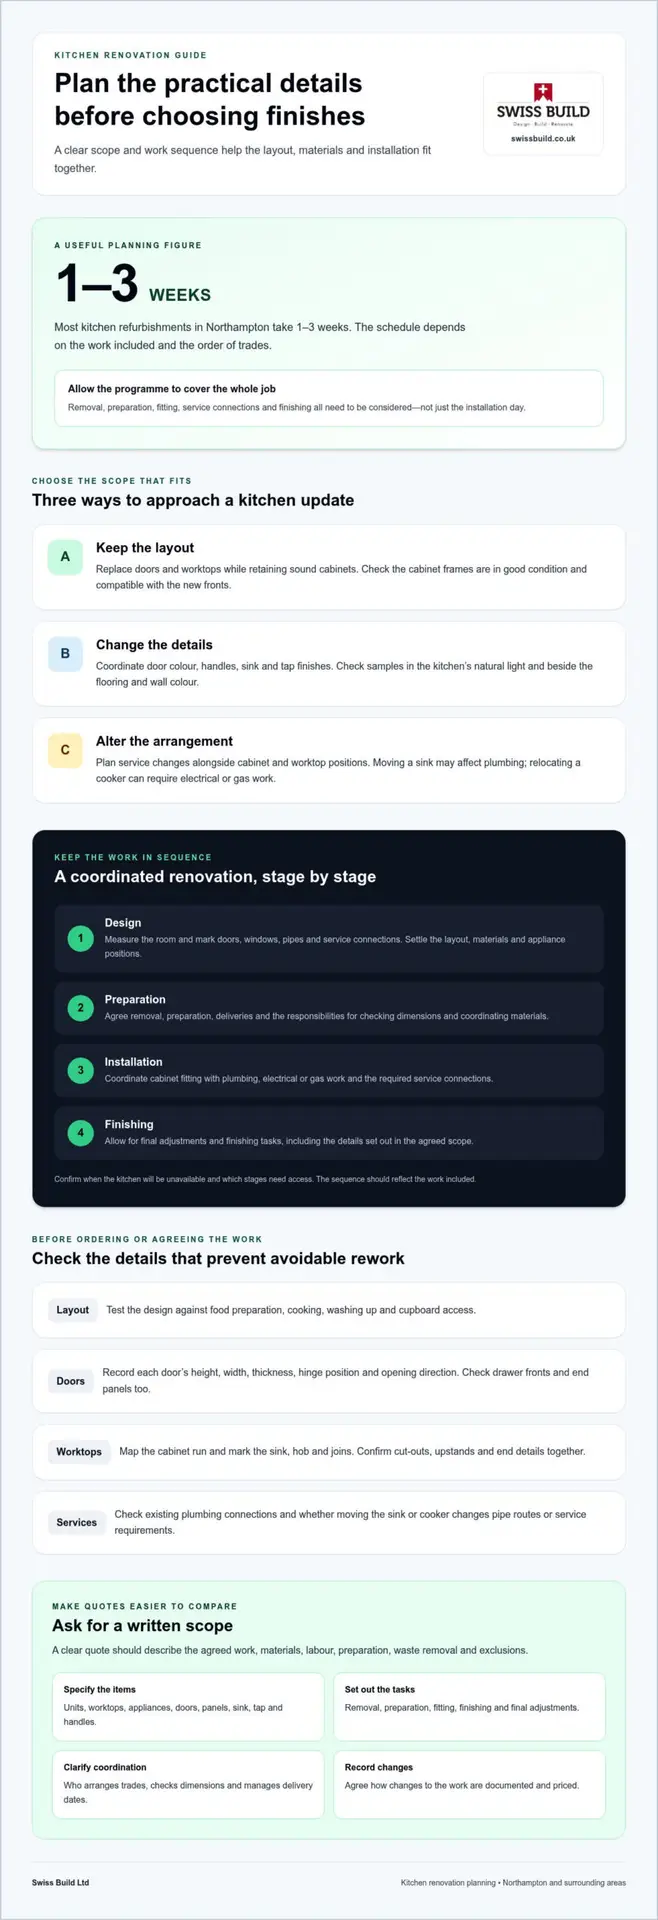
Most kitchen refurbishments in Northampton take 1-3 weeks. The schedule depends on the work included and the order of trades, so confirm when the kitchen will be unavailable and which stages require access. Allow the plan to account for removal, preparation, fitting, service connections and finishing rather than treating installation as one task.
Renovation Costs, Quotes and Finance
The scope and materials shape the work involved, as do appliance changes and any plumbing or electrical alterations. Structural changes and repairs found after removal can affect the project too. A written quote should set out the agreed scope, materials, labour, preparation, waste removal and exclusions, making it easier to compare proposals on the same basis.
Before accepting a quote, check that it names the specified units, worktops, appliances and finishing tasks. Clarify how changes are recorded and priced, and who coordinates trades. Common disruption includes restricted cooking access, delivery delays and hidden damage behind old cabinets. Keep decisions and delivery dates in one project schedule. Grant eligibility and finance terms depend on the scheme and the borrower; review written conditions and total repayment before relying on either. For kitchens within business premises, wider commercial refurbishment work in Northampton may also need coordination.
Kitchen doors, worktops, sinks and taps
Updating visible finishes can refresh a kitchen without replacing every cabinet. Inspect each door, drawer front and cabinet edge for chips, swelling or loose hinges. Damage confined to one door may call for repair or replacement, while widespread wear may make a broader refurbishment more suitable. Check the cabinet frames too: new fronts need a sound, compatible base.
Worktops affect both the kitchen’s appearance and how you use it. Before choosing one, map the cabinet run and mark the sink, hob and joins. Changes to worktop depth or edge profile can affect how it meets walls and adjoining surfaces. Confirm cut-outs, upstands and end details together rather than choosing them separately.
Choose a sink and tap to suit the worktop layout and how you use the kitchen. Mark the sink position, bowl arrangement and tap location on the plan. If you’re replacing either, check the existing plumbing connections and whether the new position changes pipe routes. Keeping the sink in place can simplify the work; moving it may require plumbing alterations coordinated with fitting.
Before committing to replacement doors, compare the visible condition of the cabinet structure with the cost and scope of changing the whole kitchen. A written specification can list each door, drawer front, panel, worktop, sink and tap, alongside removal and fitting tasks. This makes omissions easier to spot, such as handles, finishing strips or adjustments after installation.
- Keep the layout: replace doors and worktops while retaining sound cabinets.
- Change the details: coordinate door colour, handles, sink and tap finishes.
- Alter the arrangement: plan service changes alongside cabinet and worktop positions.
For a coordinated refresh, agree the materials and measurements before ordering, then schedule removal and installation around the kitchen’s service connections. If you’re planning a wider update, you can discuss your kitchen renovation plans with a building team.
If a door or panel has isolated damage, compare repair with replacement before choosing a new finish. Recreate Kitchens repairs chips, swollen edges and damaged veneer before spraying kitchen components. This is one option to weigh when deciding whether existing fronts are suitable for refurbishment. Ask for the preparation, finish and repairs to be described together, so the scope is clear and damaged areas are not overlooked. Confirm which doors, drawer fronts and panels are included, and how the finished components will be checked against existing kitchen details.
Plan around the extent of the changes as well as your material choices. Compare quotes on the same basis, checking whether they cover removal, fitting, repairs and finishing details. A clear written scope helps distinguish a focused refresh from a larger upgrade and shows what is included before work begins.
Fully project-managed kitchen renovations
A practical sequence helps prevent one task from getting in the way of another. The project manager can coordinate these stages:
- Confirm the design: finalise the layout, cabinet schedule, finishes and appliance positions before ordering.
- Prepare the room: agree access, protect adjoining areas and arrange removal of existing fittings.
- Coordinate services: schedule plumbing and electrical work to match the approved layout.
- Install and finish: organise cabinets, worktops, fixtures and final adjustments in the right order.
- Review the result: record outstanding items and complete agreed finishing checks.
Schedule deliveries to match the installation sequence. If cabinets arrive before the room is ready, they can obstruct access; if key components arrive late, later tasks may be affected. A delivery schedule should list the required items, their installation stage and where they can be stored. The project lead can also coordinate access for installers and trades, helping avoid clashes at a narrow kitchen entrance.
Record changes before work proceeds. If you choose a different tap after plumbing starts, the project manager can assess whether it affects pipework, materials or the sequence. Keep a written record of the revised choice, related work and any effect on the agreed scope. That way, the trades can refer to the same information instead of relying on informal conversations.
Communication should make progress and pending decisions clear. A simple project record can track completed stages, upcoming work, delivery issues and approvals awaiting a response. A delayed worktop, for example, may affect sink fitting, so the schedule should show how the tasks depend on one another. This keeps coordination practical from start to finish.
At completion, compare the installed work with the agreed scope. Check that cabinet doors open correctly, drawers run smoothly, taps operate as intended and visible joints are finished. Record any outstanding adjustments and assign responsibility for each item. A structured handover gives you a clear record of the work delivered.
For a kitchen respray, most projects in Northampton are completed in 5-7 working days, giving homeowners a practical timeframe to consider when coordinating the wider renovation.
Which kitchen renovation companies in Northampton have good reviews?
Northampton kitchen refurbishment services have an average rating of 10 out of 10, based on 128 customer reviews from a randomly selected postcode in the area. That figure describes a sample, not every company or every homeowner’s experience. Read individual reviews to understand what the rating does and doesn’t tell you about a particular kitchen project.
Look for reviews that describe specific stages, such as design, communication, installation and finishing. A comment about handling a late delivery or adjusting a cabinet door gives more context than a star score alone. Check whether the reviewer explains the work completed and whether it relates to a kitchen renovation.
Read several recent reviews rather than relying on a single detailed account. Look for consistent comments on communication, tidy working practices, clear explanations and how issues were resolved. A review describing how a worktop change was handled, for example, can show how communication worked during the project, not just how the kitchen looked at the end.
Use a practical checklist as you read:
- Relevance: Does the review describe kitchen work, rather than an unrelated service?
- Detail: Does it name tasks such as fitting units, connecting a sink or completing finishing work?
- Balance: Does the reviewer describe both the result and the process?
- Resolution: If a problem arose, does the account explain how it was addressed?
Treat reviews as one part of choosing a renovation company. Compare them with the written scope, quote and project sequence. Check that each document describes the same work, including removal, installation, finishing and responsibility for coordinating trades. If proposals differ, find out whether one includes preparation or final adjustments that the other excludes.
Ask how the company will keep you informed, who will coordinate the trades and how changes will be recorded. A useful answer should explain the communication process and offer a practical example, such as agreeing a revised appliance position before altering services. This helps you assess the working arrangement alongside customer feedback.
Online comments cannot show every detail of a finished kitchen. Read them as accounts of other customers’ experiences, then weigh them against the proposed scope and your priorities. For a fair comparison, use the same questions and requirements for each quote, including the layout, specified materials, installation tasks and approach to changes.
Discuss your project with Swiss Build
Swiss Build Ltd carries out kitchen renovations for homeowners planning a practical refresh or a wider change to their home. If your project involves altering the layout or forms part of a larger home improvement, an initial discussion can help clarify the work and next steps.
Explain how you use the room, what you want to change and which details matter most, from storage to finishes. Swiss Build also carries out home extensions and bespoke loft conversions, which may suit plans that extend beyond the kitchen.
For an initial discussion about your renovation, contact Swiss Build on 01604 288 123 or email [email protected].
Shape your plans into a clear brief
Before making final choices, write down what you need your kitchen to do differently. For a kitchen renovation in Northampton, that might mean more preparation space, better storage or a room that’s easier for several people to use. Separate essential changes from details you can decide later. This gives your first conversation a clear starting point and keeps the project focused on how you live.
Gather any measurements, photographs and ideas you’ve collected, then note questions about access, disruption and decisions needed before work begins. You don’t need to choose every finish in advance. Knowing your priorities makes it easier to discuss practical options and agree next steps without rushing.
With a clear brief and an organised plan, you can move towards a kitchen that suits your home. Start with the changes that matter most, then work through the details in a sensible order.
Frequently Asked Questions
How can I find reliable kitchen designers and fitters near Northampton?
Look for a Northampton kitchen renovation proposal that addresses your priorities, not just your choice of units and finishes. If you’re keeping your existing cooker, for example, check that its dimensions and position appear in the plan. Read kitchen-specific feedback for details about communication and finishing, then discuss whether the proposed approach suits your home and how you use the room.
What are the steps involved in renovating a kitchen?
A kitchen renovation usually moves from defining your needs to preparing the room, carrying out the agreed building and fitting work, and reviewing the finished details. Before work begins, make an inventory of appliances you’re keeping, including model details and measurements, and decide where to store essential items during the work. At handover, test drawers, doors and appliances, and record any adjustments that still need attention.
Explore our kitchens & bathrooms services →
← Browse all building advice Back to the top ↑
LET’S TALK ABOUT YOUR PROJECT
Ready to take the next step?
Send us your ideas, plans or photos. Our Northampton team can discuss the work and the next steps with you.
Prefer a message? Contact Swiss Build on WhatsApp →