This kitchen renovation in Pitsford, near Northampton, turned a dated room into a bright space for cooking and entertaining. To achieve this, we fitted two VELUX windows, a flat roof lantern and a custom granite waterfall island.
Our client wanted a clean, contemporary kitchen where they could enjoy cooking and welcome family and friends. However, the original room needed more natural light and air to achieve the feel they had in mind.
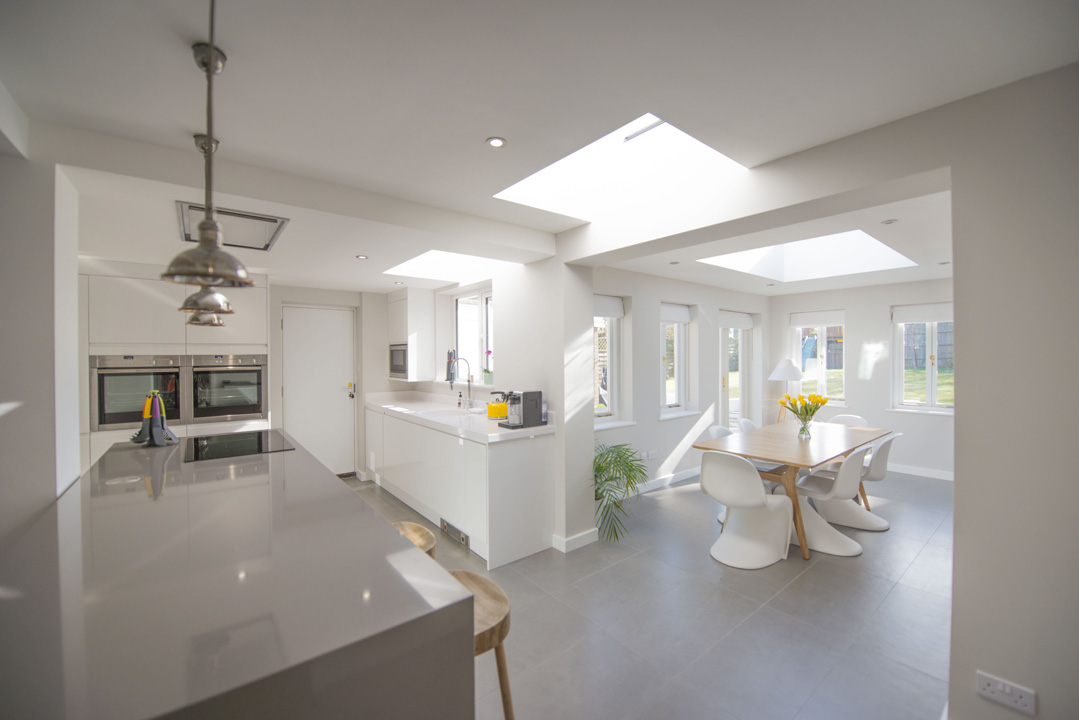
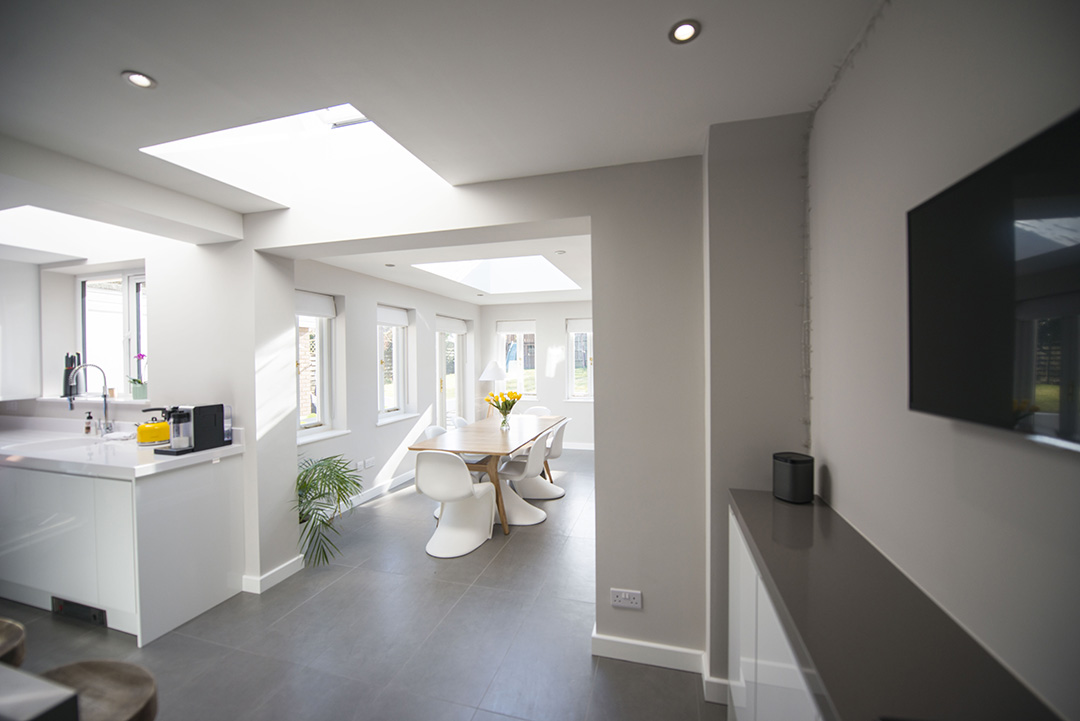
For this kitchen renovation in Pitsford, we combined a new kitchen with two VELUX roof windows and a flat roof lantern. As a result, daylight now reaches further into the kitchen and dining area.
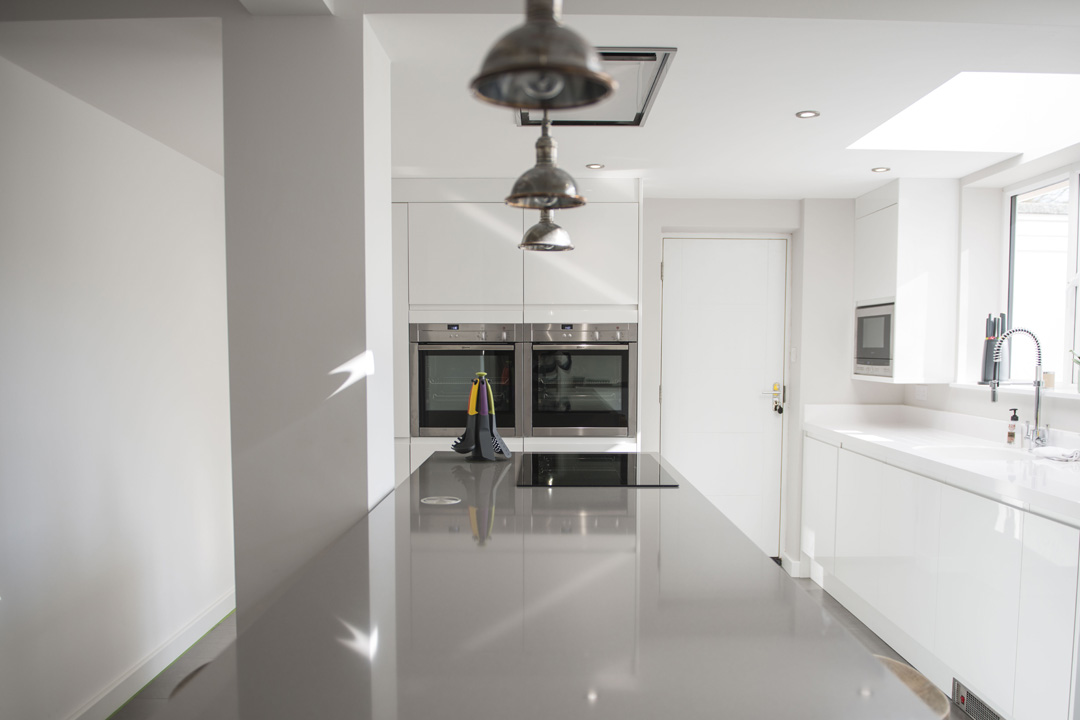
We also fitted tiled flooring and granite worktops, including a custom island. In addition, its granite top continues down the end to the floor, creating a waterfall finish and a clear focal point.
Kitchen renovation in Pitsford, Northamptonshire · Completed by Swiss Build
Watch this 51-second case study of our Pitsford kitchen renovation. It shows the finished kitchen, granite island, roof glazing and dining space. In addition, the clip outlines the customer brief and includes feedback on the completed project.
Project video: Kitchen renovation in Pitsford, Northampton · 51 seconds.
BEFORE & AFTER
Pitsford kitchen renovation: before and after
The photographs show the change from a traditional kitchen to a bright, contemporary room. Meanwhile, the new island and dining area provide places to prepare food, sit and spend time together.
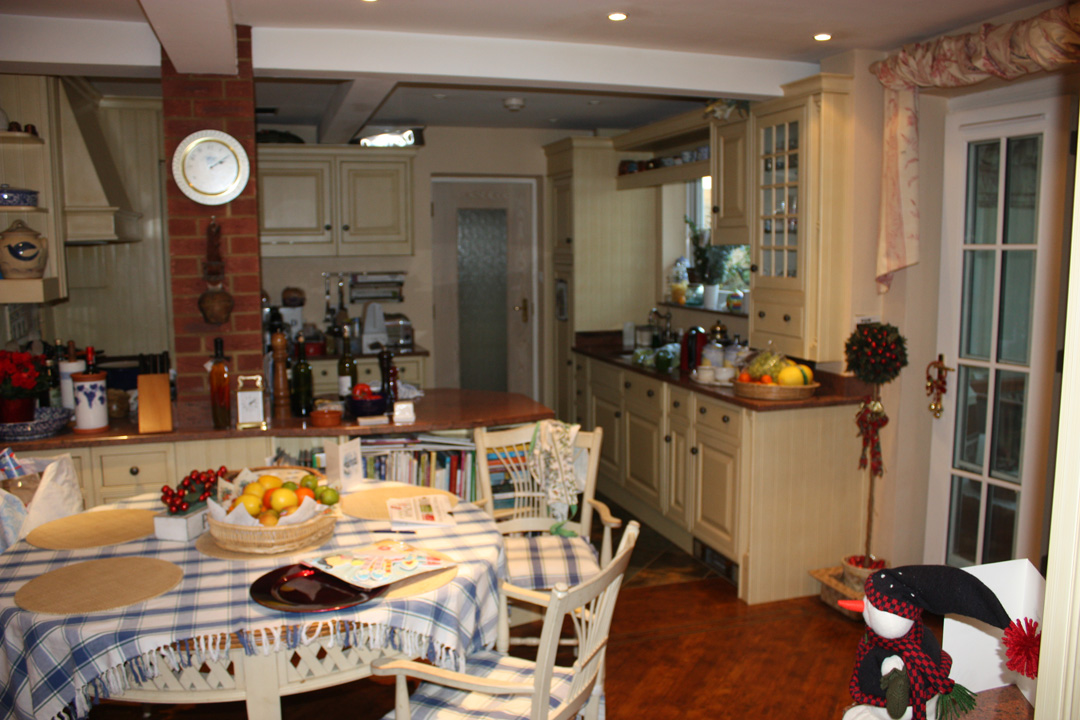
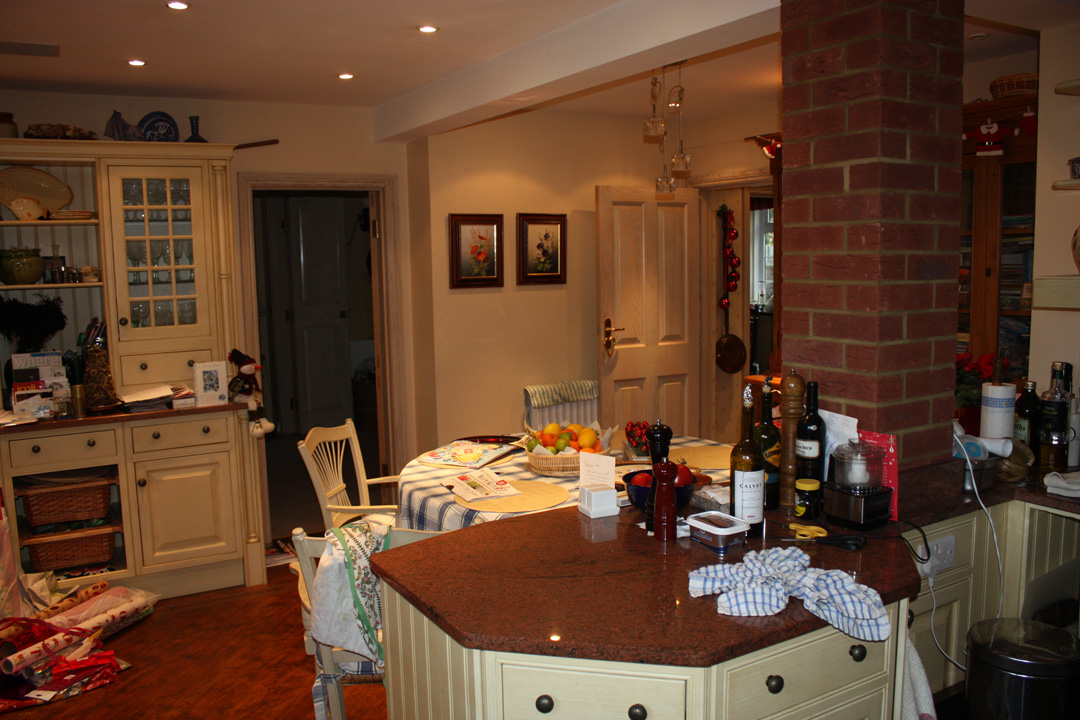
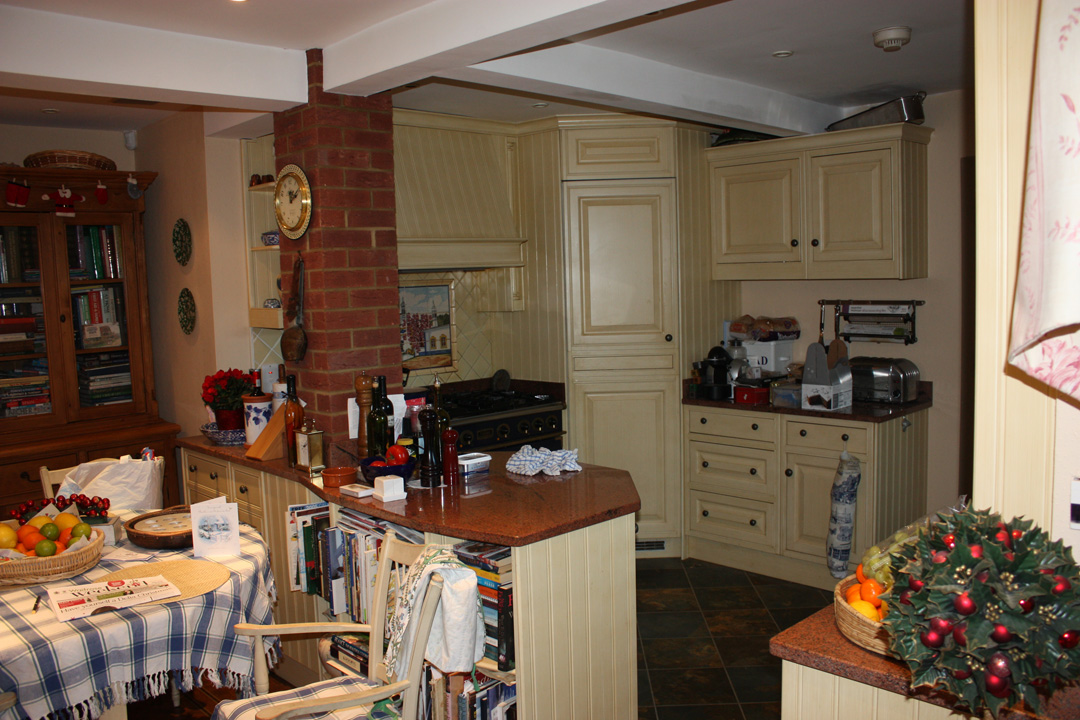
Before: the original kitchen and dining area.
Before: the original kitchen
Previously, the kitchen had cream cabinetry, a central brick pillar and a dining table beside the worktops. Although it served the household, the client wanted a cleaner finish and a lighter setting for entertaining.
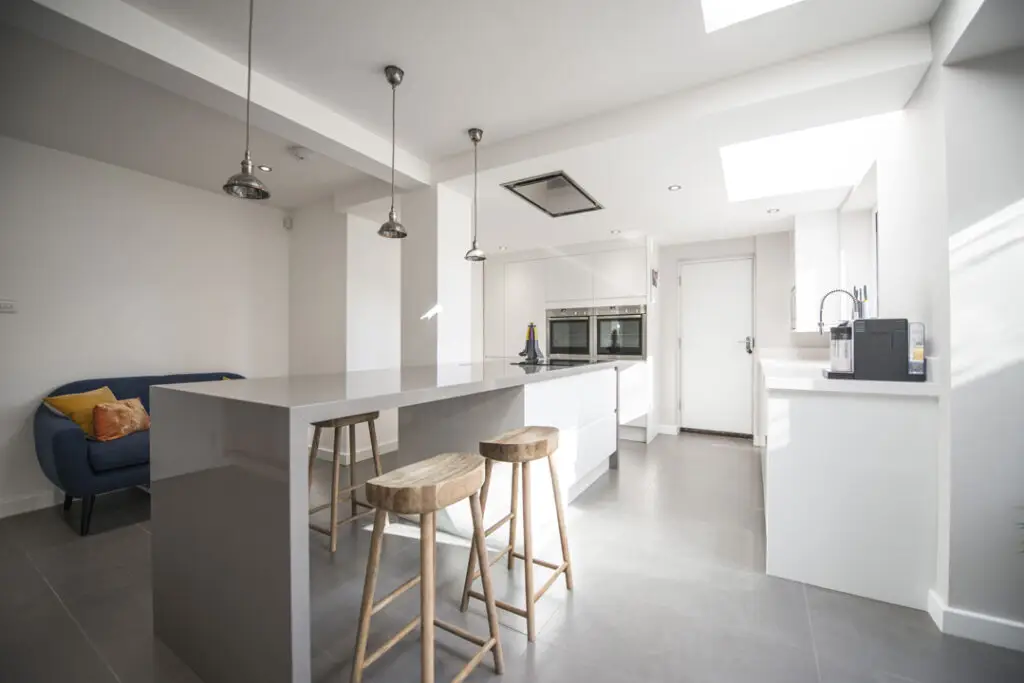
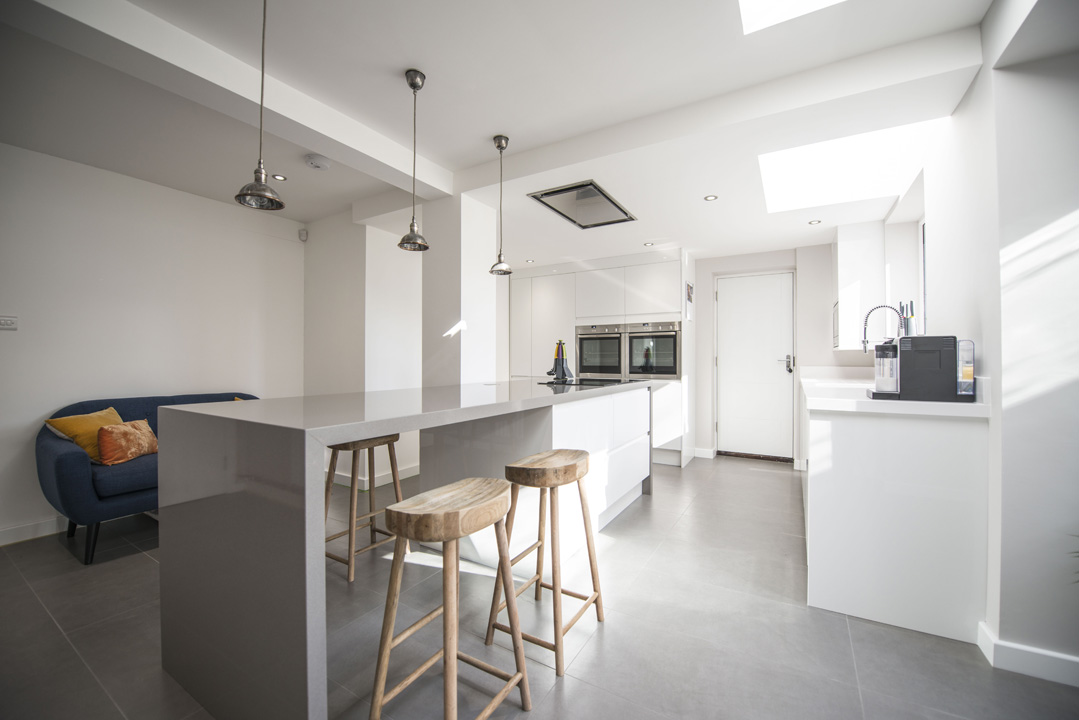
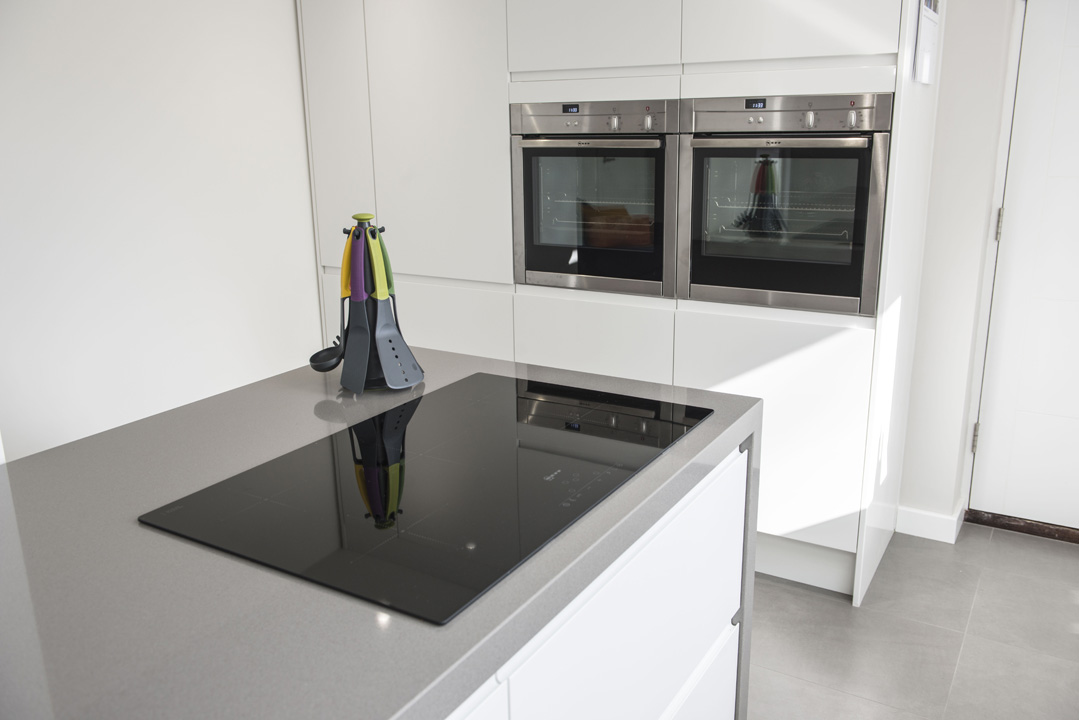
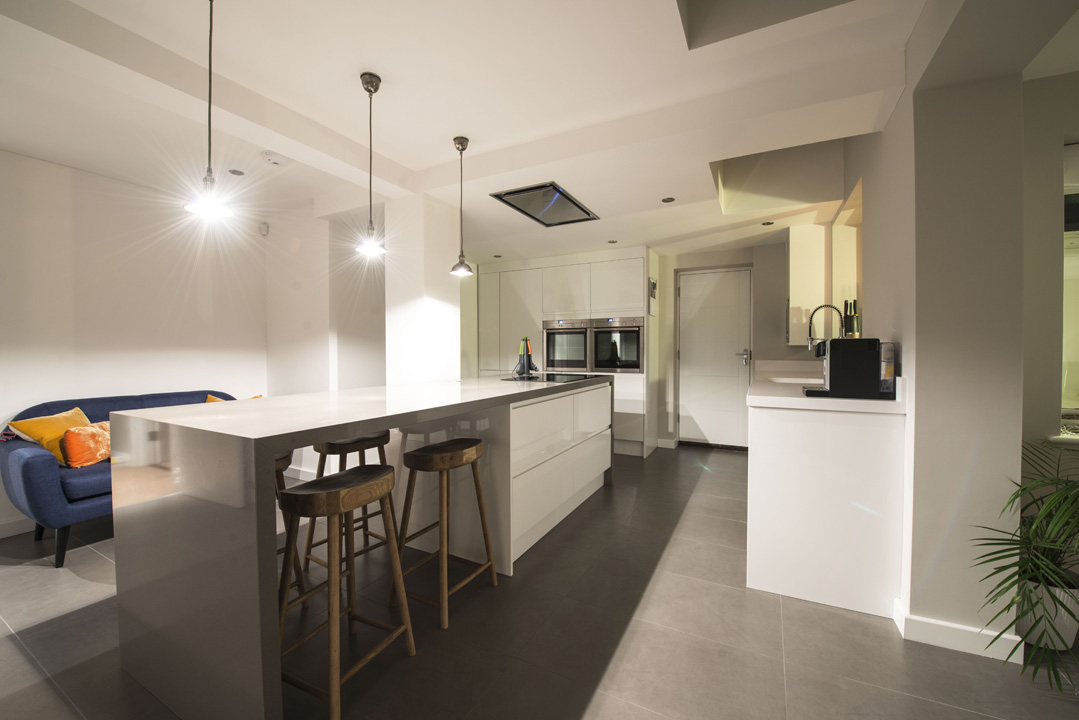
After: the custom granite island with its waterfall end running down to the floor.
After: a brighter place to gather
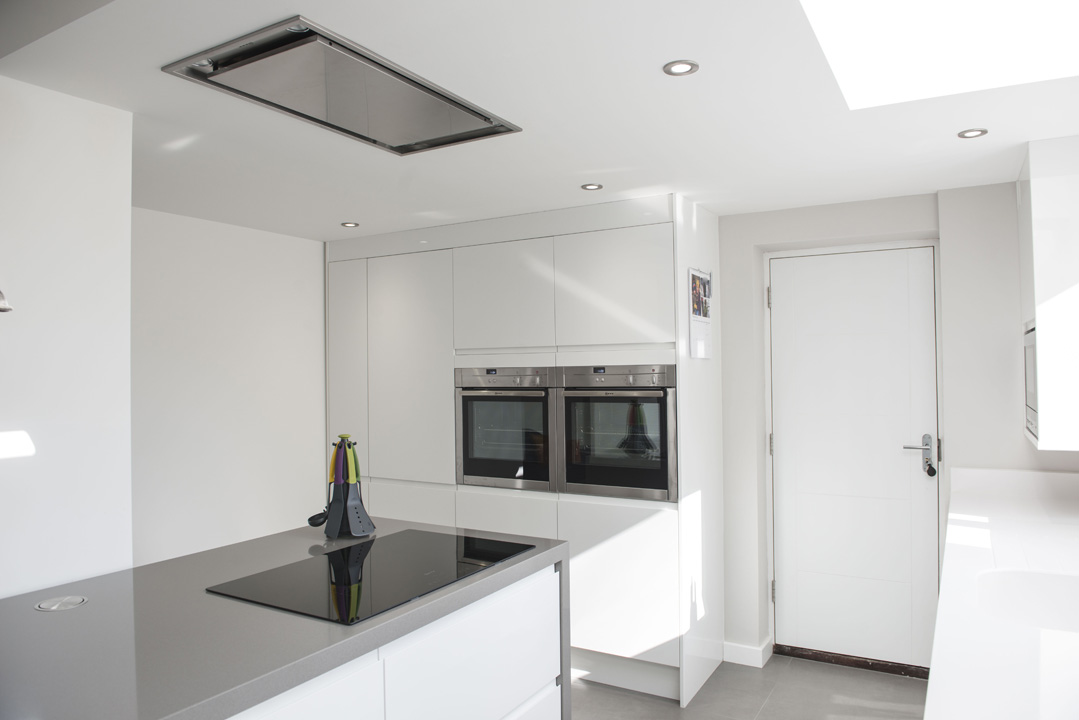
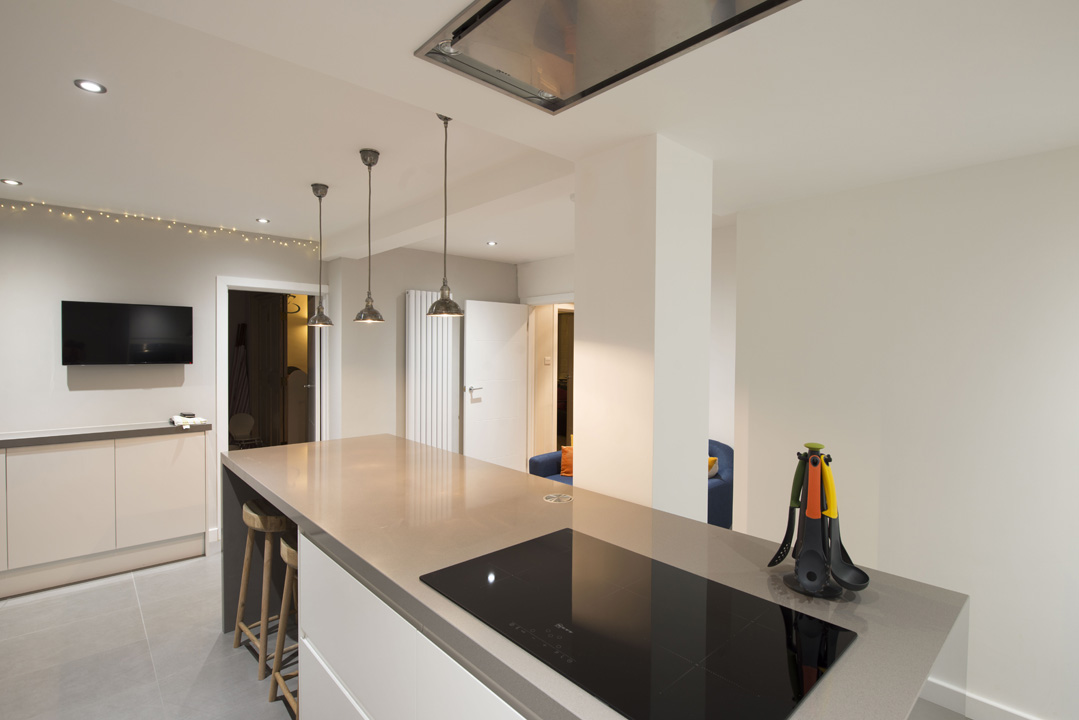
As a result, the completed kitchen combines white cabinetry, grey floor tiles and a generous granite island. In addition, roof glazing brings light from above, helping the cooking and dining areas feel connected.
WHAT SWISS BUILD DELIVERED
What the kitchen renovation included
We brought the kitchen installation, roof glazing and finishes together around a simple brief: more light and air, a clean appearance and room to entertain.
01
A clean, contemporary kitchen
First, we fitted the new kitchen with white cabinetry and a simple finish. The layout also provides space for cooking, preparation and storage while keeping the room visually calm.
02
Two VELUX roof windows
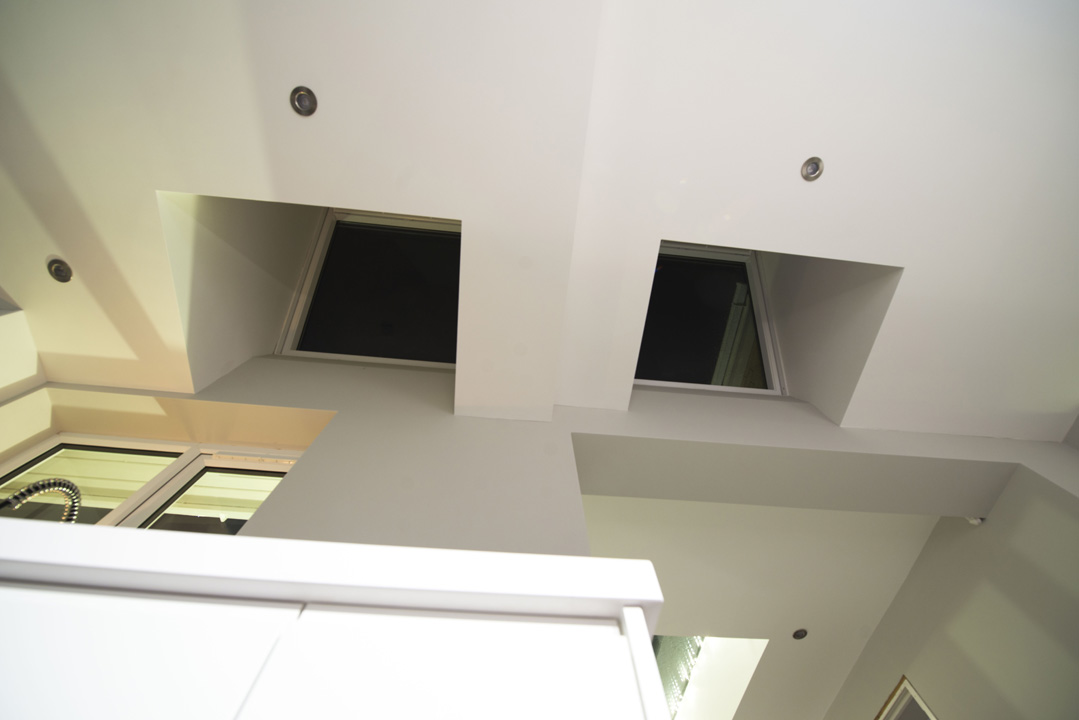
To address the need for more light and air, we fitted two VELUX roof windows. They also bring daylight into the kitchen from above and form part of the ventilation improvements.
03
A new flat roof lantern
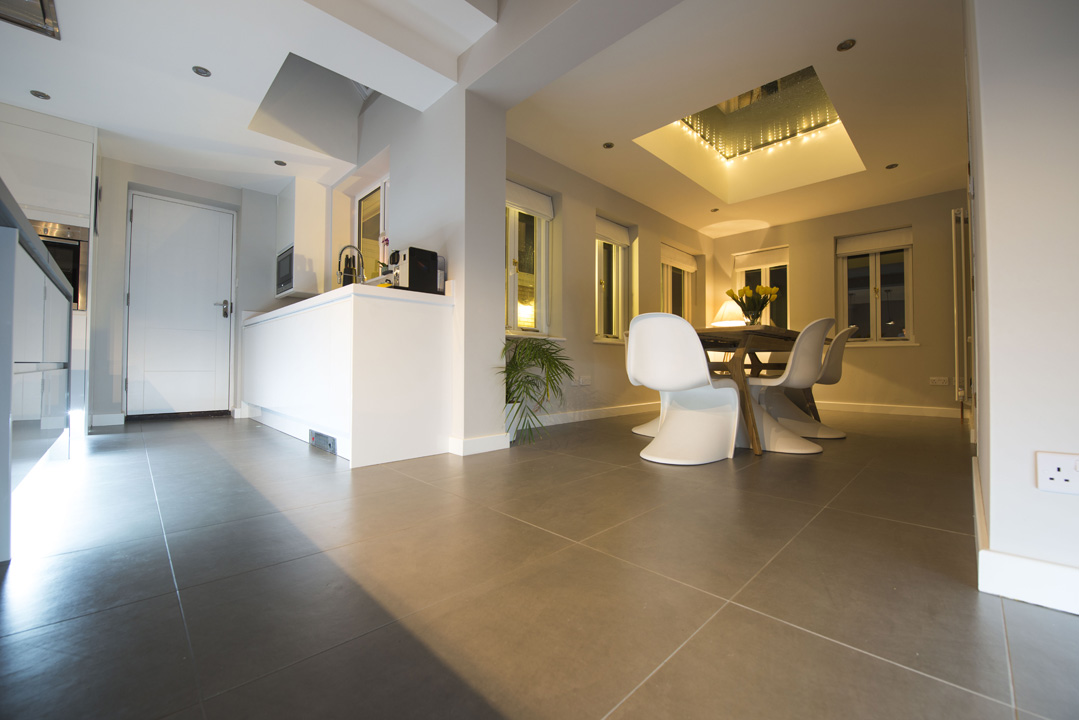
In addition, we fitted a flat roof lantern above the dining area. As a result, light enters from overhead, making this a brighter place to share meals.
04
Granite worktops
We also fitted granite worktops to complete the kitchen. The long surfaces provide room to prepare and serve food. At the same time, their simple lines suit the clean design.
05
A custom waterfall island
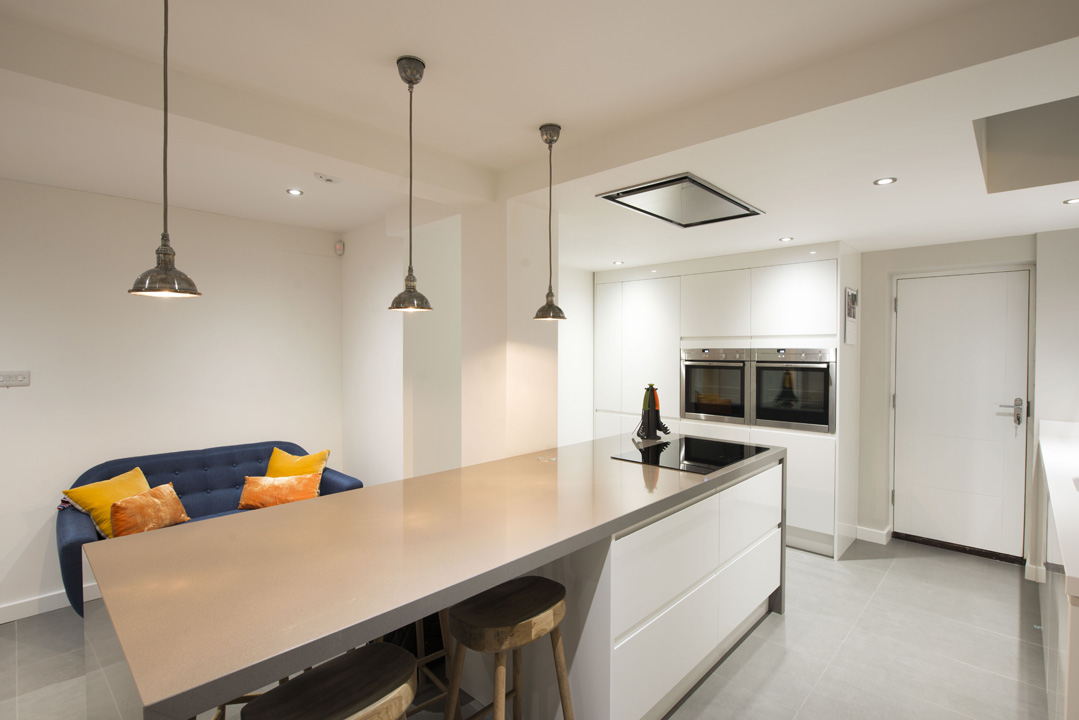
In particular, the custom island is the centrepiece of the project. Its granite worktop runs down the end to the floor, while stools provide a place for guests to sit nearby.
06
Tiled kitchen flooring
Finally, we fitted tiled flooring throughout the kitchen and dining space. The tiles also bring the areas together and complement the white cabinetry and granite surfaces.
The granite waterfall end gives the custom island its distinctive finish.
DESIGNED AROUND EVERYDAY LIVING
A granite island made for entertaining
For example, the island gives this kitchen a generous central surface for preparing food and setting out dishes. At the same time, the breakfast stools let family and friends sit close by without using the main cooking space.
In addition, the granite waterfall end carries the worktop down to the floor. As a result, the island looks like a single feature when viewed from the seating area.
More light and air from above
Above all, the two VELUX roof windows and the new flat roof lantern were central to the brief. Together, they bring light into the kitchen and dining area, while the roof windows help address the need for more air.
A consistent finish across the room
Similarly, white cabinetry, granite surfaces and grey floor tiles give the space a consistent finish. Meanwhile, pendant lighting above the island and a separate dining table make it comfortable to use into the evening.
A CLOSER LOOK
Kitchen renovation gallery
Explore the completed kitchen, roof glazing and finishing details below. Three further photographs of the original rooms follow the finished project. Select a photograph to enlarge it.
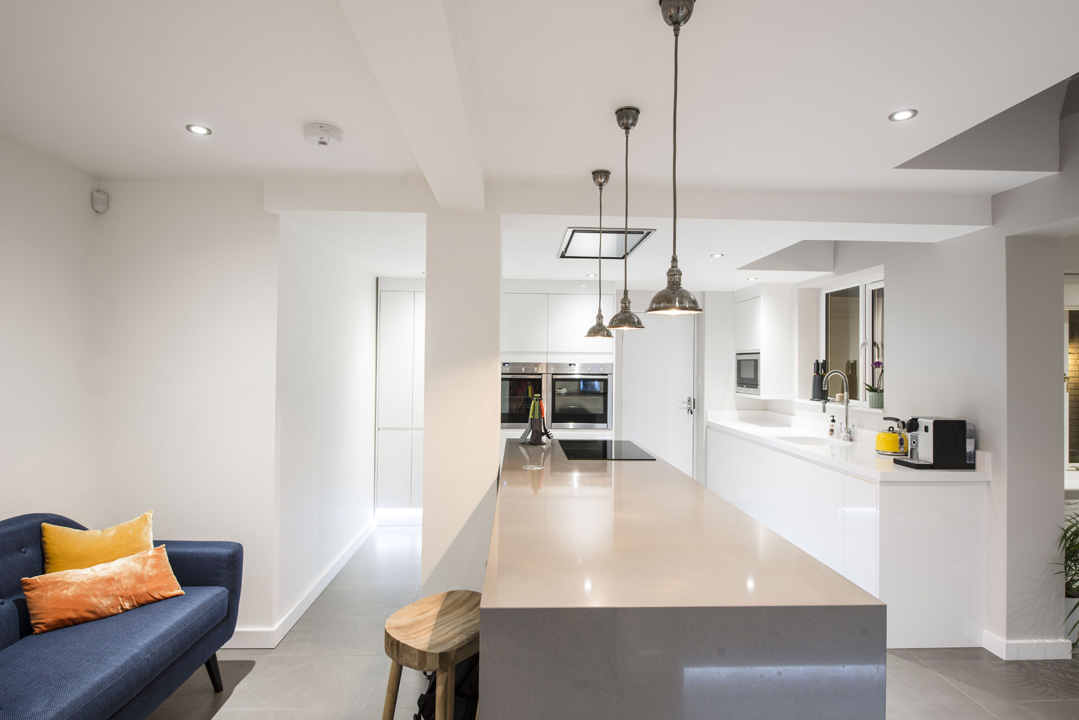
After: a connected kitchen and dining space for entertaining.
After: daylight reaches the kitchen and dining area.
The long granite worktop provides space for preparation and serving.
Island seating gives guests a place to gather while food is prepared.
The cooking area combines an inset hob with built-in ovens.
White cabinetry keeps the kitchen finish clean and simple.
Two VELUX roof windows form part of the light and ventilation improvements.
The new flat roof lantern sits above the dining area.
Pendant lights give the island a welcoming feel in the evening.
A practical kitchen layout for cooking, serving and spending time together.
Grey floor tiles complete the kitchen finish.
The original cream units and brick pillar before renovation.
Existing cabinetry and worktops before the kitchen renovation.
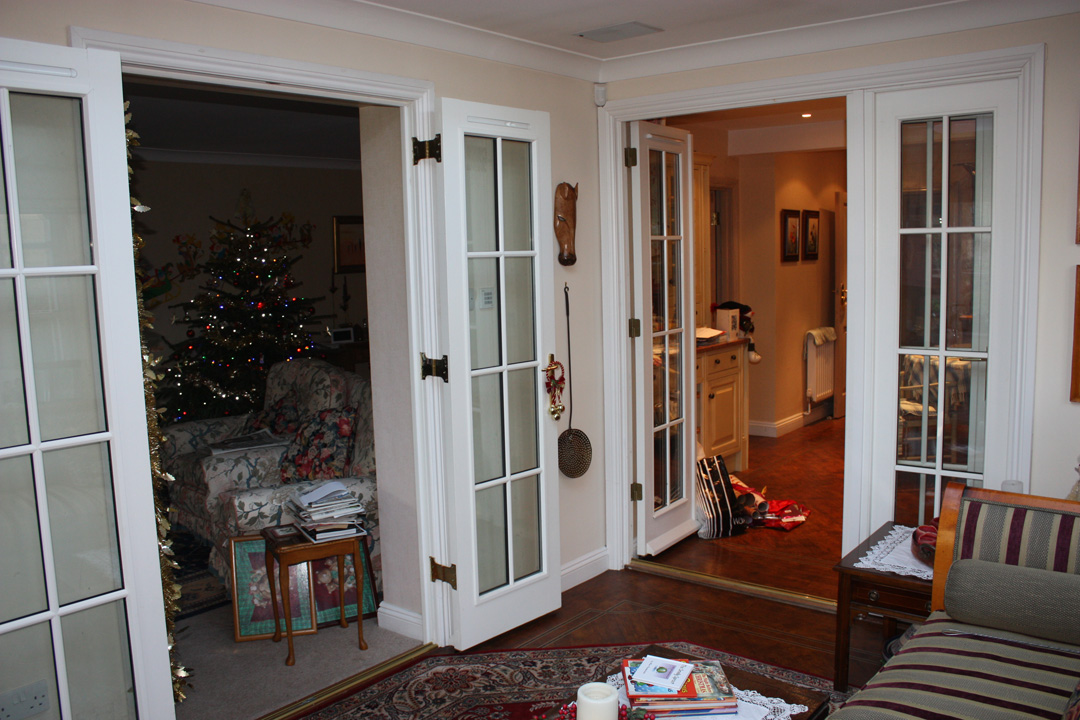
Glazed doors and the adjoining room before renovation.
PROJECT QUESTIONS
Questions about this Pitsford kitchen project
A few details about the location, roof glazing and granite island.
Swiss Build completed this kitchen renovation in Pitsford, near Northampton. The client wanted a clean, bright kitchen with space to entertain family and friends.
The project included a new kitchen, granite worktops, a custom island, tiled flooring, two VELUX roof windows and a new flat roof lantern. As a result, these changes addressed the brief for more light and air.
The granite worktop continues vertically down the end of the custom island to the floor. In other words, this waterfall detail gives the island a continuous finish.
Yes. First, share your ideas, location and photographs with Swiss Build through our quotation enquiry page. We can then discuss the kitchen layout, roof glazing and finishes you have in mind.
Talk to Swiss Build about your ideas for a brighter kitchen in Pitsford, Northampton or a nearby village. First, send us your photographs and a short brief so we can discuss the layout, roof windows and finishes.

2 responses