
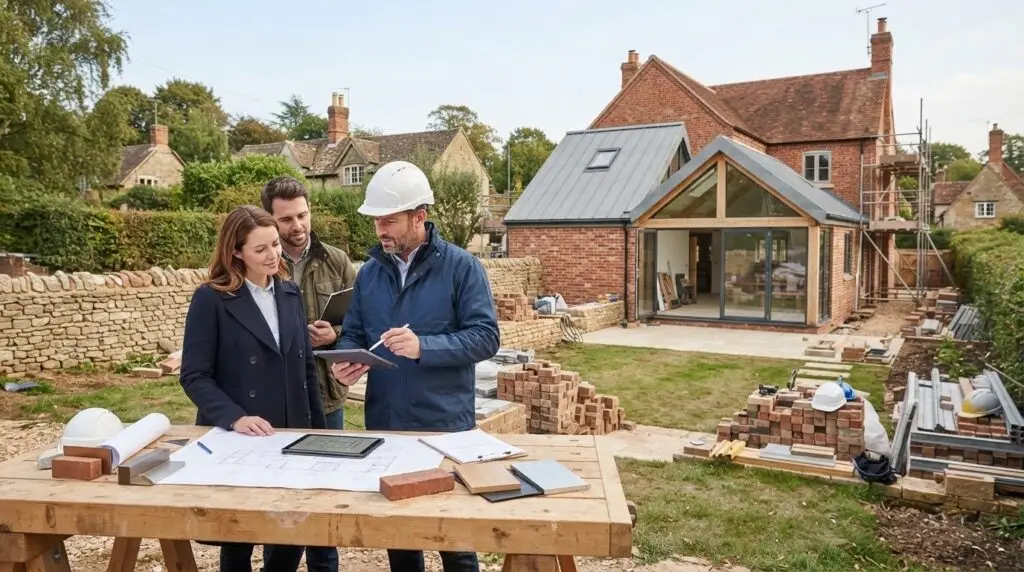
Finding reliable residential builders Northampton homeowners can trust often starts with more questions than answers. The most stressful part of any domestic build rarely happens on site; it happens during the planning stage, when vague estimates, poor communication, and regulatory confusion begin to pile up. If you’re worried about hiring the wrong tradespeople or feeling overwhelmed by building control and local planning requirements, you’re certainly not alone.
A successful extension or renovation doesn’t have to be an unpredictable gamble. In this guide, you’ll discover practical advice on vetting local building contractors thoroughly, understanding West Northamptonshire planning rules, and structuring project stages from initial drawings right through to final sign-off. We’ll walk you through how transparent quotations work, what building control inspectors look for at key milestones, and how to keep your home project running smoothly from day one.
Key Takeaways
- Learn how professional residential builders Northampton homeowners hire structure projects from initial architectural drawings to final building control sign-off.
- Understand the vital differences between planning permission and Building Regulations, including when permitted development rights apply to your property.
- Discover the essential checks to make before hiring contractors, from insurance coverage to transparent, itemised quotations.
- Find out how coordinated trade management keeps structural alterations, plumbing, and heating work running smoothly without unnecessary delays.
What to Expect When Hiring Residential Builders in Northampton
Hiring a main building contractor involves far more than simply finding skilled hands for brickwork or plastering. Domestic building projects range from single-storey kitchen extensions to extensive structural renovations. A dependable contractor manages every trade in sequence; they coordinate groundworkers, bricklayers, carpenters, and registered heating engineers so your project progresses without unnecessary delays. Unlike hiring individual trades yourself, using experienced residential builders Northampton homeowners rely on gives you a single point of accountability from site preparation to final completion.
Before digging begins, establishing clear working arrangements protects everyone involved. Clear expectations cover site access, skip placement, working hours, and dust control. Knowing whether you can remain in your home during structural work or need temporary arrangements keeps disruption manageable for your household.
Common Domestic Building Works Across Northamptonshire
Most residential projects across the county fall into a few core structural categories:
- Single and double-storey rear extensions: Enlarging ground-floor space for open-plan dining and kitchen living, or adding first-floor bedrooms above.
- Structural layout modifications: Removing internal load-bearing walls and installing calculated steel beams to combine segmented rooms.
- Conversions of existing space: Adapting attached garages into home offices, or converting underused roof voids into functional living areas.
Matching Your Project to Local Property Characteristics
Northamptonshire has diverse housing stock that presents distinct structural demands. In rural villages like Flore, Bugbrooke, or Harpole, working on heritage ironstone and lime-mortared brickwork requires traditional materials that allow existing walls to breathe properly.
By comparison, 1930s bay-fronted semi-detached homes in Abington and Kingsthorpe often feature solid or early cavity walls. Modernising these homes typically involves removing central dividing walls to create large, bright kitchen-diners. In addition, checking how extensions interface with the wider UK planning permission system is essential when altering visible elevations. The same attention to drainage connections, load-bearing capacities, and building compliance applies whether working on private homes or coordinating larger commercial projects through our commercial building refurbishment Northampton team.
How to Evaluate Northampton Building Contractors Before Commencing
A structured vetting process protects your property, finances, and day-to-day peace of mind. Rushing into an agreement based on a brief chat or the lowest figure on a page regularly leads to disputes once work begins. When evaluating residential builders Northampton homeowners should compare contractors using identical sets of architectural drawings and detailed written specifications. This approach ensures you’re comparing like-for-like scopes rather than mismatched assumptions.
Never rely on vague lump-sum verbal estimates. Professional builders break work into transparent stages, linking defined milestones to structured payment schedules. This keeps cash flow fair for both parties and ensures you only pay for completed, inspected work.
Essential Documentation and Insurance Checks
Before signing any contract, verify that your builder holds appropriate credentials and coverage:
- Public and employer liability insurance: Confirm valid policies with adequate cover limits for domestic structural modifications.
- Statutory certifications: Ensure internal heating alterations are handled by Gas Safe engineers and domestic electrical work complies with competent person schemes.
- Statutory compliance: Check that the team understands current processes for obtaining formal Building Regulations approval before opening up structural walls or foundations.
Comparing Detailed Quotes Against Basic Estimates
Low quotes often omit essential preliminary items. When reviewing figures, confirm whether costs include site waste disposal, skip hire, plant machinery, and external scaffolding. Check all provisional sums (allowances for fixtures or materials not yet chosen) to ensure they reflect realistic market allowances rather than artificially low placeholders. Reputable builders explain in writing how unexpected site findings, such as hidden drainage or substandard subfloors, will be evaluated and agreed before extra work proceeds.
Assessing Past Performance and Communication
A builder’s past track record reveals how they handle pressure and unexpected site discoveries. Ask to speak directly with previous local clients who undertook projects of comparable size. Visiting an active or recently finished site allows you to assess cleanliness, craft standards, and overall site organisation firsthand.
Pay close attention to initial communication. If a contractor takes weeks to return calls or provides evasive answers regarding site supervision, that pattern often continues during the build. Clarify early who will serve as your daily contact on site to maintain clear lines of accountability. For dedicated advice on scoping your upcoming work, you can contact the team at Swiss Build Ltd for an initial discussion.

Navigating Planning Permission, Building Regulations, and Inspections
Securing the right approvals before building work starts keeps your project on the right side of the law and protects your home’s future resale value. Homeowners frequently confuse planning permission with building control. Planning permission concerns how a building looks and its impact on neighbours and the environment. Building control focuses strictly on structural safety, fire separation, insulation, and drainage. Established residential builders Northampton homeowners work with will coordinate closely with either West Northamptonshire Council or a registered private building control inspector at every critical stage.
Permitted Development Versus Full Planning Permission
Many rear extensions and loft conversions fall under Permitted Development rights, which remove the need for a full planning application. For example, detached properties can often extend up to 8 metres to the rear as a single-storey addition (subject to prior approval above 4 metres), while semi-detached homes can reach up to 6 metres. Conservation areas across Northamptonshire, such as parts of Great Houghton or central Northampton, have restricted rights that demand full planning applications. Checking requirements via the Planning Portal or council planning officers before ordering materials prevents costly adjustments.
Key Building Control Inspection Stages
Regardless of whether planning consent is needed, almost every domestic structural project requires formal oversight. Official guidance on Building Regulations Approval outlines the strict legal thresholds for domestic construction. An inspector must visit the site at scheduled milestones:
- Excavations and foundation trenches: Checked before pouring concrete to verify ground stability and depth.
- Damp-proof courses and floor membranes: Assessed before subfloors are covered.
- Structural members: Steel beams, padstones, and roof timbers are inspected in place before plasterboard concealment.
- Insulation and energy efficiency: Checked against Part L conservation targets for walls, roofs, and floors.
- Final completion: A physical walkthrough to ensure fire escapes, ventilation, and drainage operate correctly, leading to your statutory completion certificate.
Managing Party Wall Agreements and Utilities
Excavating within three or six metres of a neighbouring structure often triggers the Party Wall etc. Act 1996. Serving notices two months prior to building avoids legal stops. Similarly, building over or close to a public sewer requires formal consent from Anglian Water to ensure pipework remains protected under concrete foundations.
Delivering Your Home Renovation with Swiss Build Ltd
Managing a major renovation requires steady coordination across diverse trades. Swiss Build Ltd brings over 26 years of practical building and project management experience to homeowners across Northamptonshire. Based locally at Unit 7 Stafford Place, Northampton, we manage structural changes alongside complete interior installations. Rather than leaving you to chase independent bricklayers, plasterers, and electricians, we provide unified oversight from day one.
As experienced residential builders Northampton clients rely on, our focus remains on practical planning, honest communication, and transparent financial milestones. Every phase of your project is mapped out beforehand, ensuring work proceeds smoothly without unexpected surprises.
Comprehensive Domestic Building Services
Our domestic construction capabilities cover the complete lifecycle of residential improvement:
- Single and multi-storey extensions: Expanding ground-floor living areas and adding upper-floor bedrooms built to current Part L energy standards.
- Internal remodelling and structural work: Removing load-bearing partitions, fitting structural steelwork, and reconfiguring layouts for functional open living.
- Full property refurbishments: Combining structural alterations with heating upgrades, plumbing, carpentry, and final kitchen fitting.
- Building control scheduling: Coordinating with council or approved inspectors so site visits happen on schedule, ensuring your final completion certificate arrives without delay.
High Standards for Residential and Commercial Refurbishment
We apply the same disciplined approach to every site, whether working on a suburban family home or managing substantial commercial premises. Site safety, clean work zones, and daily security are fundamental parts of our routine. For businesses seeking workspace modernisations or retail fit-outs, you can also explore our dedicated commercial building refurbishment in Northampton services.
Starting Your Northampton Building Project
Getting your renovation off the ground starts with a straightforward conversation. We review your existing architectural plans, visit your property to understand site access and ground constraints, and discuss your practical living requirements. Following that visit, you’ll receive an itemised, written quotation clearly outlining the scope of works and milestone-based payments.
To discuss your plans with an experienced builder or arrange a site visit, call Swiss Build Ltd on 01604 288 123 or email [email protected].
Taking the Next Step on Your Building Project
Planning a successful home renovation comes down to careful preparation, clear documentation, and steady trade management. When you compare residential builders Northampton homeowners recommend, prioritise contractors who provide itemised specifications, confirm structural insurances, and respect statutory building control stages. Taking time to establish these details early ensures your build runs safely, stays on schedule, and adds lasting comfort to your property.
With over 26 years of construction experience, Swiss Build Ltd coordinates domestic projects across Northamptonshire from our local office at Unit 7 Stafford Place, Northampton. From structural alterations and heating works to extensions and internal carpentry, our team delivers complete project management with honest communication throughout.
Get in touch today to discuss your architectural drawings or arrange an initial site consultation with our team.
Frequently Asked Questions
Do I need planning permission for a home extension in Northampton?
Not every project requires a full application. Many single-storey rear additions fall under Permitted Development rights, provided they meet strict height and boundary limits. However, if your property is listed, sits within a designated conservation area, or exceeds standard size thresholds, you must submit a formal application to West Northamptonshire Council before commencing work.
What is the difference between planning permission and Building Regulations approval?
Planning permission focuses on how an alteration looks and affects the local neighbourhood, including boundary setbacks, privacy, and overall appearance. Building Regulations approval relates directly to technical standards, structural integrity, fire containment, ventilation, and energy performance. Most structural projects require Building Regulations sign-off, even when planning permission isn’t needed.
How are payments typically structured with a residential builder?
Reliable residential builders Northampton homeowners hire link payments directly to completed physical milestones rather than arbitrary calendar dates. A standard schedule includes an initial deposit for materials, followed by stage payments after specific inspections, such as completion of foundations, structural brickwork, roof timbers, and first-fix plumbing. The final retention payment is settled once you receive building control sign-off.
Who is responsible for organising local building control inspections during the build?
Your main building contractor typically arranges these site visits as the build progresses. They notify either West Northamptonshire Building Control or your appointed private inspector at critical milestones, such as footing excavations, steel installation, and pre-plaster insulation checks. As the property owner, you ultimately receive the final completion certificate confirming all works comply with national building standards.
Can Swiss Build Ltd manage both the structural work and interior trade installations?
Yes, we coordinate projects end to end. Our team handles every phase from structural demolition, foundation work, and brickwork through to carpentry, kitchen renovations, heating upgrades, and gas works. Managing both the building envelope and internal finishes under one roof avoids trade delays and ensures clear, accountable project oversight from start to finish.