
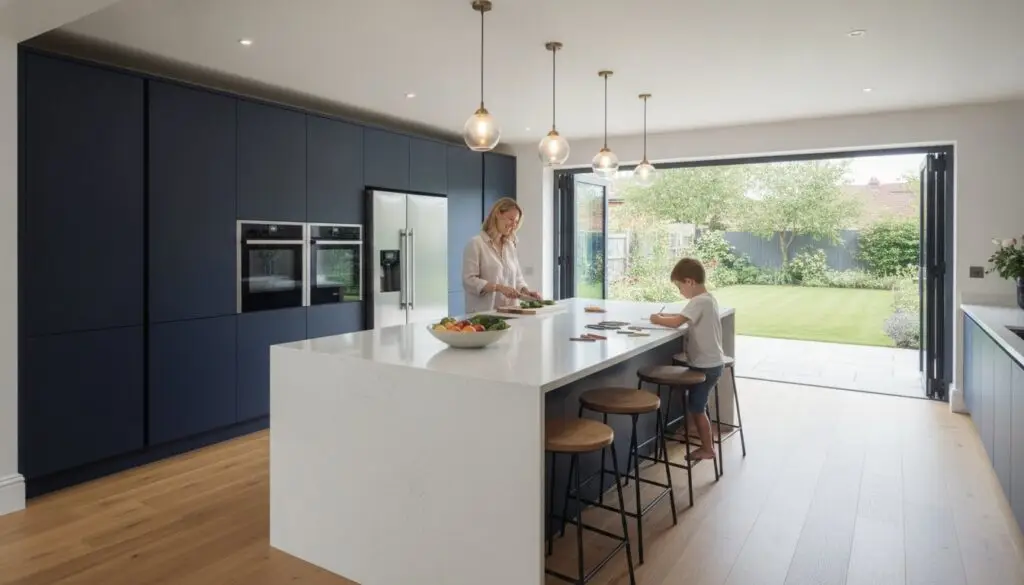
Imagine a Tuesday morning where the breakfast rush feels like a calm, choreographed performance rather than a frantic scramble for counter space. You’re preparing school lunches with a clear line of sight to the children, while the kettle boils and the toaster pops in a dedicated zone that keeps worktops clear of clutter. It’s a scenario that proves the best kitchen layouts for families are defined by architectural precision and a deep understanding of how a modern household actually breathes. When a space is engineered for flow, the typical anxieties of a cramped morning simply disappear.
You already know that a kitchen should be the heart of the home, yet it often becomes a bottleneck that restricts your daily life. We’re here to show you how to design a high-performance environment that balances understated luxury with the practical demands of a busy family. This guide explores the marriage of superior craftsmanship and systematic management required to create a seamless transition between cooking and living areas. You’ll learn how to select durable, beautiful surfaces and intelligent configurations that ensure your renovation is a masterpiece of both form and function, executed with absolute professional discipline.
Key Takeaways
- Understand how spatial engineering and open sightlines reduce daily friction and enhance parental supervision during high-traffic periods.
- Evaluate the specific utility of Island, L-Shape, and Peninsula configurations to determine the best kitchen layouts for families who value both flow and efficiency.
- Learn to integrate multi-purpose zones and bespoke joinery that elegantly conceal household clutter while maintaining a refined, minimalist aesthetic.
- Discover the technical importance of high-performance materials and “invisible build quality” in ensuring your kitchen withstands the practical demands of modern life.
- Explore how a disciplined, all-inclusive approach seamlessly aligns your kitchen renovation with larger structural projects like home extensions or loft conversions.
The Foundation of Family Living: Why Layout Dictates Household Harmony
A high-performance family kitchen is more than a suite of premium appliances; it’s a meticulously engineered environment designed to absorb the kinetic energy of a busy home. Selecting the best kitchen layouts for families requires moving beyond surface-level aesthetics to prioritize spatial logic and technical flow. In 2026, we view the kitchen as the home’s operational headquarters. Every millimetre of floor space must justify its existence through improved movement and reduced friction during peak hours.
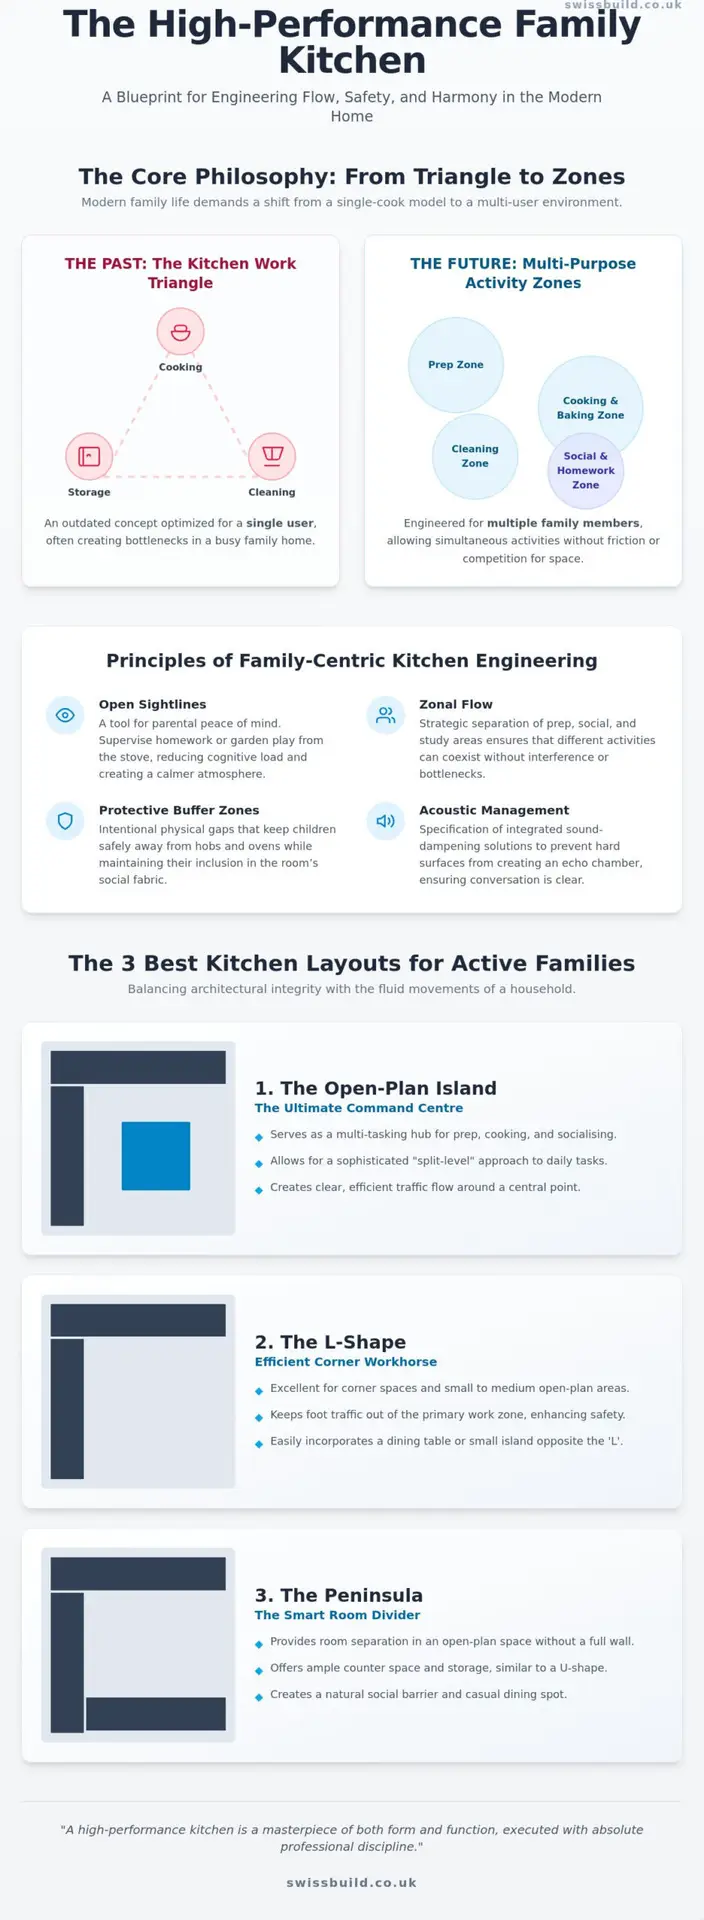
For decades, designers relied on the kitchen work triangle to dictate efficiency. While this principle remains a useful baseline for solo cooking, modern households require a transition toward “Activity Zones.” This evolution reflects how we live today. Instead of a single cook moving between three points, multiple family members often occupy the space simultaneously. By defining specific zones for prep, cooking, and cleaning, we prevent the “bottleneck” effect that often plagues the morning rush. It’s about ensuring that the person making school lunches isn’t competing for space with someone clearing the breakfast plates.
The psychological benefits of architectural precision shouldn’t be underestimated. Open sightlines are not merely a design trend; they are a tool for parental peace of mind. When you can supervise homework or garden play without leaving the stove, your cognitive load decreases. This sense of visual control creates a calmer atmosphere, transforming the kitchen from a source of stress into a sanctuary of organized activity. We also prioritize “buffer zones,” which are strategic physical gaps that keep children safely away from high-heat areas while maintaining their inclusion in the room’s social fabric.
Safety-First Architectural Design
Safety is the silent partner of luxury design. Positioning the hob away from main thoroughfares ensures that a running child won’t accidentally clip a pan handle. We integrate rounded island corners and soft-close mechanisms as standard features to mitigate the risks of a fast-paced environment. These details represent the invisible quality that defines a truly professional build. Dedicated “landing zones” for hot dishes, placed intentionally out of reach of small hands, further reinforce this protective architecture without compromising the room’s sleek profile.
The Evolution of the Kitchen Social Hub
The modern kitchen has shed its identity as a hidden utility room, becoming the primary living area where families spend the majority of their waking hours. This shift necessitates sophisticated acoustic management. Hard surfaces like stone and glass can create an echo chamber, so we specify integrated solutions to dampen sound, ensuring that a running dishwasher doesn’t drown out conversation. Zonal flow is the strategic separation of prep, social, and study areas to ensure that disparate activities can coexist without interference. This disciplined approach ensures that your home remains a place of quiet authority and functional excellence.
The 3 Best Kitchen Layouts for Active UK Families
Choosing the right configuration is a technical decision that balances architectural integrity with the fluid movements of a household. While aesthetics draw the eye, the best kitchen layouts for families are those that accommodate the dual nature of the home: a high-speed preparation zone by day and a refined social retreat by evening. In Northamptonshire, where property types range from characterful Victorian terraces to expansive modern builds, the layout must be tailored to the specific structural footprint of the dwelling.
Whether you are working within an existing space or planning a significant change through home extensions northampton, three core configurations stand out for their ability to manage the rigours of family life. Each offers a unique solution to the challenges of traffic flow and safety.
The Open-Plan Island: The Ultimate Multi-Tasker
The central island remains the gold standard for families who require a command centre. It allows for a sophisticated “split-level” approach to daily tasks. One side of the island can be dedicated to the “messy work” of food preparation, including a prep sink and waste disposal, while the opposite side serves as a “clean socialising” zone. This layout is particularly effective for supervising homework while cooking, as it maintains clear sightlines across the room. We recommend incorporating integrated power points for laptops and tablets, ensuring the island functions as a seamless home office or study hub when required.
The L-Shape with Central Dining: Versatile and Classic
For homes where a large island might impede movement, the L-shape offers a classic and versatile alternative. This configuration is ideal for smaller extensions, as it pushes cabinetry to the perimeter, opening up the centre of the room. A central dining table can then serve as a secondary prep surface during the morning rush and a formal gathering point in the evening. To maintain the understated luxury of the space, we utilise precision-engineered pull-out systems in corner cupboards, ensuring that every inch of storage is accessible and clutter is kept off the worktops.
The Peninsula: Creating a Safe Boundary
A peninsula provides many of the benefits of an island while being anchored to a wall, making it an excellent choice for zoning a kitchen without losing natural light. It creates a clear physical boundary that naturally keeps toddlers and pets out of the “chef zone” while maintaining a sense of connection. By integrating breakfast bar seating on the outer edge, you encourage family interaction without having guests or children underfoot during cooking. This layout is a masterclass in disciplined spatial planning, offering a secure and efficient environment for high-traffic households.
When executing these designs, our team focuses on the invisible quality of the installation to ensure long-term reliability. If you are considering how these configurations might fit into your next project, our specialists can provide a detailed assessment of your property’s potential.
Engineering the ‘Multi-Purpose Zone’: Beyond the Cooking Area
Modern architectural planning recognizes that the best kitchen layouts for families must extend their utility far beyond the stove. In 2026, the kitchen serves as a high-performance command centre where culinary preparation, professional work, and household management intersect. Achieving this balance requires a disciplined approach to spatial engineering. It’s about moving beyond the kitchen as a utility room and treating it as a sophisticated living environment that can adapt to the shifting needs of a modern household throughout the day.
Bespoke joinery plays a critical role in maintaining the understated luxury of these spaces. Custom cabinetry isn’t merely an aesthetic choice; it’s a strategic tool used to hide the inevitable chaos of daily life. We design integrated “drop zones” specifically to capture the influx of school bags, keys, and mail that typically clutter worktops. By allocating a dedicated, ventilated cupboard for these items near the primary entrance, the visual integrity of the kitchen remains uncompromised. This methodical approach to storage ensures that the “invisible quality” of the home is felt through a persistent sense of order and calm.
Smart home technology further enhances this multi-purpose functionality. Integrated tablets and voice-activated lighting scenes allow parents to manage schedules or adjust the room’s atmosphere without breaking their workflow. These systems are most effective when they’re planned with technical mastery during the initial design phase, ensuring that hardware is discreetly embedded rather than added as an afterthought.
The Homework and Home Office Nook
To support the demands of remote work and education, we often integrate a dedicated desk space that mirrors the kitchen’s primary cabinetry. This creates a cohesive visual narrative while providing a functional study area. Precision cable management and recessed task lighting ensure the nook remains clutter-free and professional. By positioning this zone within the kitchen’s peripheral flow, parents can offer guidance on homework while finishing evening preparations, maintaining a vital connection without the spaces feeling overcrowded.
The “Mudroom” Transition: Managing the Northamptonshire Elements
A successful family layout must account for the transition between the Northamptonshire countryside and the home’s interior. We often specify a “mudroom” zone near the kitchen entrance, featuring durable, easy-clean flooring and integrated boot storage. For households with pets, a bespoke dog-wash station can be a transformative addition. When planning these external access points, it’s essential to adhere to building regulations northamptonshire to ensure structural safety and thermal efficiency. This careful planning prevents the “outdoor elements” from encroaching on the refined living areas of the kitchen.
Materiality and Structural Precision: Built for the Rigours of Family Life
The common misconception that understated luxury and family life are mutually exclusive usually stems from experience with inferior materials. While the best kitchen layouts for families provide the spatial blueprint, it’s the selection of high-performance materials that ensures long-term resilience. A kitchen designed for a modern household must be engineered to withstand the kinetic energy of children and the high-frequency use of multiple adults. This requires a shift in focus from purely aesthetic finishes to the “invisible quality” of the build.
Precision in the construction phase is what prevents the common failures of mid-range kitchens, such as sagging cabinet doors or moisture-damaged plinths. When we manage a project, our professional discipline ensures that every structural element is perfectly aligned. This methodical approach is a hallmark of high-end property refurbishment northampton, where the goal is to create a space that adds significant value to the home while remaining remarkably easy to maintain. By investing in superior craftsmanship now, you eliminate the anxieties of premature wear and tear.
Surfaces That Endure: From Quartz to Sintered Stone
Selecting the right worktop is a technical decision based on porosity and impact resistance. Quartz and sintered stone have become the preferred specifications for 2026 because they are virtually impervious to the typical hazards of family life, including wine spills, citrus juice, and even permanent markers. Precision fitting is essential here; we ensure that joins are microscopic and sealed to prevent any moisture ingress in high-traffic areas like the sink or hob. A truly durable kitchen relies on the structural substrate as much as the surface. Without a perfectly level and reinforced base, even the most expensive stone can be prone to stress fractures over time.
Cabinetry Engineering: Beyond the Aesthetic
The internal mechanics of your cabinetry dictate the daily experience of the room. We specify heavy-duty, soft-close hinges and drawer runners that are rated for thousands of cycles, ensuring that even the most enthusiastic use doesn’t lead to misalignment. Fingerprint-resistant finishes are another essential component, allowing the kitchen to retain its polished appearance with minimal effort. To manage the “pantry panic” that often occurs before a weekly shop, we integrate bespoke internal larder systems. These precision-engineered units allow for total visibility of your inventory, reducing waste and keeping worktops clear of temporary clutter.
If you’re ready to move beyond standard solutions and invest in a space built to an exacting technical standard, we invite you to explore our bespoke kitchen renovation services and discover the peace of mind that comes with professional project management.
Executing Your Vision: Bespoke Kitchen Renovations in Northampton
Realizing the best kitchen layouts for families requires more than a creative eye; it demands a partner who understands the structural complexities of high-end residential construction. With over 26 years of industry experience, Swiss Build Ltd brings a level of professional discipline that ensures your vision is translated into a technically perfect reality. We approach every project with the mindset of an artisan and the efficiency of a project manager, ensuring that the finished space isn’t just aesthetically stunning, but built to an exacting standard that lasts for decades.
A truly successful family kitchen often isn’t a standalone project. It’s a fundamental part of the home’s broader architectural narrative. We frequently integrate kitchen design with wider transformations, such as loft conversions northampton or rear extensions, to create the necessary footprint for an ideal open-plan flow. By managing these complex structural intersections simultaneously, we ensure that the transition between old and new is invisible and that the home’s operational integrity remains intact.
Full Project Management: The Swiss Build Ltd Way
The typical anxieties associated with high-end renovation disappear when a project is managed with rigorous discipline. Our fixed-price residential construction fees provide total transparency, allowing you to plan with confidence. You won’t have to coordinate disparate trades; instead, you’ll have a single point of contact who oversees everything from structural alterations to the precision of plumbing and gas works. This systematic management ensures that the project moves through its milestones on time and within the agreed budget. It’s a methodical journey from the initial conceptual vision to the final, polished execution.
Integrating Extensions and Open-Plan Flows
To achieve the best kitchen layouts for families, structural changes are often required to maximize impact and light. Whether it’s removing a load-bearing wall to create an expansive L-shape or extending the property to accommodate a social island, we handle the technicalities of planning permission and building control in Northamptonshire. This all-inclusive service means that every structural modification is verified for safety and compliance before the first cabinet is installed. If you’re currently vetting potential partners for your project, our builders northampton guide offers a comprehensive checklist for selecting a team that values substance over hype. Our commitment is to provide a steady hand and a clear path toward a home that reflects your standards of excellence.
Architectural Mastery for the Modern Household
A successful family kitchen is an exercise in technical perfection. It requires a disciplined marriage of architectural flow and structural resilience to ensure the space thrives under the pressure of daily life. By transitioning to activity-based zones and specifying high-performance materials, you create an environment that maintains its understated luxury while absorbing the kinetic energy of a busy home. We’ve demonstrated that the best kitchen layouts for families are those engineered with a deep understanding of both social connection and safety.
Swiss Build Ltd brings over 26 years of industry experience to every project. We provide a steady hand and a methodical approach to construction. Our commitment to full project management and fixed-price construction fees ensures that your renovation is handled with rigorous discipline from design to execution. We eliminate the typical anxieties of high-end builds by offering absolute transparency and technical mastery at every milestone.
Your vision of a refined, high-performance home is within reach. Request a Bespoke Kitchen Renovation Quote today to begin your transformation with a partner you can trust. Let’s build a space that truly serves your family’s future.
Frequently Asked Questions
What is the best kitchen layout for a family of four?
An open-plan island layout is generally regarded as the premier choice for a family of four. It creates a centralized hub that facilitates simultaneous cooking, dining, and supervision. This configuration is widely recognized among the best kitchen layouts for families because it establishes clear zonal boundaries, keeping the primary work area separate from the social flow of the household.
How can I make my kitchen safer for young children?
Architectural safety is achieved by positioning high-heat appliances away from main traffic routes. You should specify soft-close mechanisms and rounded corners for all cabinetry and islands as a standard safety measure. Creating elevated “landing zones” for hot dishes ensures they remain out of reach of children, while integrated “drop zones” for bags help keep the floor clear of trip hazards.
Do I need planning permission for a kitchen extension in Northampton?
Many kitchen extensions in Northamptonshire can be completed under Permitted Development, though specific structural requirements must be met. If your home is a listed building or situated in a conservation area, you’ll need to obtain formal planning permission. It’s always advisable to seek a professional assessment of your property’s specific status to ensure full compliance with current building control standards.
Which kitchen worktop material is most durable for families?
Quartz and sintered stone are the most durable materials for a family kitchen due to their non-porous nature. These surfaces are engineered to resist staining from common household spills like juice, wine, or ink; they also offer superior scratch resistance compared to natural stone. Their technical perfection ensures that the kitchen maintains its understated luxury without the need for constant sealing or intensive maintenance.
How long does a full kitchen renovation typically take?
A full kitchen renovation usually takes between four and eight weeks, depending on the extent of structural work required. This timeline accounts for the precision installation of bespoke cabinetry, worktops, and integrated appliances. A disciplined project management approach ensures that each phase is executed methodically, allowing for a seamless transition from the initial strip-out to the final, polished result.
Can I integrate a home office into my kitchen layout?
You can easily integrate a home office into your kitchen by specifying a dedicated nook that utilizes matching cabinetry for a cohesive aesthetic. This allows for a professional workspace that doesn’t disrupt the room’s visual harmony. By incorporating integrated power points and precision cable management, you can create a clutter-free environment where you can work while remaining connected to the family.
Is an open-plan kitchen too noisy for a family home?
While open-plan layouts can be lively, noise is effectively managed through acoustic specification and the use of low-decibel appliances. Specifying high-quality integrated dishwashers and extraction fans ensures that the kitchen’s utility doesn’t interfere with conversation or relaxation. Incorporating soft textures and sound-dampening materials into the design helps maintain a sense of calm expertise throughout the living space.
What are the kitchen layout trends for 2026?
The prominent trends for 2026 emphasize the use of warm, nature-inspired tones and the integration of sophisticated smart technology. We’re seeing a move toward “multi-purpose zone” engineering, where the best kitchen layouts for families are designed to handle everything from professional work to social entertaining. Materials like textured timber and sculptural stone are also being used to create a look of timeless, understated luxury.