
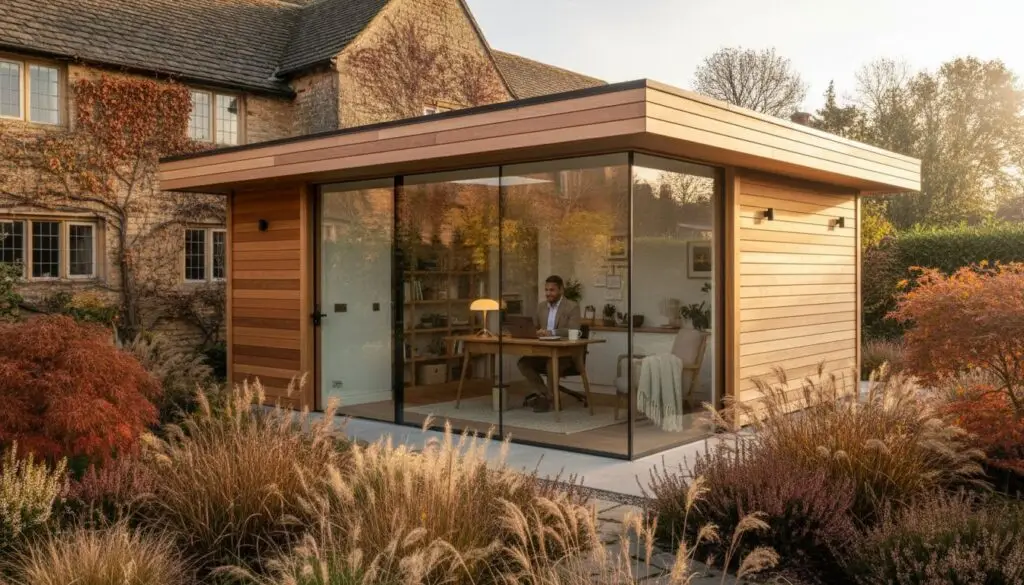
Bespoke Garden Rooms Northampton: The 2026 Guide to Architectural Precision
A garden structure shouldn’t be a seasonal compromise, yet the average timber outbuilding loses up to 35% of its heat through substandard insulation. You deserve a space that functions with the same thermal integrity as your main residence, regardless of the British weather. We understand that you’re looking for more than a glorified shed; you’re seeking a permanent, high-performance addition to your lifestyle. It’s natural to feel hesitant about navigating Northamptonshire’s 400 plus conservation areas or the logistical stress of coordinating separate contractors for a single project.
This 2026 guide reveals how to secure bespoke garden rooms Northampton through a disciplined, Swiss-inspired approach that guarantees absolute energy efficiency and architectural harmony. You’ll learn how a commitment to technical mastery ensures your new space remains a comfortable temperature every day of the year. We’ll detail our meticulous turnkey process that transforms your vision into a refined sanctuary without the traditional friction of home renovations, handling everything from initial planning permissions to the final electrical certifications.
Key Takeaways
- Learn how bespoke garden rooms Northampton homeowners select are designed to complement local architectural styles, from Abington terraces to Moulton cottages, for seamless aesthetic integration.
- Discover the “Swiss Build” methodology that prioritizes superior thermal performance and structural integrity, ensuring your outdoor space remains comfortable and functional throughout the British seasons.
- Analyze the “true cost” of garden buildings to understand why a precision-engineered architectural build offers superior long-term value and a 30-year lifespan compared to basic modular kits.
- Navigate the complexities of UK planning regulations, including Permitted Development rights and the critical 2.5-metre rule, to ensure a compliant and stress-free installation.
- Explore our disciplined turnkey process, which manages every detail from initial 3D architectural visualisations to final execution, providing a professional end-to-end solution.
What Defines a Bespoke Garden Room in Northampton?
In 2026, the concept of the outdoor outbuilding has undergone a radical transformation, moving away from simple timber sheds toward architectural precision. A bespoke garden room is a permanent, thermally efficient structure built to residential standards. Unlike a standard summerhouse, these buildings function as detached extensions, offering year-round climate control and structural integrity that mirrors the main residence. This shift represents a move toward luxury leisure and professional hybrid working environments that don’t compromise on comfort or style.
From the red-brick Victorian terraces of Abington to the honey-coloured stone cottages in Moulton, a one-size-fits-all approach fails to respect the diverse architectural heritage of Northamptonshire. Achieving a seamless aesthetic requires a tailored design that considers the unique character of your property. When considering What is a Garden Room? in a modern context, it’s clear that the current standard demands more than basic shelter. It requires an uncompromising commitment to craftsmanship and technical mastery.
The Evolution of Outdoor Living in Northamptonshire
The local demand for garden offices has matured into a requirement for multi-functional luxury spaces. What was once a simple desk in a shed is now a sophisticated studio, private gym, or guest suite. In premium postcodes like Kingsthorpe, a high-quality garden building can add between 5% and 15% to a property’s market valuation, provided the build quality matches the primary dwelling. Off-the-shelf kits often lack the insulation and aesthetic finesse required for these high-value areas. They frequently fail to meet the rigorous standards expected by discerning homeowners who value long-term durability over temporary convenience.
Core Benefits of a Custom Architectural Build
Choosing bespoke garden rooms Northampton allows for total creative freedom where every dimension and material choice is deliberate. This methodical approach ensures the final structure isn’t just an addition, but a cohesive part of the landscape.
- Architectural Integration: The design can echo the existing heritage of a Moulton cottage or the contemporary lines of a modern development, ensuring a seamless visual transition.
- Material Longevity: We utilize premium materials such as western red cedar, standing-seam zinc, and high-grade silicone renders to ensure the structure lasts for decades.
- Internal Layout: The floor plan is meticulously mapped to your specific requirements, whether that involves a soundproofed music studio or a climate-controlled executive office.
The Technical Standard: Engineering Year-Round Comfort
Precision isn’t a luxury; it’s a structural requirement. When commissioning bespoke garden rooms Northampton clients often overlook the invisible engineering that separates a seasonal summerhouse from a permanent architectural extension. Our “Swiss Build” approach treats the garden room as a high-performance envelope, applying the same rigorous standards of thermal integrity found in modern residential construction. This methodology ensures that the structure remains a comfortable, functional asset whether it’s a humid July afternoon or a freezing January morning.
Thermal performance is measured by U-values, and in a detached garden structure, these figures matter more than anywhere else in the home. While standard building regulations might permit higher values, we engineer our 2026 specifications to target U-values as low as 0.13 W/m²K. This future-proofs the building against rising energy costs and aligns with the tightening efficiency standards expected in the coming years. Achieving this level of insulation requires a meticulous focus on the “no-dig” ground screw system. Unlike traditional concrete pads, which can crack or shift in Northampton’s heavy clay soil, ground screws provide a level, ventilated base that prevents rising damp and protects the timber frame from ground moisture. Before breaking ground, we always recommend reviewing the latest UK Planning Permission for Outbuildings to ensure your project meets all local density and height requirements.
Advanced Insulation and Climate Control
We utilize high-performance Structural Insulated Panels (SIPs) to create a seamless thermal shell. These panels offer superior strength-to-weight ratios and eliminate the cold bridging common in traditional timber framing. To maintain a healthy internal environment, we integrate specialized vapour barriers and breathable membranes. These components are critical; they allow the building to “breathe” while preventing interstitial condensation that leads to rot. For internal comfort, we often install low-profile underfloor heating or high-efficiency air conditioning units, ensuring the space remains a steady 20°C even when external temperatures plummet.
Bespoke Glazing and Natural Light
The choice of glazing dictates both the aesthetic and the acoustic performance of the room. Homeowners can select from ultra-slimline sliding systems or versatile bi-fold doors that dissolve the barrier between the office and the garden. For deeper studios where side-light is limited, integrating Velux windows provides essential top-down illumination. If your home is situated near busy Northampton transit routes, we specify acoustic laminate glazing. This technology can reduce external noise infiltration by up to 45 decibels, creating the silence necessary for a professional home cinema or recording studio. Understanding these technical nuances is the first step toward a turnkey garden transformation that delivers lasting value.
Bespoke Architectural Builds vs. Modular Garden Kits
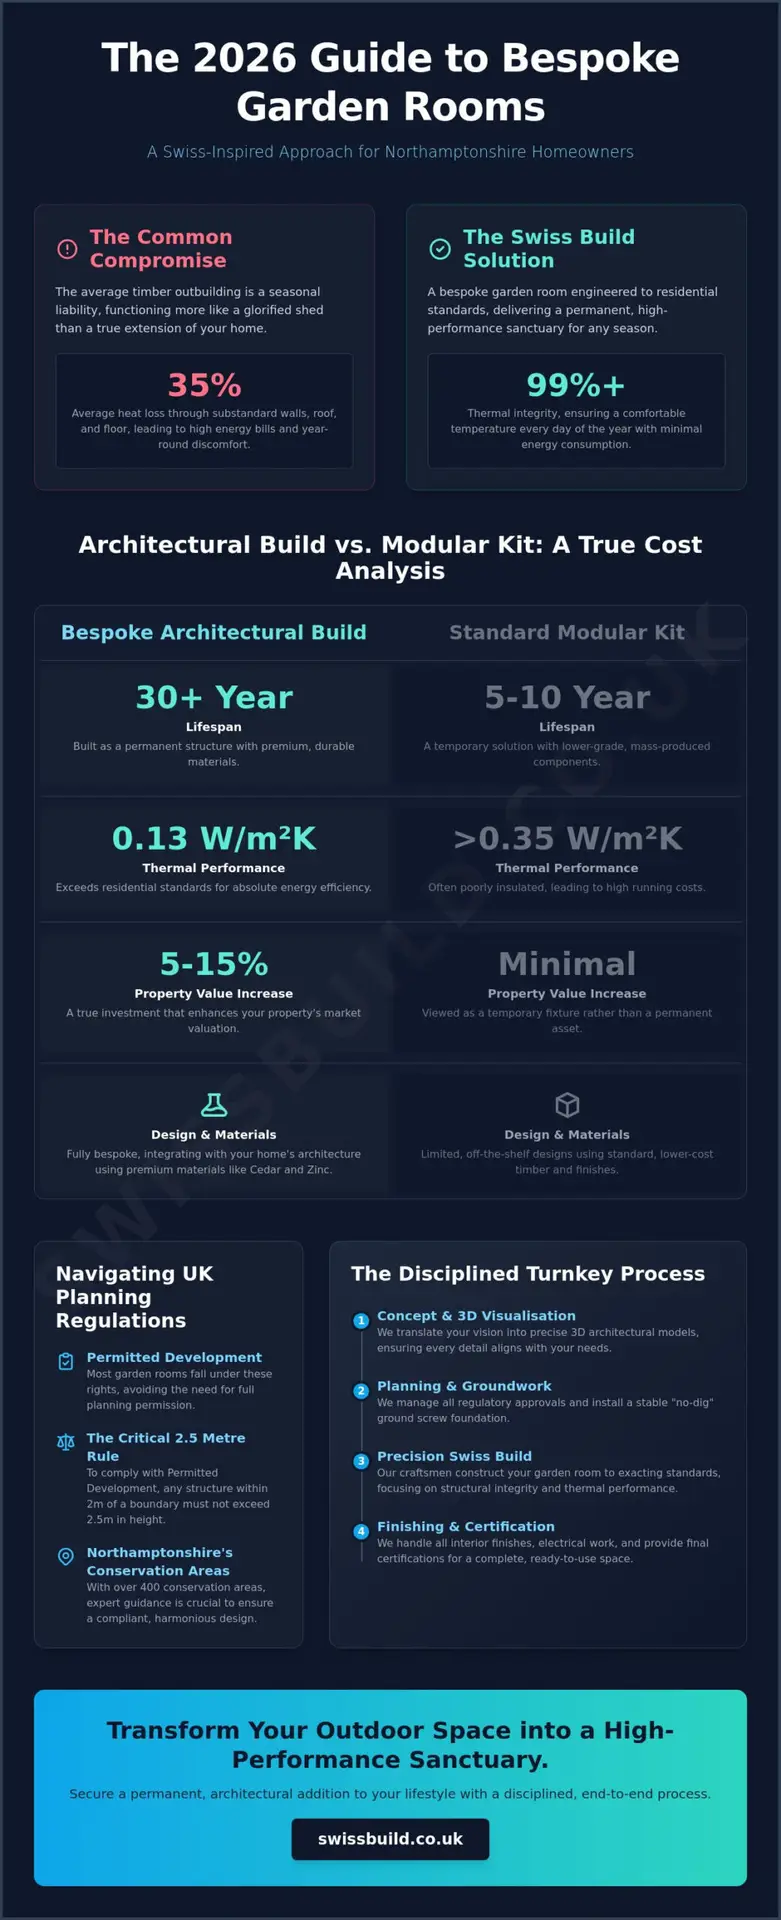
Selecting a garden structure often presents a choice between the immediate convenience of a modular kit and the enduring value of a custom build. While a flat-pack kit might appear cost-effective at £12,000, the “true cost” frequently escalates when you factor in professional assembly, specialist groundworks, and utility connections. These hidden expenses can add 40% to the initial price tag. By contrast, bespoke garden rooms Northampton homeowners invest in are designed for a 30-year structural lifespan. Basic timber kits often begin to degrade within 10 years due to inferior moisture barriers and lightweight framing that struggles with the UK’s damp climate.
Swiss Build provides a comprehensive turnkey solution. This means we manage every variable, from the initial excavation to the final internal finish, under a single, disciplined contract. We remove the burden of coordinating separate contractors for foundations, electrics, and roofing. While a modular kit is a depreciating asset akin to a temporary outbuilding, a bespoke architectural build represents a permanent capital improvement that yields a significantly higher long-term ROI by adding genuine square footage to your property valuation.
Material Quality and Craftsmanship
Mass-market products typically rely on pressure-treated softwoods that are prone to warping and twisting as they dry. We utilise kiln-dried hardwoods and premium cladding materials selected for their dimensional stability and natural resistance to decay. Our team leverages 26 years of construction heritage to deliver seamless internal finishes and precision joinery. This level of detail is impossible to achieve with the “assembly teams” employed by kit retailers, who prioritise speed over architectural integrity and long-term durability.
Utility Integration and Professional Fit-Out
A garden room is only as functional as its infrastructure. Creating a year-round guest suite or a high-performance gym requires sophisticated plumbing and heating integration. We handle the technical complexity of trenching for water and gas lines while ensuring all work complies with UK permitted development rules for outbuildings.
Our fit-out process also includes designing for modern connectivity. It isn’t enough to rely on a weak signal from the main house. We install hardwired Cat6 data cables and integrated mesh Wi-Fi systems to ensure your bespoke garden rooms Northampton office maintains the same digital performance as a corporate headquarters. We treat the garden room as a technical extension of the home, not an isolated unit, ensuring smart home features and security systems are fully integrated from day one.
Planning and Regulations for Northampton Garden Rooms
Securing the longevity of your investment requires more than just premium materials; it demands a meticulous adherence to the local regulatory landscape. Most bespoke garden rooms Northampton homeowners commission are designed to fall under Permitted Development rights. This legal framework allows for the construction of outbuildings without formal planning permission, provided specific criteria are met. The most significant constraint is the 2.5-metre rule. If your garden room is positioned within two metres of any boundary, the total height must not exceed 2.5 metres. This ensures your structure remains unobtrusive to neighbours while maintaining the architectural harmony of the area.
For those residing in Northampton’s conservation areas, such as the historic pockets of Abington or the Boot and Shoe Quarter, regulations are more stringent. Permitted Development rights are often restricted or removed entirely via Article 4 Directions. In these instances, or when working with listed buildings, a full planning application is essential. We manage this process with technical mastery, ensuring that the design language of your new space respects the heritage of the primary residence. Additionally, if your vision includes a self-contained annexe or guest suite, building regulations become a mandatory requirement to ensure fire safety and thermal performance standards are met.
Step-by-Step Planning Checklist
- Define the primary use: Determine if the space is a leisure office or a residential annexe, as this dictates the necessity of building control.
- Calculate the footprint: Ensure the total area of all outbuildings does not exceed 50% of the total land around the original house.
- Positioning and height: Map out the proximity to boundaries to decide between a flat-roof modern aesthetic or a taller, pitched-roof design.
- Professional consultation: Engage with local planning officers early if your design features non-standard materials or significant glazing.
Specific Constraints in Northamptonshire
The topography of the Nene Valley presents unique challenges for garden construction. Sloped sites require sophisticated ground screw foundations or engineered retaining walls to ensure structural stability. We also implement sustainable drainage systems (SuDS) to manage surface water runoff effectively, preventing local drainage systems from becoming overwhelmed during heavy rainfall. In high-density residential areas like Kingsthorpe, we pay close attention to the “right to light” and privacy. This involves strategic window placement and acoustic insulation to ensure your sanctuary doesn’t impact the tranquillity of your neighbours. Our turnkey approach handles every technicality, from environmental considerations like eco-roofs to the final sign-off from local authorities.
Ready to discuss the technical feasibility of your vision? Contact Swiss Build for a professional consultation regarding your bespoke garden rooms Northampton project.
The Swiss Build Turnkey Process: Concept to Completion
Every project begins with a comprehensive architectural consultation and site survey at your Northampton property. We assess ground levels, solar orientation, and access routes to ensure the structural integrity of your build from day one. This initial technical assessment allows us to identify any specific requirements for bespoke garden rooms Northampton homeowners might need, such as specialized drainage or reinforced foundations.
Our design phase transforms abstract ideas into tangible 3D visualisations. You’ll select materials with absolute precision, choosing from high-performance glazing and sustainable timber cladding that matures beautifully over time. Once the design is finalised, we provide a fixed-price quote. This rigorous financial planning ensures no budget creep occurs during construction. You won’t face unexpected costs or hidden fees; the price we agree upon is the price you pay for the finished structure.
We provide a single point of contact for the duration of the build. This project manager oversees every trade involved, from the initial groundworks and steel fabrication to the final decorating and electrical testing. It’s a seamless, end-to-end solution that removes the stress of coordinating multiple contractors.
Meticulous Execution and Site Management
We maintain a disciplined, clean site at all times. This is vital in residential Northampton neighbourhoods where proximity to neighbours requires a respectful and quiet approach. Our construction follows a strict four-phase timeline:
- Foundations: Precision-engineered base systems tailored to your soil type.
- Structural Shell: Rapid assembly of the highly insulated timber or steel frame.
- Weatherproofing: Installation of premium roofing membranes and external cladding.
- Internal Fit-out: Tailored lighting, flooring, and climate control installation.
Upon completion, we conduct a final handover. Every structure we build includes a 10-year structural guarantee, reflecting our uncompromising commitment to technical mastery and long-term durability.
Creating Your Vision: Popular Garden Room Uses
While every project is unique, several configurations have become benchmarks for luxury living in the region. The ultimate garden office provides an ergonomic sanctuary for the modern Northampton professional, featuring acoustic insulation and integrated high-speed data cabling. For those focused on wellness, our luxury garden gyms include reinforced floors for heavy resistance equipment and bespoke climate control systems to maintain the perfect training environment.
The entertainment pavilion is another popular choice. These spaces often incorporate bespoke bars, cinema screens, and seamless links to outdoor kitchen areas. Whether you’re seeking a quiet retreat or a social hub, bespoke garden rooms Northampton residents commission from us are built to an exacting technical standard that matches their aesthetic ambition.
Securing the Future of Your Architectural Vision
A high-end garden extension represents a significant investment in both lifestyle and property value. The fundamental distinction between temporary modular kits and bespoke garden rooms Northampton projects lies in the technical execution. Achieving year-round comfort requires rigorous engineering and a deep understanding of local planning regulations. By prioritising architectural precision over temporary convenience, you ensure your new space performs as a seamless, permanent addition to your residence.
Swiss Build facilitates this transition through a disciplined, end-to-end management style. With over 26 years of industry expertise, we oversee every detail, from the first structural drawing to the final interior finish. Our full turnkey project management incorporates all necessary trades, meaning you won’t have to juggle multiple contractors or face unexpected delays. Every build is protected by our fixed-price residential construction guarantee, providing total transparency and financial certainty from the outset.
Request your fixed-price bespoke garden room quote
Expertise and reliability are the foundations of a successful build. We’re ready to transform your garden into a sophisticated sanctuary that stands the test of time.
Frequently Asked Questions
Do I need planning permission for a garden room in Northampton?
Most bespoke garden rooms Northampton installations fall under Permitted Development rights and don’t require full planning permission. You’ll typically avoid the application process if the structure stays under 2.5 metres in height and occupies less than 50% of your total garden area. We manage the verification process with West Northamptonshire Council to ensure every millimetre of your build complies with 2026 building regulations.
How much does a bespoke garden room cost in Northamptonshire?
Architectural garden rooms in Northamptonshire generally start from £1,500 per square metre for premium timber frames. According to 2024 industry data from Checkatrade, a fully finished, insulated room often ranges between £15,000 and £35,000 depending on the scale. These figures fluctuate based on your selection of high-performance glazing, internal finishes, and the technical complexity of the site’s topography.
Can a garden room be used as a bedroom or guest annexe?
You can use a garden room as a bedroom provided it meets strict Building Regulations for residential dwellings. This transition requires specific technical upgrades to thermal performance, fire safety, and ventilation standards. We design these spaces with the same rigor as a primary home extension; this ensures they’re legally compliant for overnight accommodation and long-term occupancy for guests or family.
How long does it take to build a bespoke garden room from start to finish?
A typical project takes between four and eight weeks from the initial ground preparation to the final internal decoration. We operate on a disciplined schedule that accounts for every technical phase. While site preparation usually takes five working days, the primary structural assembly and internal fit-out follow a meticulous timeline that eliminates unnecessary delays or logistical friction during the build.
Are garden rooms warm enough to use in the winter?
Our structures remain perfectly comfortable throughout the winter because they utilize high-performance PIR insulation and double-glazed units. We specify U-values that often exceed standard residential requirements, ensuring the space retains heat efficiently. When combined with underfloor heating or slimline electric radiators, these rooms maintain a consistent 21 degrees Celsius even during the coldest Northamptonshire frosts.
Will a garden room add value to my Northampton property?
Adding a bespoke garden room Northampton property owners often find increases their home’s market value by 5% to 15%. Research from the Federation of Master Builders indicates that a high-quality home office or studio offers a substantial return on investment. It’s an asset that appeals to the growing demographic of remote professionals who prioritize dedicated, architecturally sound workspaces.
What kind of foundations are best for Northampton gardens?
Screw pile foundations or reinforced concrete pads are the most effective solutions for Northampton’s varied clay-heavy soil profiles. We select the foundation type after a technical site survey to ensure long-term structural stability and moisture protection. These systems provide a level, ventilated base that prevents damp and protects the integrity of the timber frame for at least 30 years.
Do you handle the electrical and plumbing connections to the main house?
We provide a complete turnkey service that includes all electrical and plumbing connections to your main property. Our certified engineers handle the trenching, armored cabling, and water pipe installation with absolute precision. You’ll receive a fully functional space with integrated lighting, high-speed data points, and professional plumbing that’s ready for immediate use the moment we hand over the keys.