Northampton’s trusted building company

COMPLETED COMMERCIAL PROJECT · SWISS BUILD

Office Refurbishment
in Rugby

Swiss Build completed this office refurbishment in Rugby, reconfiguring the premises back into two separate offices. The work brought together internal alterations, ceiling repairs, new carpet tiles, decoration and an electrical inspection certificate.

Rugby, Warwickshire · Office alterations · Completed refurbishment

LOCATION

Rugby, Warwickshire

PROJECT

Office refurbishment

LAYOUT

Two separate offices

STATUS

Completed

THE PROJECT BRIEF

A refreshed layout for two offices

The brief was to alter and refresh the existing office accommodation in Rugby. This involved reconfiguring the space back into two separate offices, with an internal wall removed as part of the layout changes.

Once the alterations were complete, the surrounding finishes also needed attention. We made good the ceiling, fitted new carpet tiles and decorated the offices. Together, these works gave the refurbished accommodation a consistent finish.

The electrical inspection and certificate formed part of the project alongside the building work. The photographs below show the original interior, the strip-out stage and the completed office space.
PROJECT AT A GLANCE

Alterations through to the final finishes

Location
Rugby
Building
Commercial offices
Works
Layout, ceiling, flooring and decoration
Electrical
Inspection and certificate

WHAT SWISS BUILD COMPLETED

From internal alterations to finished offices

The refurbishment combined the changes to the office layout with the repairs and finishes needed afterwards.

01

Office layout and wall removal

We carried out the internal alterations to reconfigure the existing accommodation back into two separate offices. This part of the project included removing an internal wall and preparing the altered areas for the finishing work.

02

Making good the ceiling

Following the layout changes, we made good the affected ceiling. This was part of bringing the altered areas together with the rest of the office, so the ceiling formed a continuous finish above the refurbished space.

03

Carpet tiles and decoration

New carpet tiles refreshed the flooring, while decoration completed the walls and surrounding finishes. The dark carpet and light walls shown in the finished photographs give the office a simple, coordinated appearance.

04

Electrical inspection and certificate

An electrical inspection was also completed, with the associated certificate provided as part of the refurbishment.

BEFORE & DURING

The work behind the finished space

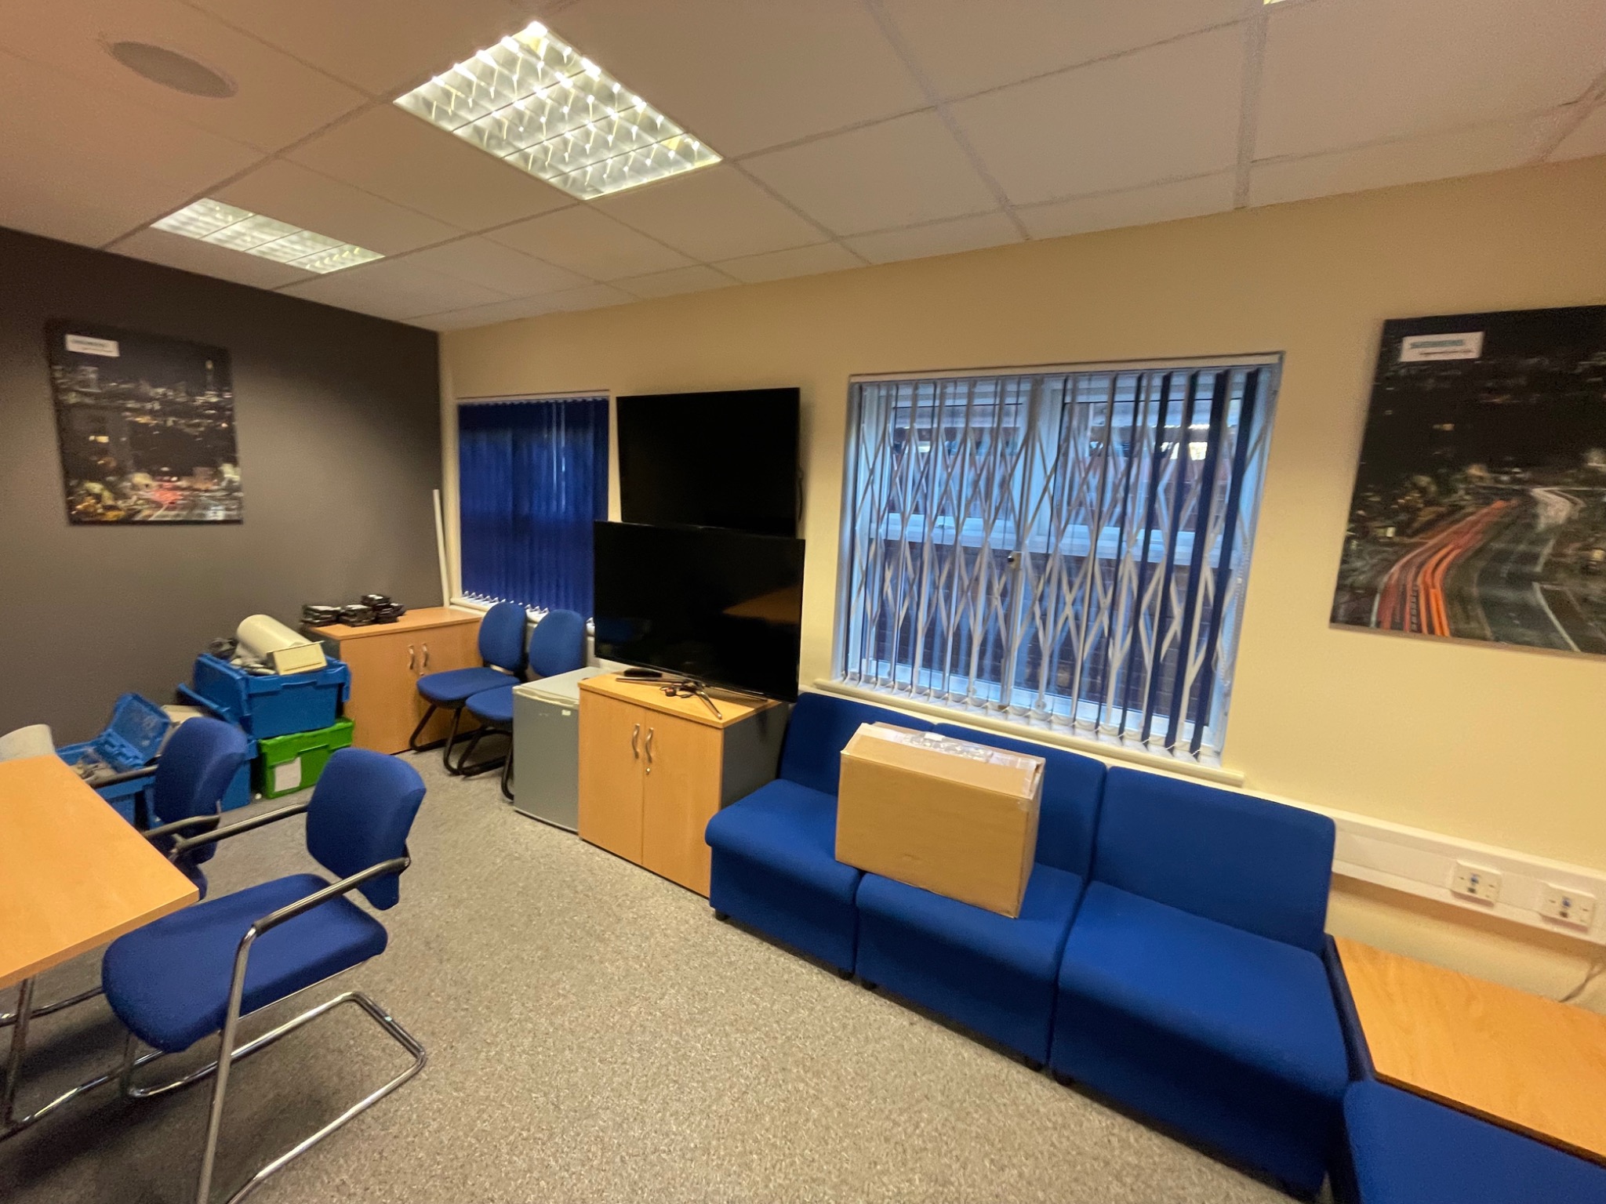
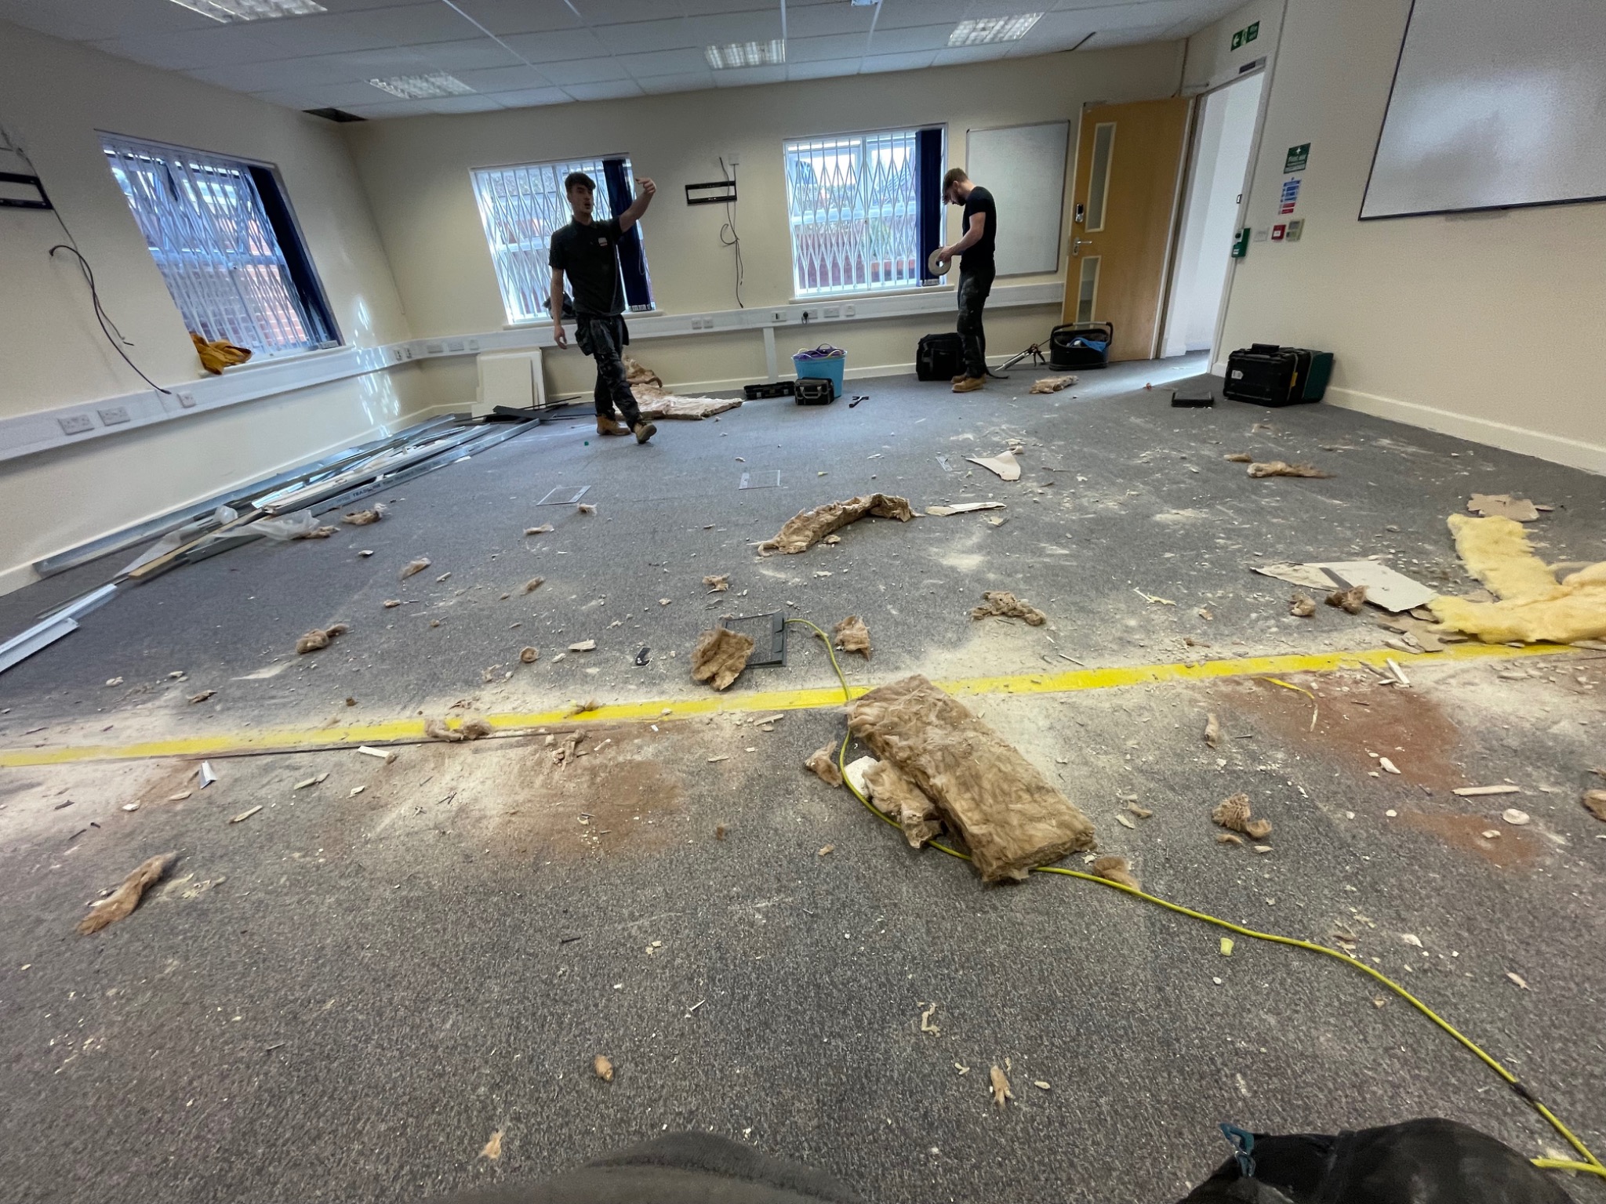
Before the refurbishment, the rooms had a different arrangement and older finishes. The strip-out photograph shows the internal alteration stage, with partition materials removed before the ceiling, flooring and decoration were completed.

These photographs record the change from the original interior to the refurbished offices shown below.

Office interior before refurbishment, with blue seating, stored equipment and grey carpet
The office before the refurbishment work.
Office strip-out in progress, with removed partition materials and tools on the floor
Internal alterations and strip-out during the refurbishment.

THE COMPLETED REFURBISHMENT

New finishes throughout the office

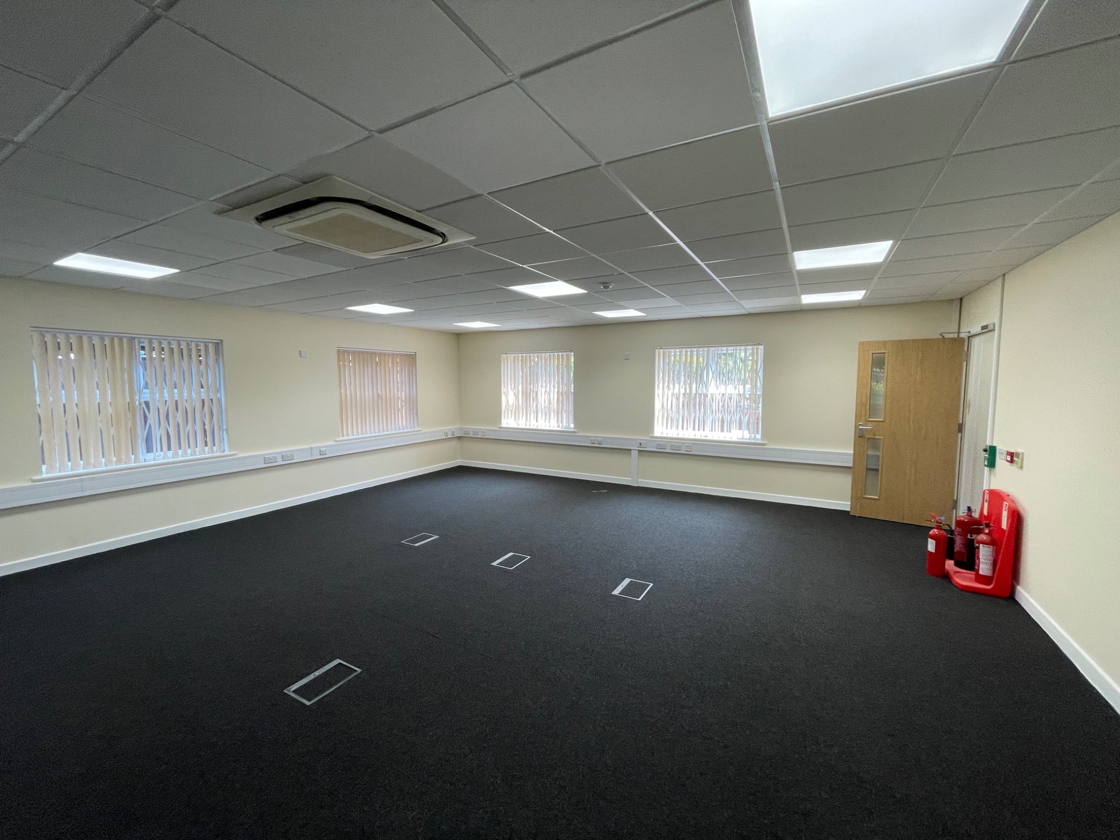
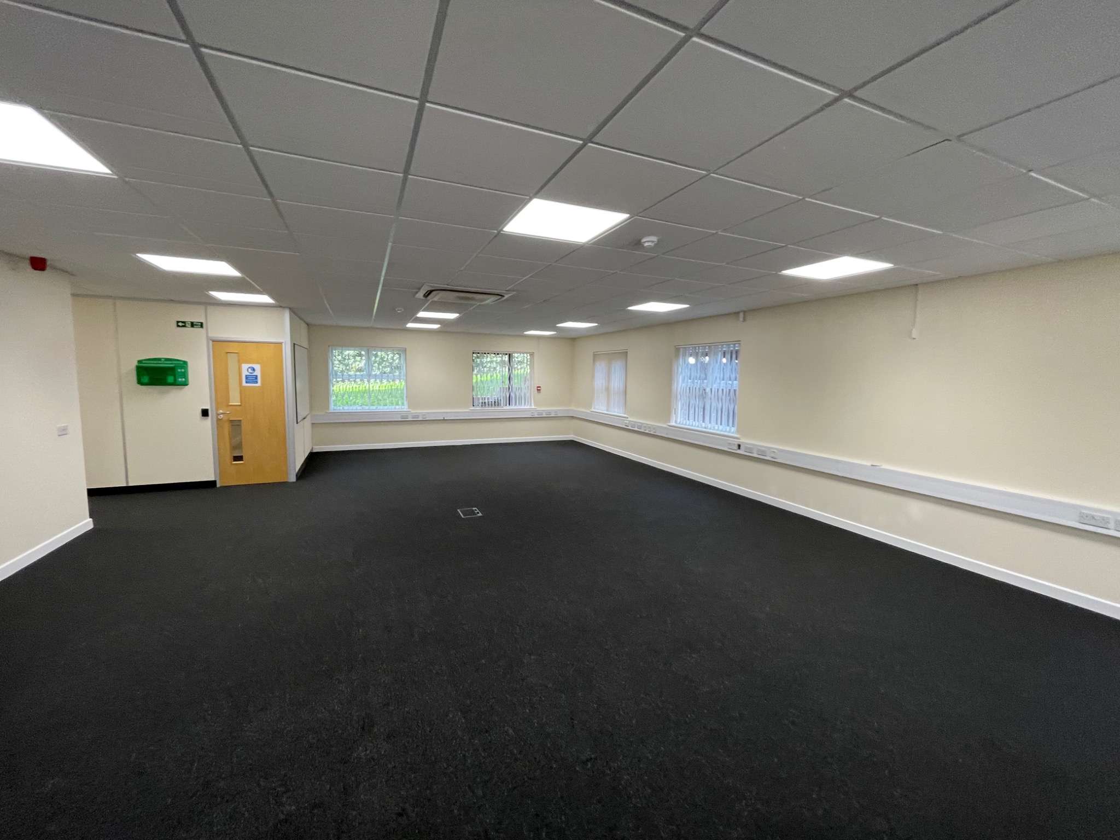
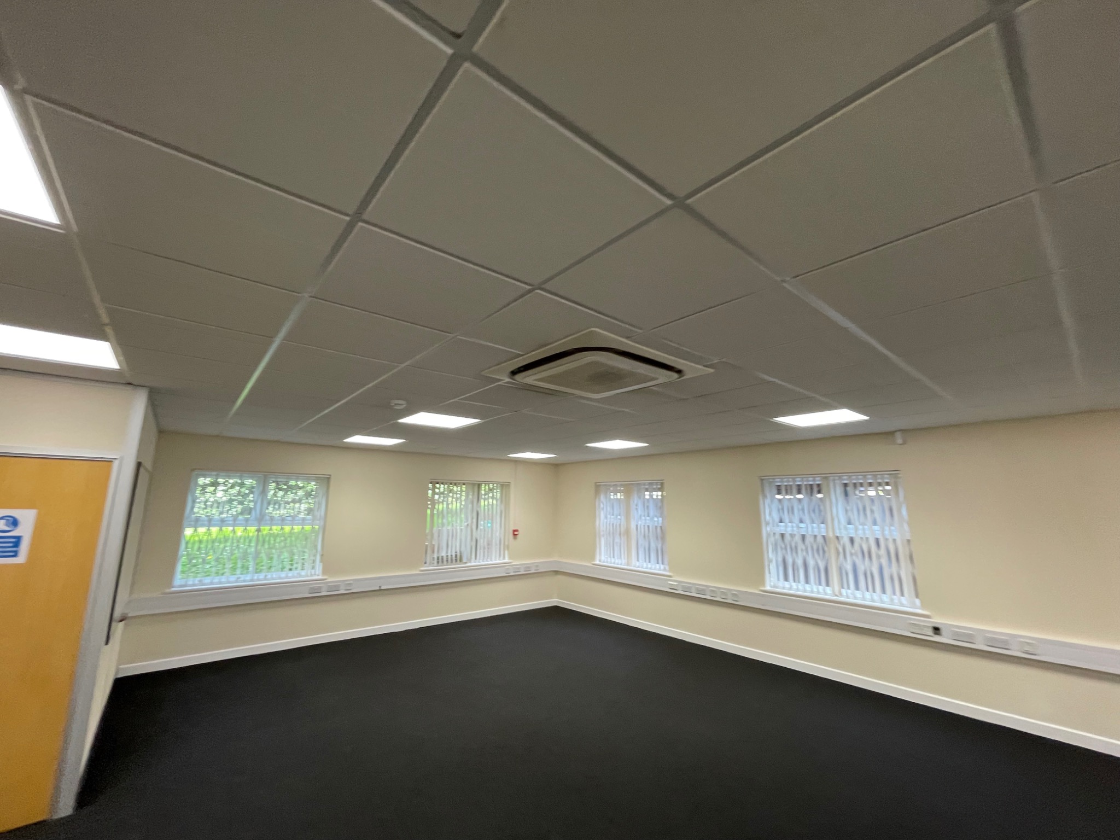
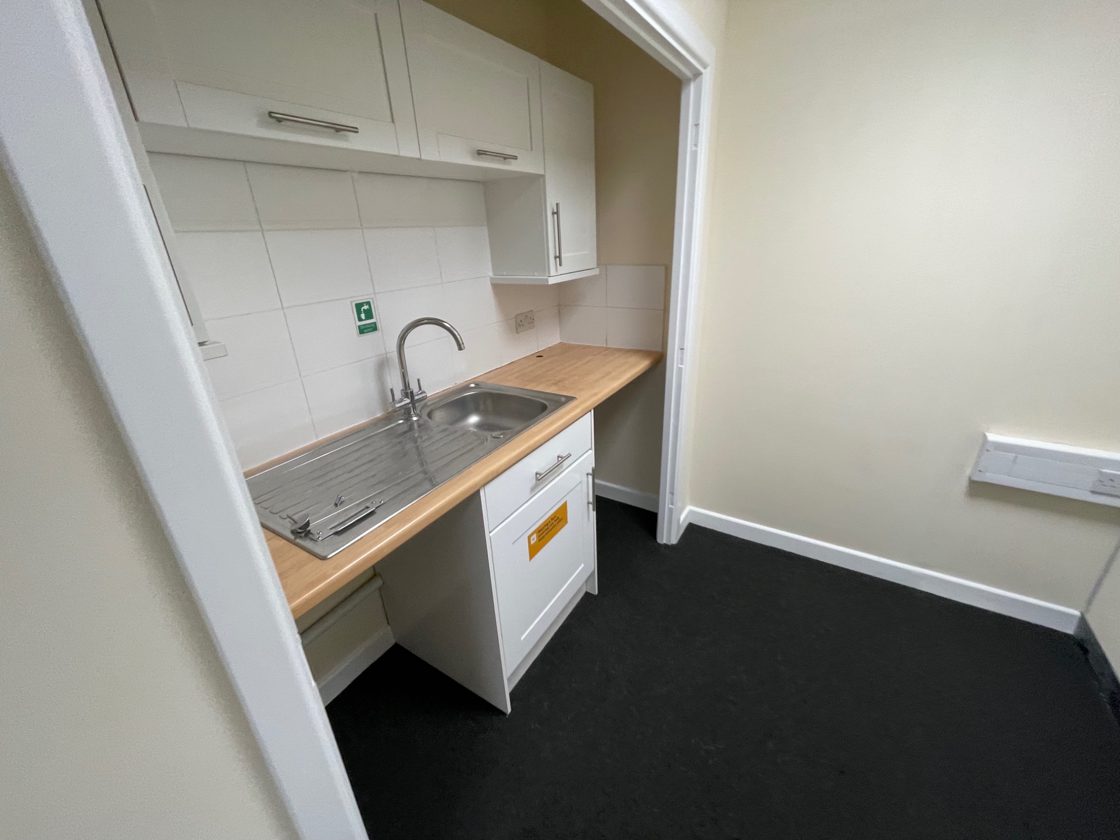
The completed photographs show the new carpet tiles, refreshed decoration and ceiling after the alterations. They also include a view of the kitchenette area within the refurbished premises.

Select a photograph to take a closer look at the finished space.

Refurbished office in Rugby with dark carpet tiles, cream walls and a suspended ceiling
The finished office following layout alterations, decoration and new carpet tiles.
Wide view of the refurbished Rugby office with carpet tiles and perimeter electrical trunking
A second view of the completed office space.
Suspended ceiling and lighting above the finished office in Rugby
The suspended ceiling and decorated office following the alterations.
Office kitchenette with white cupboards, stainless-steel sink and wood-effect worktop
The kitchenette area within the refurbished premises.

COMMERCIAL BUILDING WORK

Refurbishing your business premises

Find out more about Swiss Build’s commercial building and refurbishment services, including changes to existing offices and business premises.

MORE COMPLETED WORK

Explore our commercial projects

Browse our project portfolio for more examples of our work. Each case study brings together project details and photographs from the job.

YOUR NEXT PROJECT

Planning an office refurbishment?

Tell Swiss Build where your premises are and what you would like to change. A few photographs, a brief description and any existing plans will help us understand the work and discuss the next step with you.