
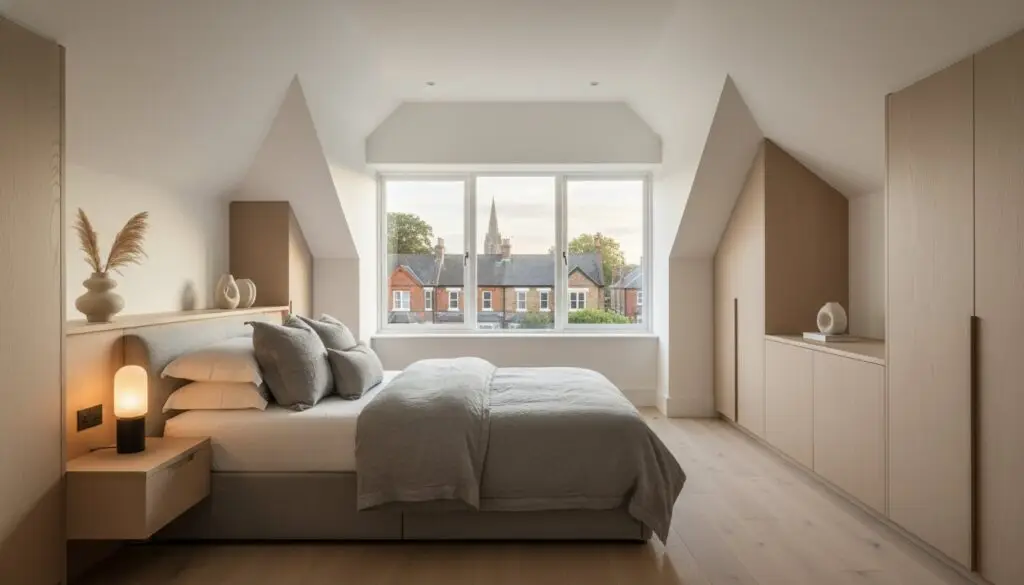
Dormer Loft Conversion Northamptonshire: The 2026 Guide to Bespoke Living Space
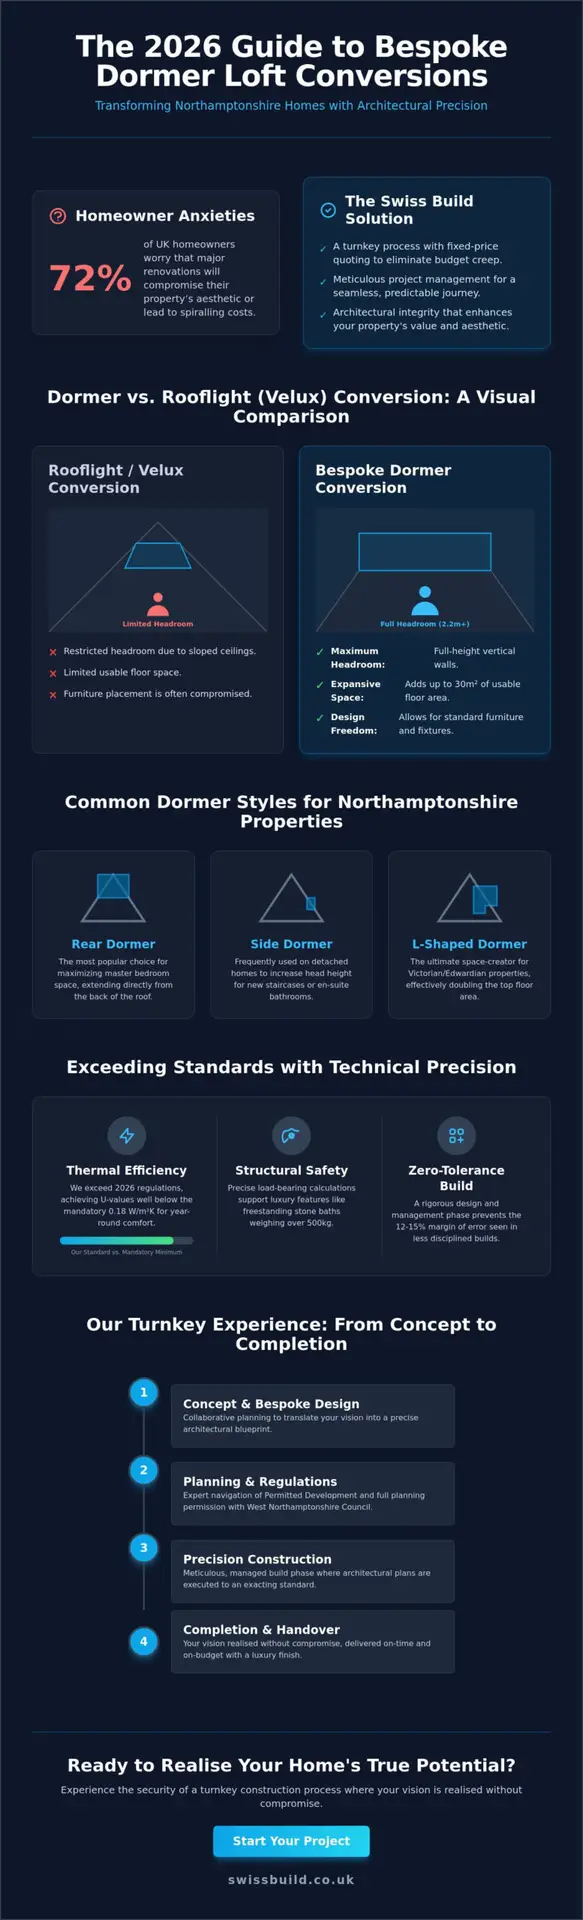
A home’s true potential isn’t found in its existing footprint, but in the precision of its vertical expansion. You likely recognize that a dormer loft conversion Northamptonshire project represents more than just added square footage; it’s an investment in architectural integrity. While a 2023 industry report suggests that 72% of UK homeowners worry major renovations will compromise their property’s aesthetic or lead to spiralling costs, you deserve a process defined by discipline rather than disorder. We believe that a beautiful space is only successful if it’s built to an exacting technical standard.
We understand the hesitation that comes with navigating local conservation constraints or the fear of mediocre craftsmanship. This 2026 guide promises to show you how a bespoke approach transforms these anxieties into a seamless journey toward a luxury master suite or a sophisticated home office. We’ll explore the technicalities of planning permission, the nuances of high-end finishes, and the exact roadmap to a turnkey build that enhances both your lifestyle and your property’s market value. From initial concept to final execution, discover how meticulous management ensures your vision is realized without compromise.
Key Takeaways
- Discover why a bespoke dormer loft conversion Northamptonshire homeowners prefer is the gold standard for achieving the head height and floor space necessary for luxury living.
- Understand the technical precision required to exceed 2026 thermal efficiency standards, ensuring your new space offers uncompromising comfort year-round.
- Navigate local planning nuances with expert guidance on Permitted Development versus full planning permission within the West Northamptonshire Council jurisdiction.
- Learn how to integrate premium features such as soundproofed home offices and custom en-suites to transform your attic into a sophisticated, multi-functional retreat.
- Experience the security of a turnkey construction process, where fixed-price quoting and meticulous project management eliminate the risk of budget creep.
Understanding Dormer Loft Conversions in Northamptonshire
A dormer loft conversion Northamptonshire homeowners select often represents the pinnacle of residential refinement. Unlike a simple rooflight conversion, a dormer physically extends the existing roof structure. This structural modification creates a box-like projection, which is why many discerning clients first ask What is a Dormer? to understand the architectural shift from a sloped ceiling to a vertical wall. By breaking the roof pitch, we create a space that feels like a natural upper storey rather than a converted attic.
Headroom remains the primary differentiator between a standard Velux project and a bespoke dormer. While a Velux installation is efficient, it doesn’t solve the issue of restrictive ceiling heights in 1930s semis or older cottages. A dormer provides the 2.2 meters of standing height required for a truly functional master suite; it’s the difference between a storage room and a luxury living space. In the Victorian terraces of Abington, where roof pitches are steep but narrow, this extra verticality is essential.
The Swiss Build philosophy dictates that architectural integrity starts with a zero-tolerance approach to measurement. We apply a rigorous design phase to prevent the 12% to 15% margin of error often seen in less disciplined builds. Whether we’re working on a modern Moulton semi-detached or a heritage property, our precision ensures that the new structure aligns perfectly with the original masonry. This systematic management alleviates the typical anxieties of renovation, providing a seamless transition from concept to completion.
The Advantages of a Bespoke Dormer Design
A tailored dormer design offers a significant increase in usable floor space, often adding up to 30 square meters to a typical detached home. Vertical walls allow for standard furniture placement, removing the limitations of sloped eaves. We prioritize architectural window placement to maximize the 1,500 hours of annual sunshine typical for the East Midlands, ensuring the interior feels expansive and bright. The result is a seamless integration that maintains the aesthetic continuity of your property’s exterior.
Common Dormer Styles for Northamptonshire Properties
- Rear Dormer: The most popular choice for maximizing master bedroom space in Abington and Kingsthorpe. It extends directly from the back of the roof.
- Side Dormer: Frequently used for detached homes to increase head height for new staircases or en-suite bathrooms.
- L-Shaped Dormer: The ultimate space-creator for Victorian and Edwardian properties with a rear “outrigger.” This style can effectively double the available floor area of the top floor.
Choosing the right style depends on your property’s existing footprint and your specific lifestyle requirements. Our team ensures that the chosen design complies with local planning nuances while delivering an uncompromising standard of craftsmanship.
The Architectural Precision of a Bespoke Dormer Build
Structural precision is the invisible foundation of luxury construction, ensuring that every millimetre of a new elevation aligns perfectly with the existing heritage of the property. A successful dormer loft conversion Northamptonshire requires more than just additional floor space; it demands a meticulous recalibration of the home’s skeleton. In 2026, building regulations demand higher thermal performance than ever before. We exceed these targets by integrating advanced insulation layers that achieve U-values well below the mandatory 0.18 W/m²K. This ensures your new master suite remains a sanctuary of consistent temperature regardless of the British winter.
The role of a dedicated project manager is central to this process. They maintain technical mastery over the site, ensuring that the transition from the initial conceptual vision to the final execution is seamless. By managing the build with rigorous discipline, they alleviate the typical anxieties associated with high-end renovation, providing a single point of accountability for every structural and aesthetic detail.
Precision Engineering and Structural Safety
Luxury additions often include heavy features like freestanding stone baths, which can weigh over 500kg when filled. Engineering these spaces involves precise load-bearing calculations and the strategic placement of universal steel beams to prevent any deflection in the floors below. We also prioritize the “unseen” quality of a build. This includes high-density acoustic mineral wool for sound dampening and fire-rated plasterboard that provides a minimum of 30 minutes of protection. For homeowners concerned about the specifics of permitted development, the UK Planning Permission for Loft Conversions provides the regulatory framework we follow to ensure total compliance.
Innovative Cladding and Exterior Finishes
The visual success of a dormer depends on its ability to harmonize with the local vernacular. In Northamptonshire, this often involves sourcing reclaimed Welsh slate or clay tiles that mirror the textures of historic ironstone or red-brick cottages. For those seeking a contemporary architectural statement, anthracite zinc or bespoke timber cladding offers a sharp contrast. The goal is a finish that feels like a natural evolution of the house rather than an awkward afterthought. Every material choice is vetted for its longevity and its ability to withstand the UK’s shifting climate patterns.
By focusing on the marriage of superior craftsmanship and systematic management, we deliver spaces that are both aspirational and deeply practical. If you’re ready to explore the technical potential of your roofline, you can view our portfolio of bespoke projects to see our precision in practice. We don’t just build rooms; we engineer environments that enhance the way you live.
Navigating Planning Permission and Regulations in Northamptonshire
Securing the legal framework for a dormer loft conversion Northamptonshire demands a disciplined understanding of local policy. West Northamptonshire Council maintains rigorous standards to ensure architectural harmony, particularly in established residential pockets. While many projects proceed under Permitted Development, the distinction between a seamless approval and a rejected application often lies in the technical details of the initial submission. Our approach prioritizes a transparent, methodical path through these hurdles, ensuring your vision aligns with statutory requirements without compromising on design quality.
For properties in heritage zones like Abington or Kingsthorpe, the process is more nuanced. These conservation areas require a meticulous design language that respects the existing streetscape. In these locations, Permitted Development rights are often restricted or removed via Article 4 directions. This means full planning permission is mandatory. We focus on using materials that mirror the local vernacular, such as slate-effect tiling or timber-framed windows, to satisfy conservation officers while delivering a contemporary internal living space.
Permitted Development Rights for Dormers
Most semi-detached homes in Northamptonshire benefit from an allowance of 50 cubic metres of additional roof space, while terraced properties are limited to 40 cubic metres. It’s a common misconception that any dormer fits these criteria. To remain within these rights, the dormer must not exceed the height of the highest part of the existing roof. Additionally, the “set back” rule requires the face of the dormer to be at least 20cm from the original eaves. When exploring Loft Conversion Design Ideas, homeowners must balance aesthetic ambition with these strict volume constraints. If your design includes a balcony, veranda, or raised platform, you’ll automatically require full planning approval regardless of the volume.
Building Regulations and Safety Compliance
The 2026 standards for building compliance focus heavily on fire safety and thermal efficiency. Converting an attic into a habitable room transforms a two-storey house into a three-storey dwelling, triggering mandatory fire safety upgrades. This includes the installation of FD30 fire-rated doors on all habitable rooms leading to the staircase and a linked smoke detection system on every floor. The structural integrity of the new floor and the precise pitch of the staircase are also scrutinized to ensure safe egress.
Energy performance is equally vital. We achieve the required U-values through high-performance PIR insulation boards, ensuring the space remains temperate year-round. For a deeper dive into these technicalities, refer to our Building Regulations Northamptonshire guide. This commitment to the invisible quality of the build is what defines a truly bespoke living space.
Designing Your Luxury Dormer Interior
Translating a structural shell into a refined living environment requires a disciplined focus on internal architecture. A successful dormer loft conversion Northamptonshire project relies on the seamless integration of aesthetics and technical performance. We don’t just build rooms; we curate environments that respond to your lifestyle requirements with uncompromising precision. Every square millimetre is evaluated to ensure it contributes to the overall sense of calm and utility.
The Master Suite Transformation
The primary objective for many clients is the creation of a sanctuary that feels distinct from the rest of the home. We position the bed to capitalise on panoramic views over the Northamptonshire countryside, often utilising floor-to-ceiling glass to invite natural light. This architectural choice transforms the morning experience, grounding the space in its local context while maintaining total privacy.
Luxury is found in the invisible details. We install high-performance wet rooms featuring tanked flooring and 2.0 bar pressure systems to ensure rainfall showers deliver a consistent, spa-like experience. This meticulous attention to plumbing and thermal efficiency is a hallmark of our broader Property Refurbishment Northampton services, where we prioritise long-term reliability over aesthetic trends.
Custom Storage and Cabinetry
Standard, off-the-shelf furniture is fundamentally ill-suited for the unique angles of a loft. It creates awkward gaps and wasted voids that diminish the room’s visual harmony. Our solution involves hand-crafted joinery designed to follow the exact pitch of your roof, whether it sits at 30 or 45 degrees. Bespoke storage is the strategic engineering of architectural voids into high-capacity, invisible systems that maintain the clean lines of your living space.
For the modern professional, a dormer loft conversion Northamptonshire provides the ideal footprint for a premium home office. We incorporate specific technical upgrades to ensure productivity is never compromised by the home environment:
- Acoustic Insulation: We use high-density mineral wool and sound-bloc plasterboard to achieve a 45dB reduction in noise transfer between floors.
- Integrated Connectivity: Discrete CAT6 data points and recessed floor sockets eliminate cable clutter and provide high-speed stability.
- Lighting Design: We combine motorised Velux skylights with precision-placed LED circuits. This allows you to shift from bright task lighting to soft ambient tones at the touch of a button.
The result is a space that feels intentional rather than accidental. By utilising the eaves for hidden storage, we free up the central floor area, creating an airy atmosphere that belies the traditional constraints of an attic. Our joiners work to a tolerance of 2mm, ensuring that every wardrobe door and drawer front aligns perfectly with the surrounding structure.
Your vision deserves a finish that stands the test of time. If you’re ready to discuss the technical requirements of your project, contact Swiss Build today for a consultation on your bespoke living space.
The Swiss Build Turnkey Experience: From Concept to Completion
The journey toward a premium dormer loft conversion Northamptonshire begins with a deliberate synthesis of architectural ambition and technical reality. Our initial consultation serves as a rigorous assessment where your vision for a master suite or a sophisticated home office is mapped against the structural requirements of your property. We don’t just sketch ideas; we engineer solutions that respect the integrity of your home while maximizing its potential. This phase is about establishing a foundation of trust through clear communication and professional authority.
Execution is defined by meticulous site management. We recognize that your home remains a sanctuary even during construction. Our teams operate with a disciplined rhythm that minimizes noise and dust, ensuring Northamptonshire families experience a seamless transition. The process concludes with a final handover that satisfies our uncompromising Swiss-inspired standards. Every join, finish, and fixture is scrutinized to ensure it aligns with our reputation for precision. We leave you with a space that’s not only aesthetically stunning but technically perfect.
Our Fixed-Price Guarantee and Transparency
Budget creep is the primary anxiety in high-end construction. We eliminate this uncertainty through a fixed-price quoting model that provides total clarity before work begins. Your investment is protected by detailed stage payments aligned with specific project milestones. From the first brick to the final coat of paint, there are no hidden extras or unexpected surcharges. This level of transparency is a core reason why discerning homeowners refer to our guide on choosing the best builders in Northampton when planning their next major renovation.
Why 26 Years of Experience Matters
Managing a dormer loft conversion Northamptonshire involves navigating unique architectural nuances, from the ironstone cottages of the north to the Victorian red-brick terraces of the town centre. Our 26 years of experience allows us to manage complex structural challenges with a calm, professional authority. We understand the local geology and the specific planning requirements enforced by West Northamptonshire Council. This deep-rooted expertise ensures your project is delivered without error or delay.
It’s time to elevate your living standard with a partner who values substance over hype. Our end-to-end solution ensures total accountability at every stage of the build. Book your bespoke dormer consultation with Swiss Build and secure the steady hand your home deserves.
Defining the Future of Your Northamptonshire Residence
A dormer loft conversion Northamptonshire represents more than a mere expansion of square footage; it’s a deliberate investment in architectural excellence and lifestyle refinement. By prioritizing technical mastery and meticulous interior design, you transform underutilised space into a bespoke sanctuary that meets the rigorous standards of 2026 living. Navigating the complexities of local planning regulations and structural integrity requires a partner who values transparency as much as they do craftsmanship.
Swiss Build brings over 26 years of industry-leading expertise to every project, ensuring your vision is executed with uncompromising precision. Our comprehensive turnkey project management removes the typical anxieties of high-end renovation, providing a seamless transition from the initial concept to the final, stunning result. With our fixed-price residential construction guarantee, you gain total financial clarity without sacrificing the quality of the build.
Book Your Bespoke Loft Consultation with Northamptonshire’s Precision Builders
Your journey toward a more sophisticated, functional home begins with a single, expert conversation. We’re ready to help you craft a space that truly reflects your standards.
Frequently Asked Questions
Do I need planning permission for a dormer loft conversion in Northampton?
Most dormer loft conversions in Northampton fall under Permitted Development rights, meaning you won’t need a full planning application. This applies if the additional volume doesn’t exceed 40 cubic metres for terraced houses or 50 cubic metres for detached properties. Homes in conservation areas, such as those in Oundle or the Derngate district, require a more meticulous approach as they often face stricter aesthetic constraints. We handle the entire Certificate of Lawfulness process to ensure your project meets all 2026 local authority standards.
How much does a dormer loft conversion cost in Northamptonshire in 2026?
According to the 2026 UK Construction Cost Index, a premium dormer loft conversion Northamptonshire typically starts from £45,000. For a bespoke master suite featuring high-end architectural glazing and integrated smart technology, investment levels often reach £75,000 or more. We provide a fixed-price, turnkey solution that ensures total financial transparency. This disciplined approach to budgeting eliminates the hidden fees often associated with standard building firms, allowing you to focus on the design journey.
How long does a typical dormer conversion take to build?
A typical project requires a timeline of 8 to 12 weeks from the initial site setup to final completion. The structural phase, which includes the installation of precision-engineered steel beams, is usually finished within the first 4 weeks. Our methodical project management ensures that the internal fit-out follows a seamless schedule without delays. We maintain a rigorous pace to deliver your new living space within the agreed timeframe, ensuring your home returns to peace and order as quickly as possible.
Can my roof support a dormer conversion?
Almost any traditional roof in the UK can support a dormer conversion once we’ve implemented the necessary structural reinforcements. We install bespoke steel beams to redistribute the weight to your home’s load-bearing walls, ensuring uncompromising stability. This process is a mandatory requirement under the Building Act 1984 and is verified by independent building control officers. Our engineers conduct a detailed survey at the outset to design a structural framework that guarantees the long-term integrity of your property.
Will a dormer conversion add significant value to my Northampton home?
Adding a dormer loft conversion Northamptonshire is one of the most effective ways to increase your property’s market value. Data from Nationwide Building Society indicates that an additional bedroom and ensuite can boost a home’s value by as much as 20%. For a property valued at £400,000, this represents a potential equity uplift of £80,000. It’s a strategic investment that combines the immediate benefit of luxury living with a substantial long-term financial return in a competitive market.
Can I stay in my house during the loft conversion process?
You can remain in your home for the duration of the build with minimal disruption to your daily routine. We use external scaffolding to access the roof for the first 5 weeks, which keeps our team out of your primary living areas. The only time we require significant internal access is during the installation of the new staircase, which usually takes 2 to 3 days. Our crew maintains a disciplined and clean site, ensuring your home remains a sanctuary even during the construction phase.
What is the minimum head height required for a dormer loft?
The recommended minimum head height for a functional loft room is 2.2 metres, measured from the top of the ceiling joists to the underside of the ridge beam. While Building Regulations require a 2.0-metre clearance above the stairs, a 2.2-metre height ensures the space feels aspirational rather than cramped. If your current roof doesn’t meet these dimensions, we can often lower the ceilings on the floor below. This technical solution allows us to create a bespoke space that meets all legal and aesthetic requirements.
Is a dormer loft conversion suitable for a bungalow in Northamptonshire?
A dormer conversion is an ideal solution for bungalows, often doubling the available floor space without extending the property’s footprint. This “chalet-style” transformation is particularly popular in Northamptonshire’s suburban areas where garden space is highly valued. Local planning data shows a 15% increase in these specific conversions since 2024 as homeowners seek to add master suites or home offices. Our designs focus on architectural harmony, ensuring the new elevation looks like a seamless, original part of your home’s structure.