
This guide provides a straightforward breakdown of what you can expect to invest, from structural steel requirements to the latest statutory planning fees. We’ll explore how current material price shifts impact your budget and how to navigate the specific building regulations required in areas like Moulton or Kingsthorpe. You’ll gain a clear roadmap for your project and the confidence to move forward with a build that’s both structurally sound and perfectly suited to your home’s existing character.
Key Takeaways
- Learn how current 2026 material price shifts, particularly for structural steel, influence the total dormer loft conversion cost northampton.
- Understand the latest statutory planning application fees and building control charges applicable to homeowners across Northamptonshire.
- Discover why a dormer conversion is a practical solution for adding significant head height and floor space without losing garden area.
- Identify the essential structural requirements, including the role of steel beams and architectural drawings, for a safe and compliant attic conversion.
- Gain clarity on the “improve, don’t move” approach by reviewing the full project journey from initial site survey to final completion.
Understanding Dormer Loft Conversions and Their Value
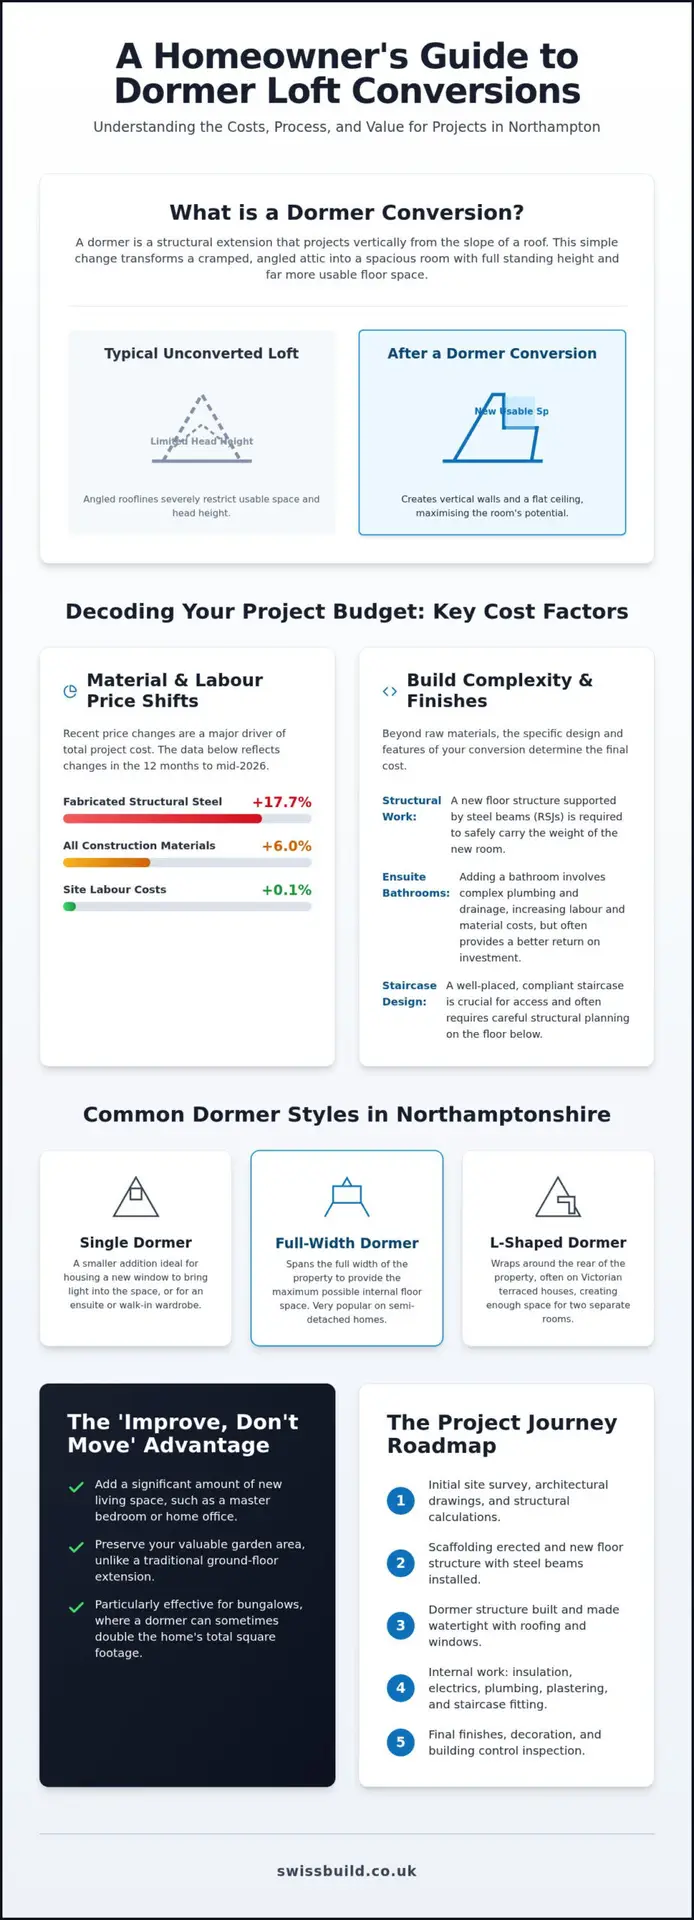
A dormer is a structural extension that juts out vertically from the slope of your existing roof. Unlike a roof light conversion, which follows the original roofline, a dormer creates a box-like structure with vertical walls and a horizontal ceiling. This design is particularly effective for Loft conversions in the United Kingdom because it provides the essential head height and floor space that standard attics lack. By squaring off the roof, you gain a room that feels like a natural continuation of your home rather than a cramped storage space.
In Northampton, dormers are the preferred choice for homeowners who need a functional master bedroom or home office. While a Velux conversion is often more budget-friendly, it doesn’t offer the same volume of usable space. For many, the dormer loft conversion cost northampton represents a better long-term investment because it transforms a restricted crawl space into a room with full standing height. It’s also worth noting that material costs have shifted recently. For instance, the price of fabricated structural steel rose by 17.7% in the year to June 2026, which is a key factor in any structural build that requires new support beams.
Adding a dormer on a bungalow
Bungalow conversions offer a unique opportunity to significantly increase your living area. Because bungalows usually have a larger ground-floor footprint, a well-planned dormer can sometimes double the total square footage of the home. When calculating the dormer loft conversion cost northampton for a bungalow, we consider factors like floor joist reinforcement and foundation capacity. Most bungalow foundations are sturdy enough for a timber-framed loft, but a structural engineer will always verify this before work begins. You won’t lose any of your garden space, making it a practical alternative to a traditional rear extension.
Common dormer styles in Northamptonshire
The style of dormer you choose often depends on your property type and your specific space requirements. We see several common variations across the local area:
- Single dormers: These are smaller additions that work well for adding a light-filled ensuite or a walk-in wardrobe without altering the entire roofline.
- Full-width dormers: These span the entire width of the house, providing the maximum possible floor space. They are popular on semi-detached homes in areas like Moulton.
- L-shaped dormers: Often seen on Victorian terraced houses in Abington or Kingsthorpe, these wrap around the rear of the property to create two separate rooms, such as a bedroom and a bathroom.
If you’re considering a project and want to discuss the practicalities of your home, you can reach us at Unit 7 Stafford Place, Northampton, NN3 6NN, or call 01604 288 123. You can also email [email protected] for more information.
Key Factors Influencing Dormer Loft Conversion Cost in Northampton
The structural complexity of your build is the primary driver behind the dormer loft conversion cost northampton. Unlike a simple attic renovation, a dormer requires a new floor structure that is suspended independently from the existing ceiling joists. This is achieved using structural steel beams, often referred to as RSJs, which provide the support needed to carry the weight of a new living space. While the price index for all construction materials increased by 6.0% in the 12 months to June 2026, the cost of fabricated structural steel rose by 17.7%. This makes the structural phase a significant part of the project budget.
Labour costs have remained stable, showing only a 0.1% increase in the year to May 2026. This stability is helpful for planning, yet the final figure is often determined by the quality of the internal fit-out. For example, adding an ensuite bathroom involves additional plumbing and drainage work, which typically increases the build time. Data from early 2026 shows that conversions including an ensuite provide a better return on investment compared to bedroom-only designs, making it a popular choice for families looking to add long-term value.
Structural and external build costs
The external phase involves opening the roof and installing scaffolding, which can vary in price depending on site access and the height of the property. Matching the new dormer to your existing home is essential for a seamless look. We focus on sourcing tiles and cladding that match the local aesthetic in Northamptonshire. Many of these projects are completed under official government guidance on permitted development, which avoids the need for a full planning application if the volume limits are respected.
Internal finishing and utilities
Once the shell is watertight, we move to the internal work. This includes extending the heating system and installing electrical circuits that comply with current building regulations, such as mains-wired smoke alarms. The staircase is often the most complex internal feature, as it must provide safe, permanent access without taking up too much space on the floor below. You can view our loft-conversion service for more details on how we handle these technical internal layouts.
Budgeting for Your Northampton Loft Project
Budgeting for a dormer loft conversion cost northampton involves more than just the construction quote. You must account for statutory fees and professional services that ensure your project is legally compliant. In established areas like Kingsthorpe, the Victorian housing stock often presents unique structural challenges that aren’t found in the newer developments of Moulton. We recommend setting aside a contingency fund of at least 10% for older homes to address unforeseen structural repairs or timber treatments that only become apparent once the roof is opened.
Local logistics also play a role in your final budget. Skip hire costs and parking permits vary across the town, and tight access in terraced rows can increase the time required for material delivery. Planning application fees in England are set nationally, currently standing at £548 for a householder application as of April 2026. When submitting through the Planning Portal, an additional service charge of £75.83 plus VAT applies. Building control fees for a project in this region typically range from £240 to £1,200, depending on the complexity of the inspection required.
Estimated cost ranges by dormer type
Beyond the immediate construction costs, it is also important to consider the long-term value of your investment. To get a clearer picture of how professional valuation fees are calculated when assessing your home’s new worth, you can refer to the expertise of Winfields Surveyors London.
The scale of your dormer dictates the volume of materials and labour required. A single dormer is an efficient choice for creating a home office or a small bedroom, requiring fewer structural alterations. A full-width rear dormer is the most popular option for families, as it maximises the internal floor area across the entire width of the property. For semi-detached homes with a hipped roof, a side dormer is often part of a hip-to-gable conversion, which involves more extensive structural work to extend the ridge line and create a vertical gable wall.
Planning and Building Regulations in Northampton
While many dormer projects fall under Permitted Development, you must ensure the additional roof space doesn’t exceed 40 cubic metres for a terraced house or 50 cubic metres for a semi-detached property. If your home is in a conservation area, you’ll likely need full planning permission. Compliance is managed through building control, and you can find specific details in our guide to building regulations northamptonshire. For terraced or semi-detached homes, Party Wall Agreements are also essential. These legal notices protect both you and your neighbours, and you should budget for surveyor fees if formal consent isn’t granted immediately.
The Process of Planning and Building Your Dormer
Every successful project begins with a thorough site survey to assess the existing roof structure, head height, and floor joists. We examine these elements to confirm feasibility before any commitments are made. Once the structural engineering calculations are complete and architectural drawings are finalised, the physical work can begin. This methodical approach ensures that the dormer loft conversion cost northampton is managed effectively from the outset, preventing expensive mid-build corrections that often arise from poor initial planning.
The construction phase is a disciplined journey from the initial roof opening to the final internal finishes. We coordinate with building control throughout the process, ensuring each stage meets the required standards. This oversight provides peace of mind that the structural alterations are safe and fully compliant with current regulations. Our team manages the entire timeline, allowing you to focus on the design choices that will make the space your own.
From design to structural shell
Finalising a bespoke loft conversion involves tailoring the layout to your specific lifestyle requirements. The construction phase typically starts with the installation of scaffolding and the opening of the roof. Following this, we install the structural steel beams that form the new floor and dormer support. During this period, keeping the property weather-tight is our priority. We use heavy-duty covers and temporary structures to protect your home from the elements while the new structural shell is being formed and made watertight.
Choosing the right builder in Northampton
Selecting a contractor with specific experience in Moulton and Kingsthorpe is vital for navigating the local housing stock. You can use our selection checklist to vet potential builders and ensure they have the necessary local knowledge. One of the primary benefits of working with an established firm is the transparency of fixed-price residential construction project fees. This approach eliminates the anxiety of escalating costs and ensures the project is managed with a steady hand from start to finish.
Once the internal fit-out is complete, a final inspection is carried out by building control. They will verify that the insulation, fire safety, and structural work meet the 2026 standards. Receiving your final completion certificate is the final step, providing the legal proof required if you ever decide to sell your home. For a detailed discussion about your attic project, you can visit us at Unit 7 Stafford Place, Northampton, NN3 6NN, or reach us on 01604 288 123 and [email protected].
Starting Your Attic Transformation
Navigating the complexities of a structural build requires a partner who understands the local landscape. We’ve explored how material price shifts and statutory planning fees shape the dormer loft conversion cost northampton in 2026. From the initial feasibility check to the final completion certificate, every stage of the process demands careful attention to detail and clear communication. A well-executed dormer doesn’t just add floor space; it provides a functional, light-filled environment that integrates seamlessly with your existing home.
Our Northampton-based team offers over 26 years of construction experience and manages every aspect of the project from start to finish. We focus on providing a reliable, project-managed service that removes the typical stress associated with structural alterations. Whether you’re in Moulton, Kingsthorpe, or Abington, we’re here to help you realise your home’s potential with a build that meets the highest technical standards.
If you’re ready to discuss your plans, please contact us at Unit 7 Stafford Place, Northampton, NN3 6NN, or call 01604 288 123. You can also reach us at [email protected] to arrange a site survey. We look forward to helping you create a space that truly works for your family.
Frequently Asked Questions
Can I remain in the property during the construction phase?
You can stay in your home throughout the build. Most of the structural work is carried out from the outside using scaffolding, so we don’t need to walk through your house with materials or equipment. The main disruption occurs when we cut the opening for the new staircase, which usually takes a few days. We use temporary partitions to keep dust and noise contained, allowing you to carry on with your daily life as much as possible.
What is the difference between a dormer and a hip-to-gable loft conversion?
A dormer is a vertical extension that builds out from an existing roof slope, whereas a hip-to-gable conversion changes the shape of the roof itself. On many semi-detached homes in Northampton, we replace a sloping roof with a vertical gable wall. This provides the space needed for a staircase. Understanding these structural differences is key when comparing the dormer loft conversion cost northampton, as each style requires a different approach to steelwork and external finishing.
How do I determine if my roof has enough head height?
For a conversion to be feasible, you typically need a minimum head height of 2.2 metres from the top of the ceiling joists to the underside of the ridge timber. If your current height is slightly lower, we can sometimes gain space by using thinner high-performance insulation or by lowering the ceilings on the floor below. During our initial site survey, we’ll take precise measurements to confirm which structural options are practical for your specific property.
How does adding an ensuite impact the project?
When planning your budget, it’s vital to consider how an ensuite bathroom impacts the dormer loft conversion cost northampton. Beyond the construction of the dormer itself, adding plumbing for a shower and toilet requires connecting to your existing soil stack and ensuring adequate water pressure. We’ll evaluate your current boiler capacity and drainage layout during our initial survey to provide a clear understanding of the work required for a fully functional master suite.
What are the window options for a new dormer?
The choice of windows impacts both the light and the temperature of your new room. While the dormer itself features vertical windows, many homeowners also install Velux windows on the front pitch of the roof to create cross-ventilation. We use high-performance glazing to ensure the room stays comfortable year-round. For more information, you can find Swiss Build Ltd at Unit 7 Stafford Place, Northampton, NN3 6NN, or reach us on 01604 288 123 and [email protected].