Structural alterations & steel installation in Northampton.
Open up your layout with load-bearing wall alterations, RSJ installations and structural steelwork. Swiss Build coordinates the agreed building work and finishing, working to your structural engineer’s design.
Homes & business premises · Northampton & Northamptonshire
More room. A better layout.
Make your existing space work better.
A kitchen knock-through, a wider opening or a new extension can transform the way you use your property. We carry out structural alterations and structural steel installations for homes and business premises across Northamptonshire.
We plan the agreed work around the structural engineer’s drawings, access to the property and the finishes you want. Your quotation sets out the steelwork, associated alterations and making good included.
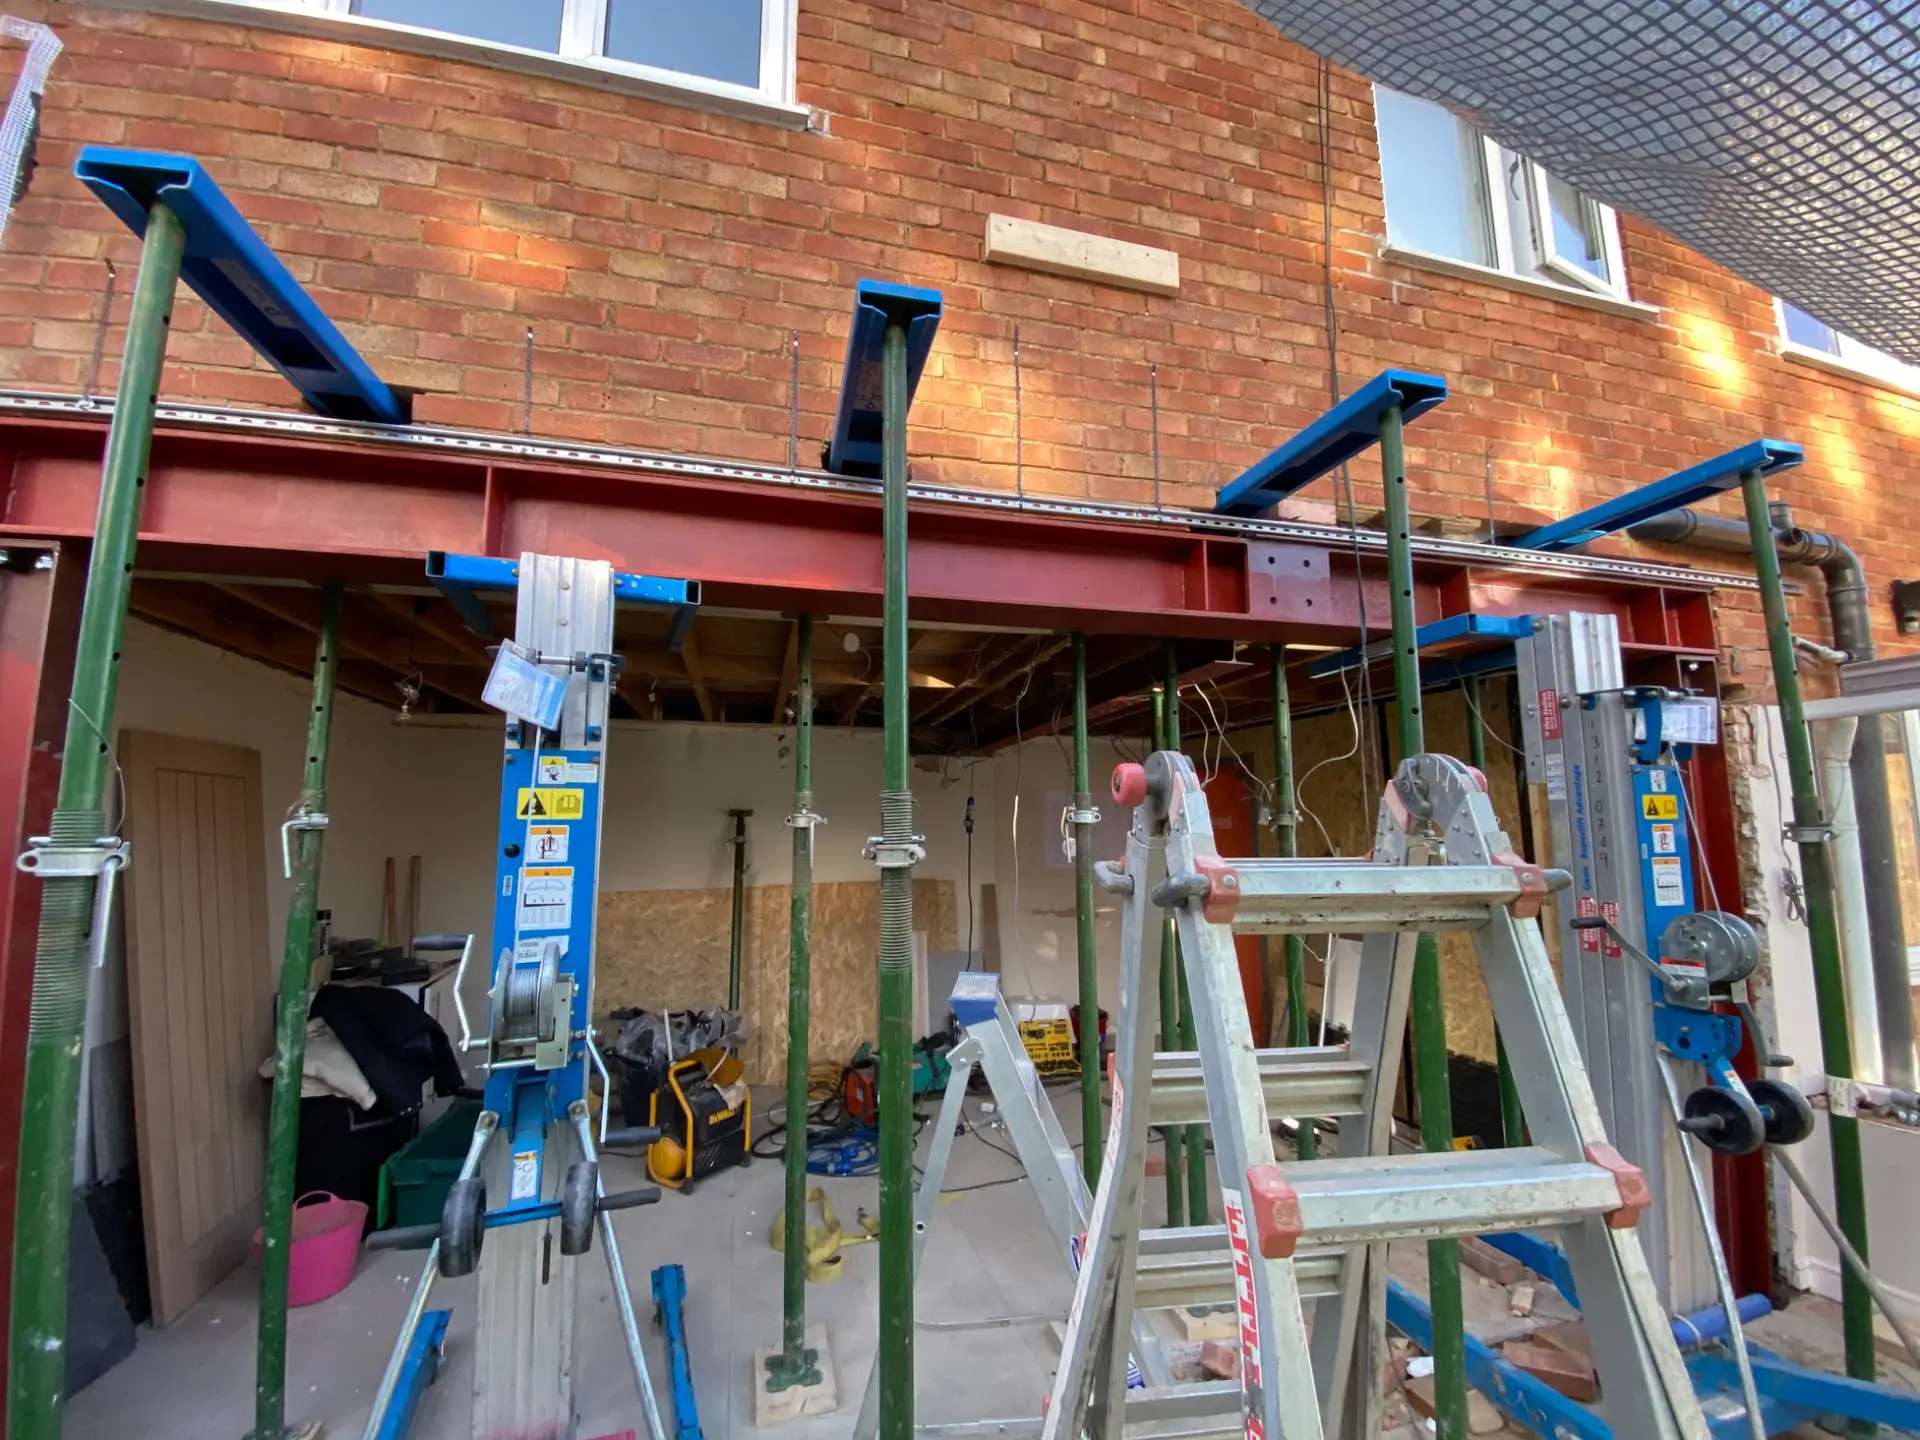
Real Swiss Build work · Structural steelwork during installation
Our structural services
From the opening to the finishing details.
One alteration can involve several trades. We bring the work included in your scope together, from the structural installation to making good.
01
Load-bearing wall removal
Create an opening between rooms or remove a dividing wall, with the replacement support installed to the structural engineer’s design.
Kitchen knock-throughs · Room alterations
02
Structural steels & RSJs
Installation of specified steel beams, posts and supporting steelwork, with bearings and connections coordinated around the building.
Beams · Posts · Connection details
03
Open-plan living spaces
Bring kitchens, dining areas and living rooms together, with structural alterations and associated building work planned as one project.
Kitchen-diners · Improved layouts
04
Wider door & glazing openings
Form larger openings for doors or glazing, with the supporting structure and surrounding masonry included in the agreed scope.
Wider openings · Bifold & sliding doors
05
Steels for extensions & conversions
Install structural steelwork as part of an extension, loft conversion or property refurbishment, working to the project drawings.
Extensions · Loft conversions · Refurbishments
06
Making good & finishing
Coordinate the agreed work after installation, including specified fire protection, boxing-in, plastering, carpentry and service alterations.
Plastering · Joinery · Coordinated trades
Real Swiss Build projects
The structure behind the transformation.
A closer look at our structural steelwork in progress. Select a photo to view the full image.
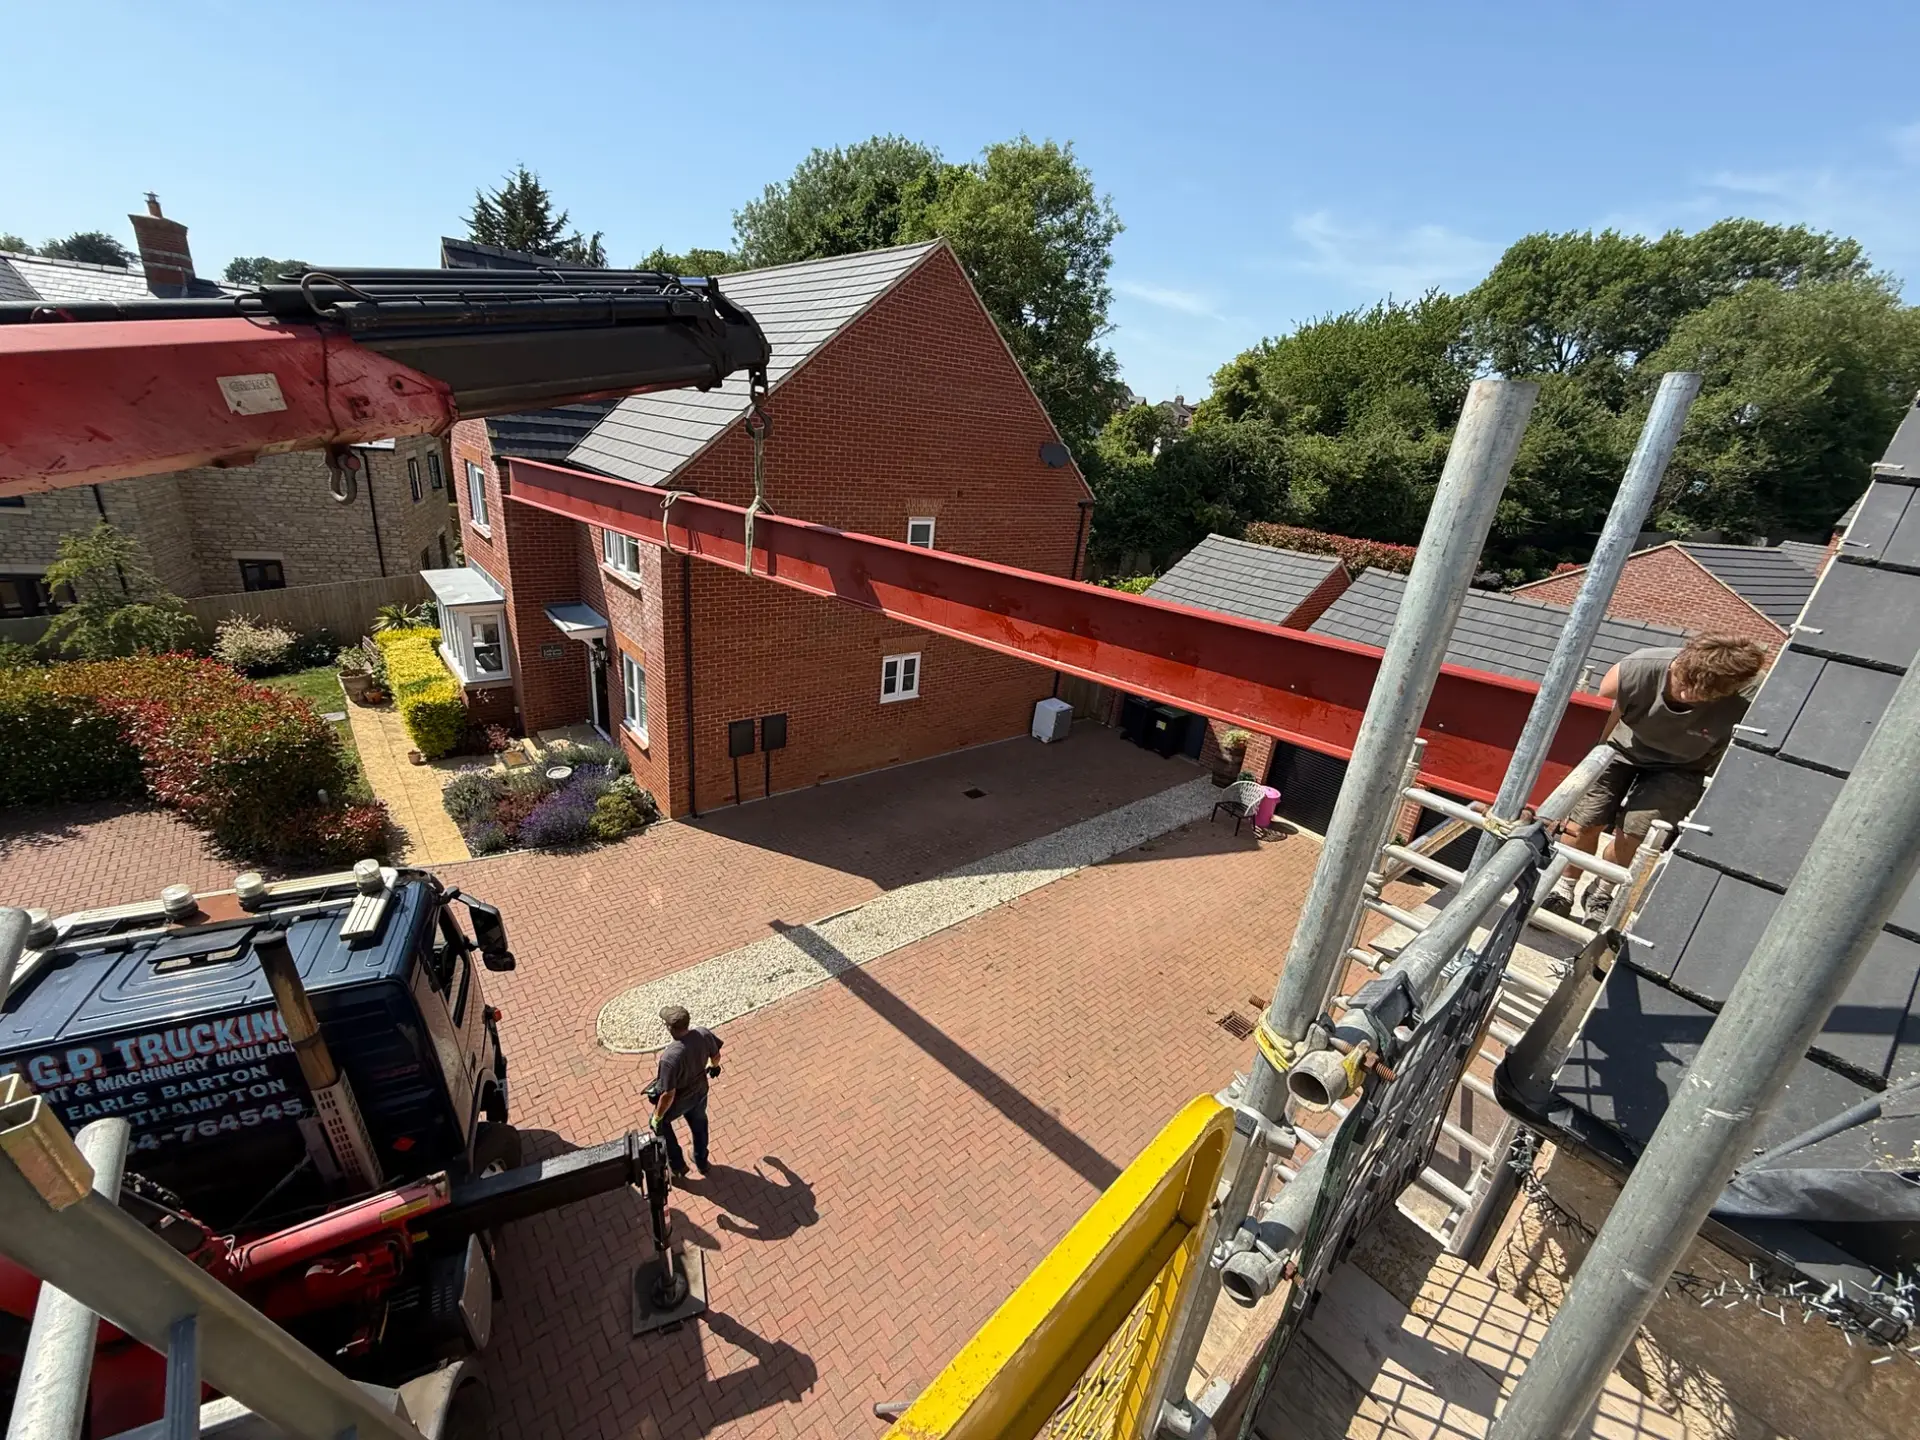
Lifting a structural steel beam into position.
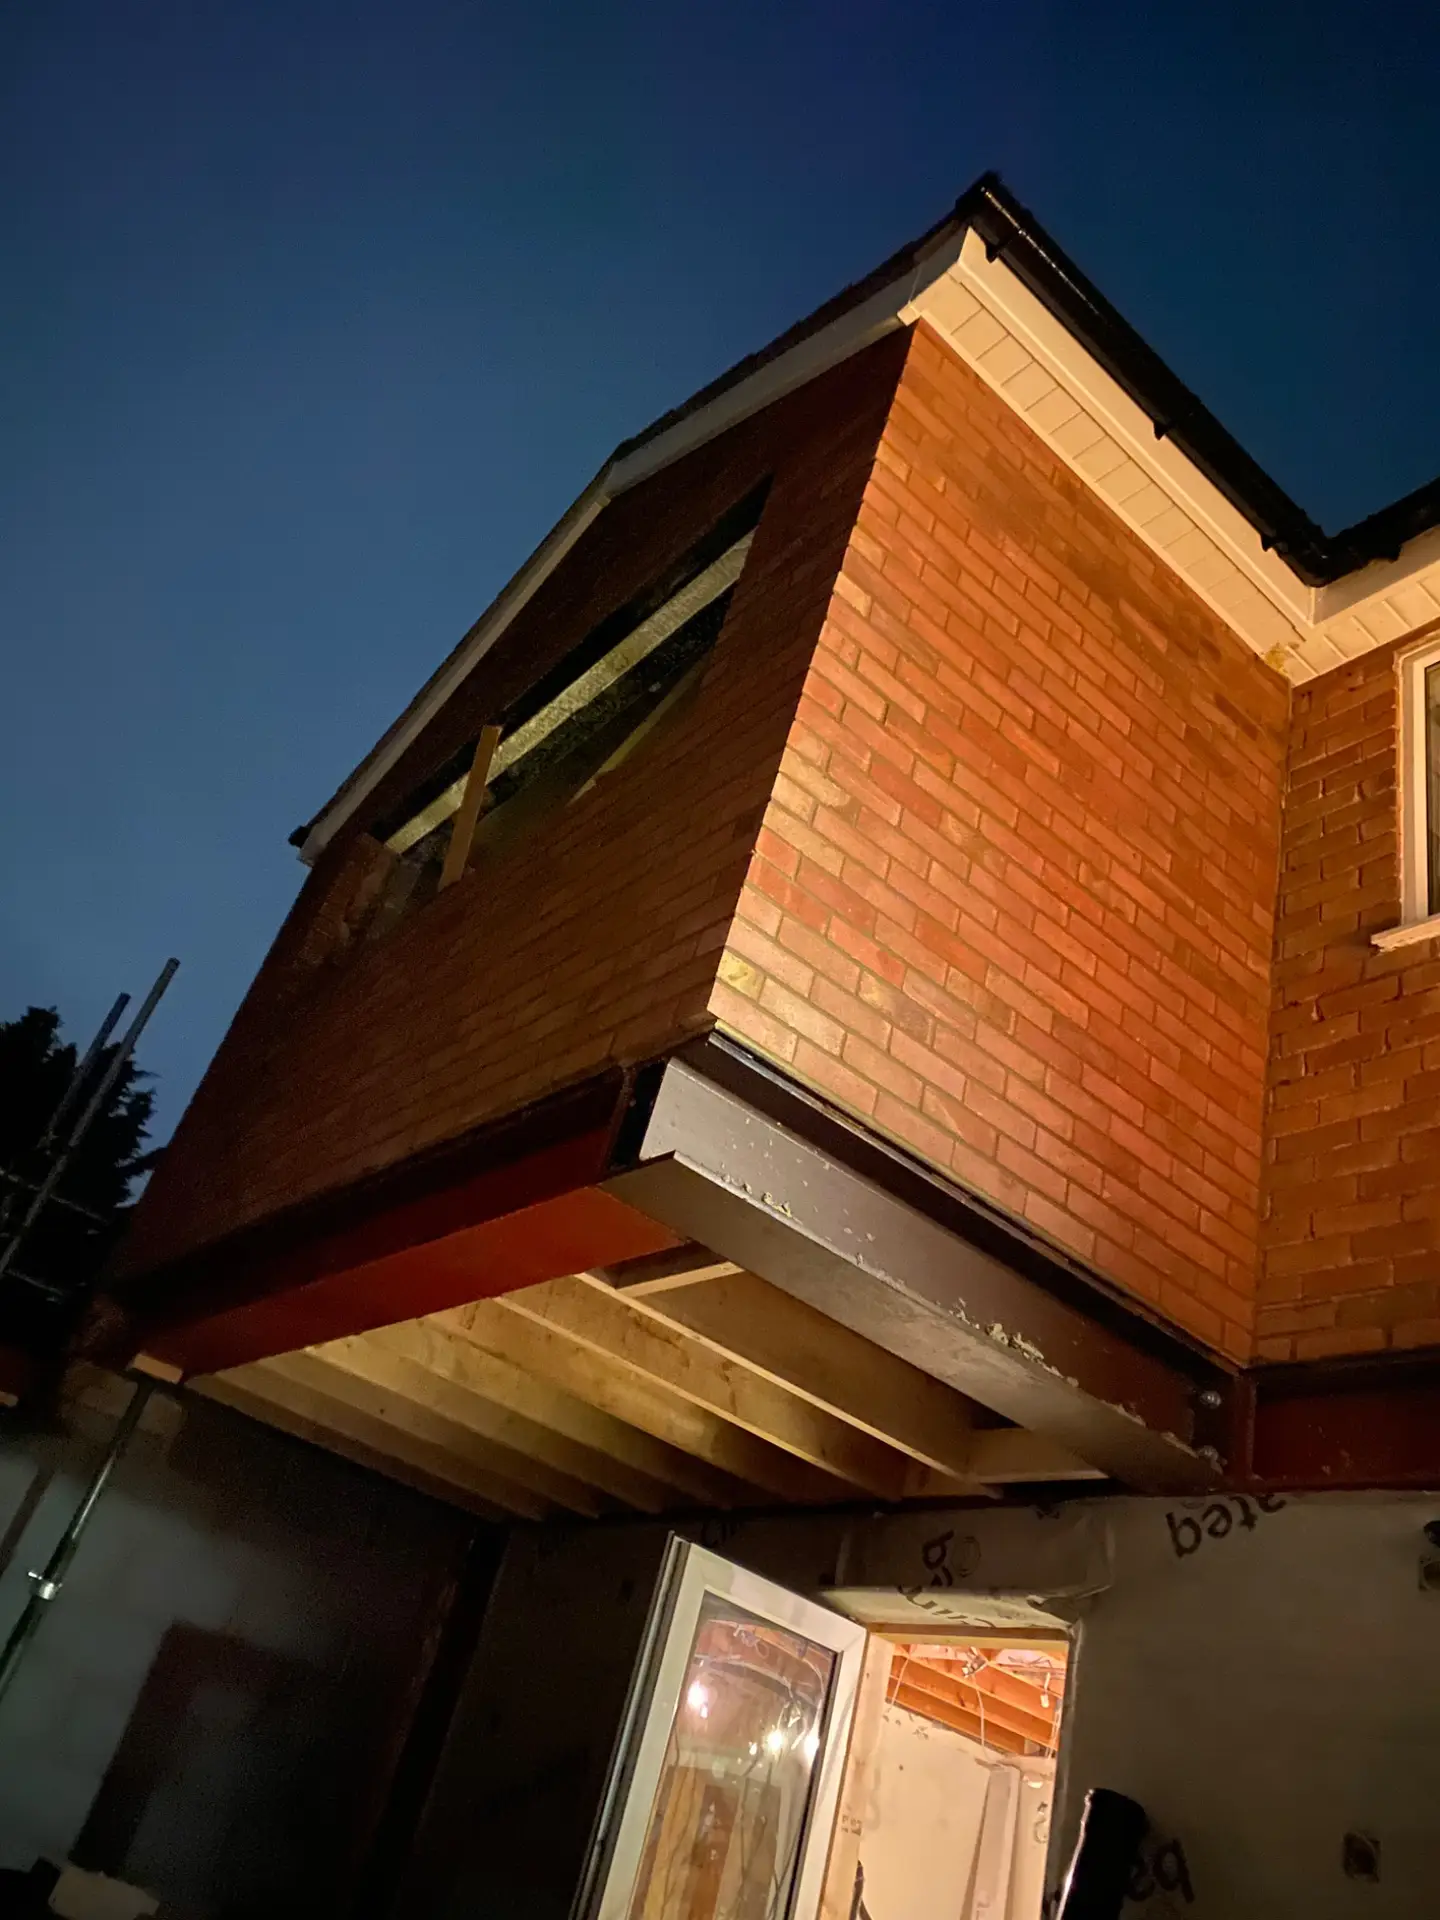
Steelwork supporting a wide corner opening.
Steel-supported opening during installation.
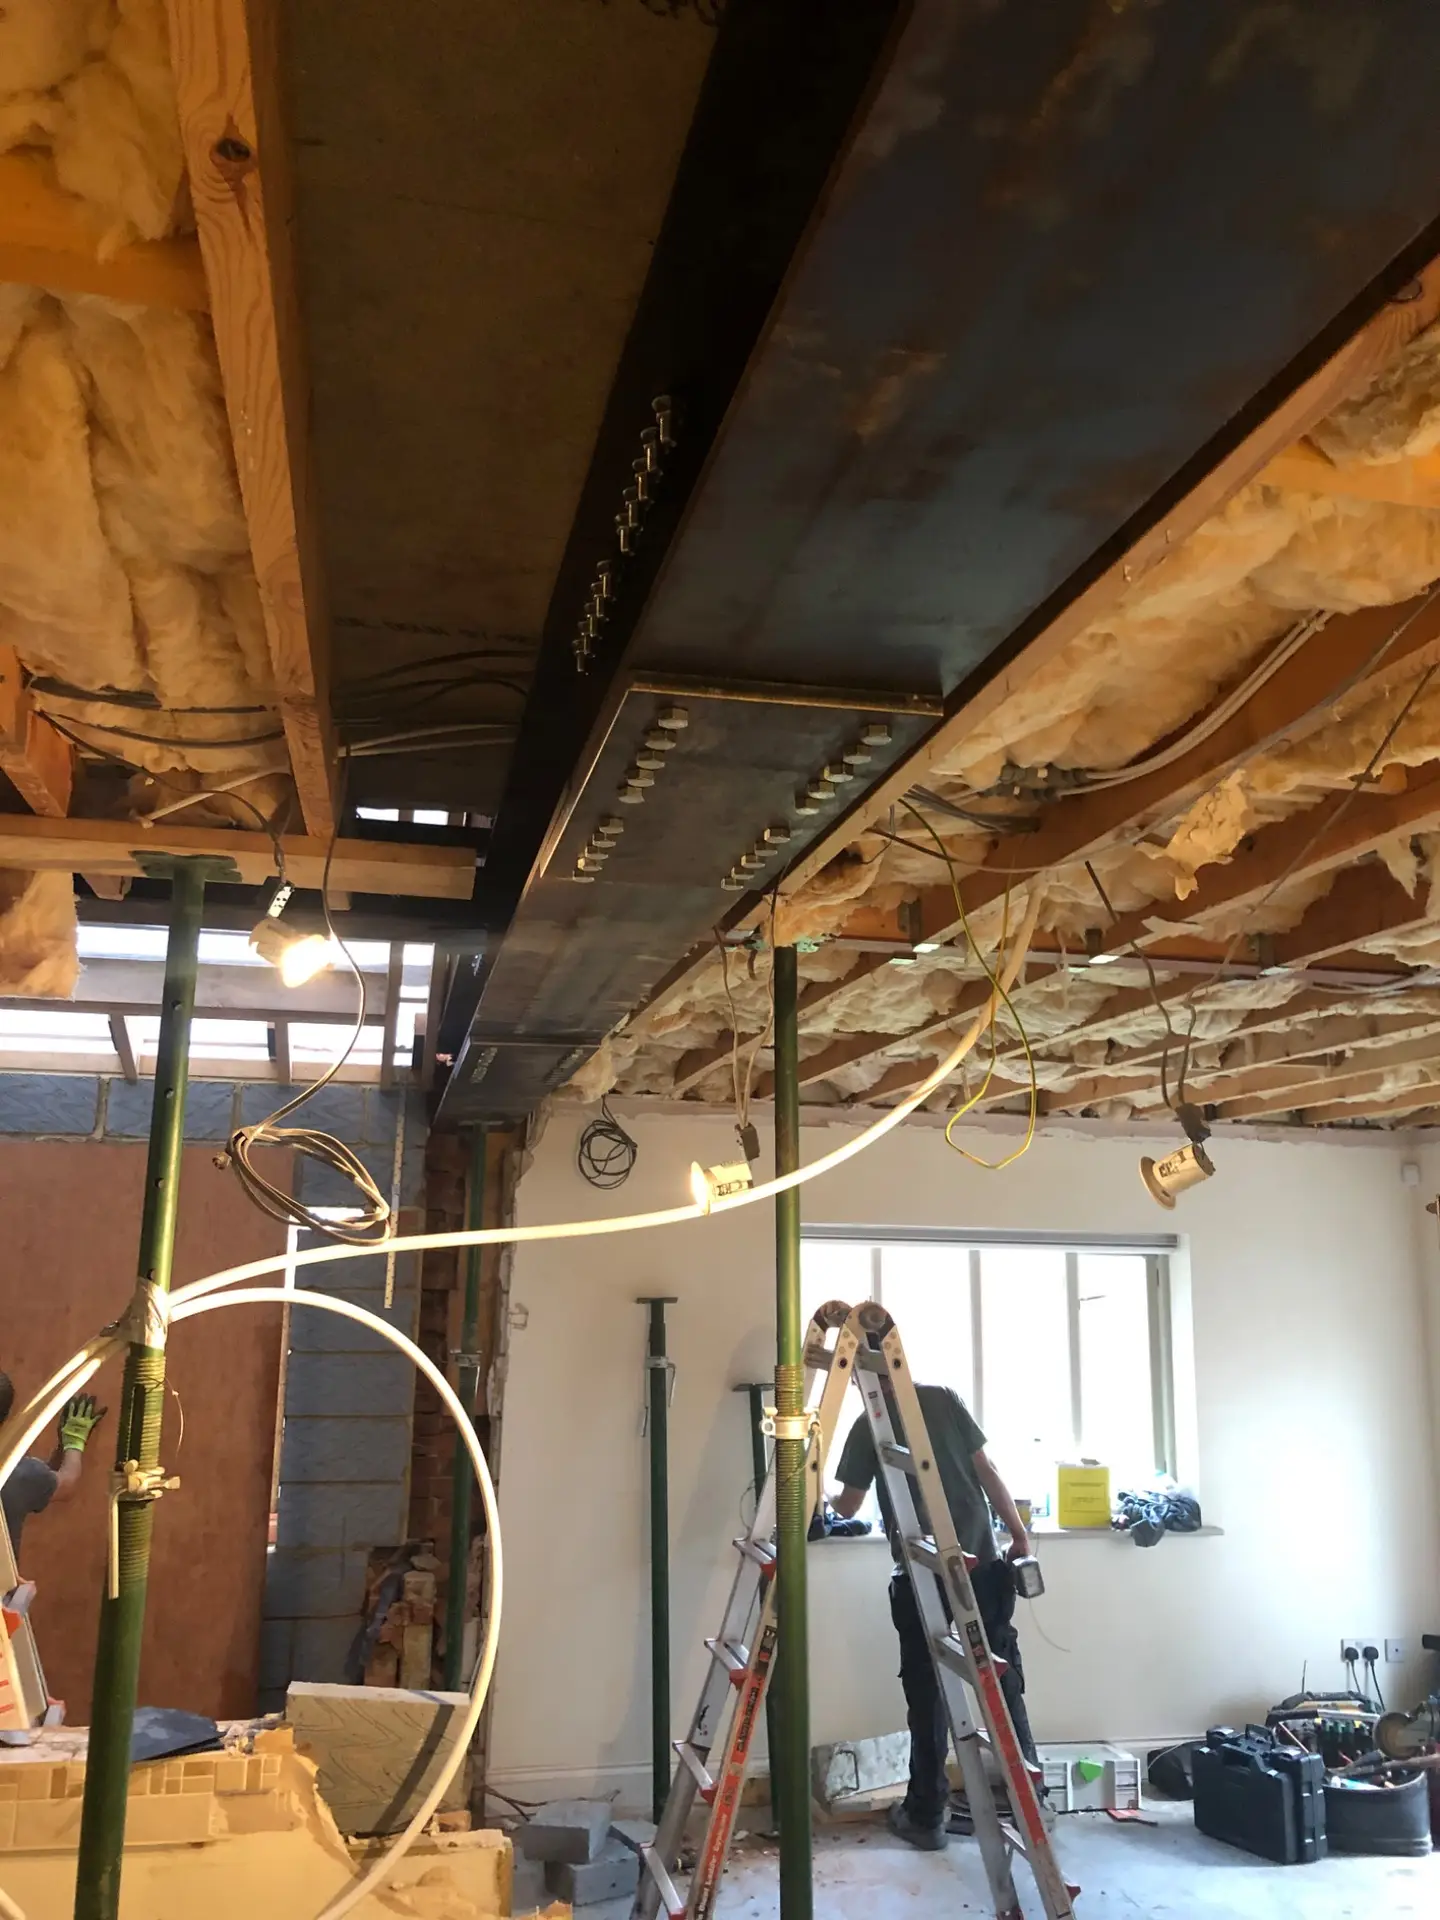
Beam connection and ceiling structure during alterations.
Planned around your building
A design for the property you have.
The beam size, bearings, supports, connections and any strengthening must suit the actual building. We work to the structural engineer’s drawings and calculations, with access, installation arrangements, inspection stages and specified fire protection considered before work starts.
How it works
A clear route from enquiry to completion.
01 / DISCUSS
Show us the space
Send your postcode, photos and a description of the change you want. Include any architectural drawings or structural calculations you already have.
02 / PLAN
Agree the scope
We review the engineer’s design, site access, required inspections and finishing. You receive a quotation setting out the building work included.
03 / INSTALL
Carry out the alterations
The agreed work is coordinated around the installation plan, including temporary works, lifting arrangements, the specified steelwork and associated building alterations.
04 / FINISH
Inspect & make good
Inspection stages are coordinated before the work is concealed. Specified protection, boxing-in and the agreed finishing work complete the scope.
Useful answers
Structural alteration & steelwork FAQs.
What to discuss before a wall removal, opening or structural steel installation.
For load-bearing alterations, the new support needs a suitable structural design. A structural engineer assesses the building and specifies the beams, bearings and connections. If you already have drawings and calculations, send them with your enquiry so we can review the installation scope.
Do structural alterations need Building Control approval?
Removing or altering a load-bearing wall normally requires Building Regulations approval. The design, inspection stages and relevant fire protection need to be considered before work starts. Planning permission is a separate matter; the requirements depend on the property and the proposed changes.
Can you install steels to my engineer’s drawings?
Yes. Send the current structural drawings, calculations and any connection details, together with photos of the work area and access. We review the agreed building work and installation requirements before preparing a quotation.
Can the steel beam be hidden in the ceiling?
Sometimes, depending on the structural design, floor construction and services. The finished beam position and any boxing-in should be agreed with the engineer before installation. We can discuss the intended appearance and making good as part of the scope.
How much does a wall removal or steel installation cost?
The cost depends on the opening, specified steelwork, access, lifting arrangements, temporary works, service alterations and finishing. Send your drawings, photos and postcode for a quotation that sets out the work included.
Can you finish the room after the steelwork?
Yes. We can include associated building work, plastering, carpentry and coordinated electrical, plumbing or heating alterations where required. The quotation will explain the making good and finishes included, so the extent of the work is clear.