
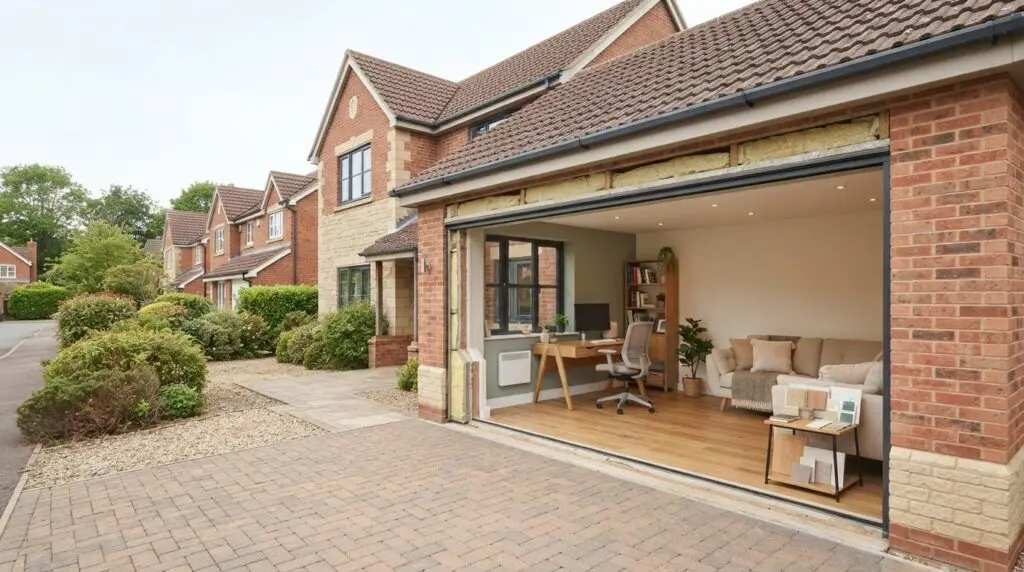
A garage conversion is worthwhile when it creates a room your household will genuinely use, from a home office or extra living space to a bedroom. The garage conversion cost in Northampton depends on the condition of the existing structure and the work needed for insulation, windows, heating, electrics and any plumbing. The intended room matters too: a simple, comfortable office has different requirements from a bedroom with an ensuite.
It’s natural to want a clear picture of the likely garage conversion cost in Northampton before deciding whether to give up valuable storage or parking space. For homeowners who ultimately decide to keep their garage for vehicle storage, specialists like brimbankgaragedoors.com.au provide dedicated installation and repair solutions to keep garage doors operating smoothly. If you proceed with a conversion, the total depends on the garage’s condition, the work required and how you plan to use the finished room. This guide explains the main factors to consider, how to compare a project’s cost with its practical benefits, and why insulation and building services need careful planning. No single figure applies to every conversion.
Key Takeaways
- Start by deciding what the room needs to do; a home office, bedroom and bathroom each involve different design and service requirements.
- Assess the garage’s structure and existing floor, walls and roof to understand what work may be needed before finishing begins.
- Plan insulation, ventilation, electrics and heating as part of the conversion, not as details to resolve at the end.
- Compare the project’s cost with the practical benefit of gaining usable space, while treating any effect on property value as dependent on the home and finished room.
- Building Regulations and planning requirements depend on the property and proposed work, so establish the relevant requirements as part of planning the project.
Why Convert Your Garage?
A garage conversion can turn underused space into a room that meets a specific household need. In Northampton, common uses include a home office, playroom, extra bedroom or more accessible living area. Its value depends on how well the finished room fits your home’s layout and everyday routines. For example, a playroom beside the kitchen may be more useful than one at the far end of the house.
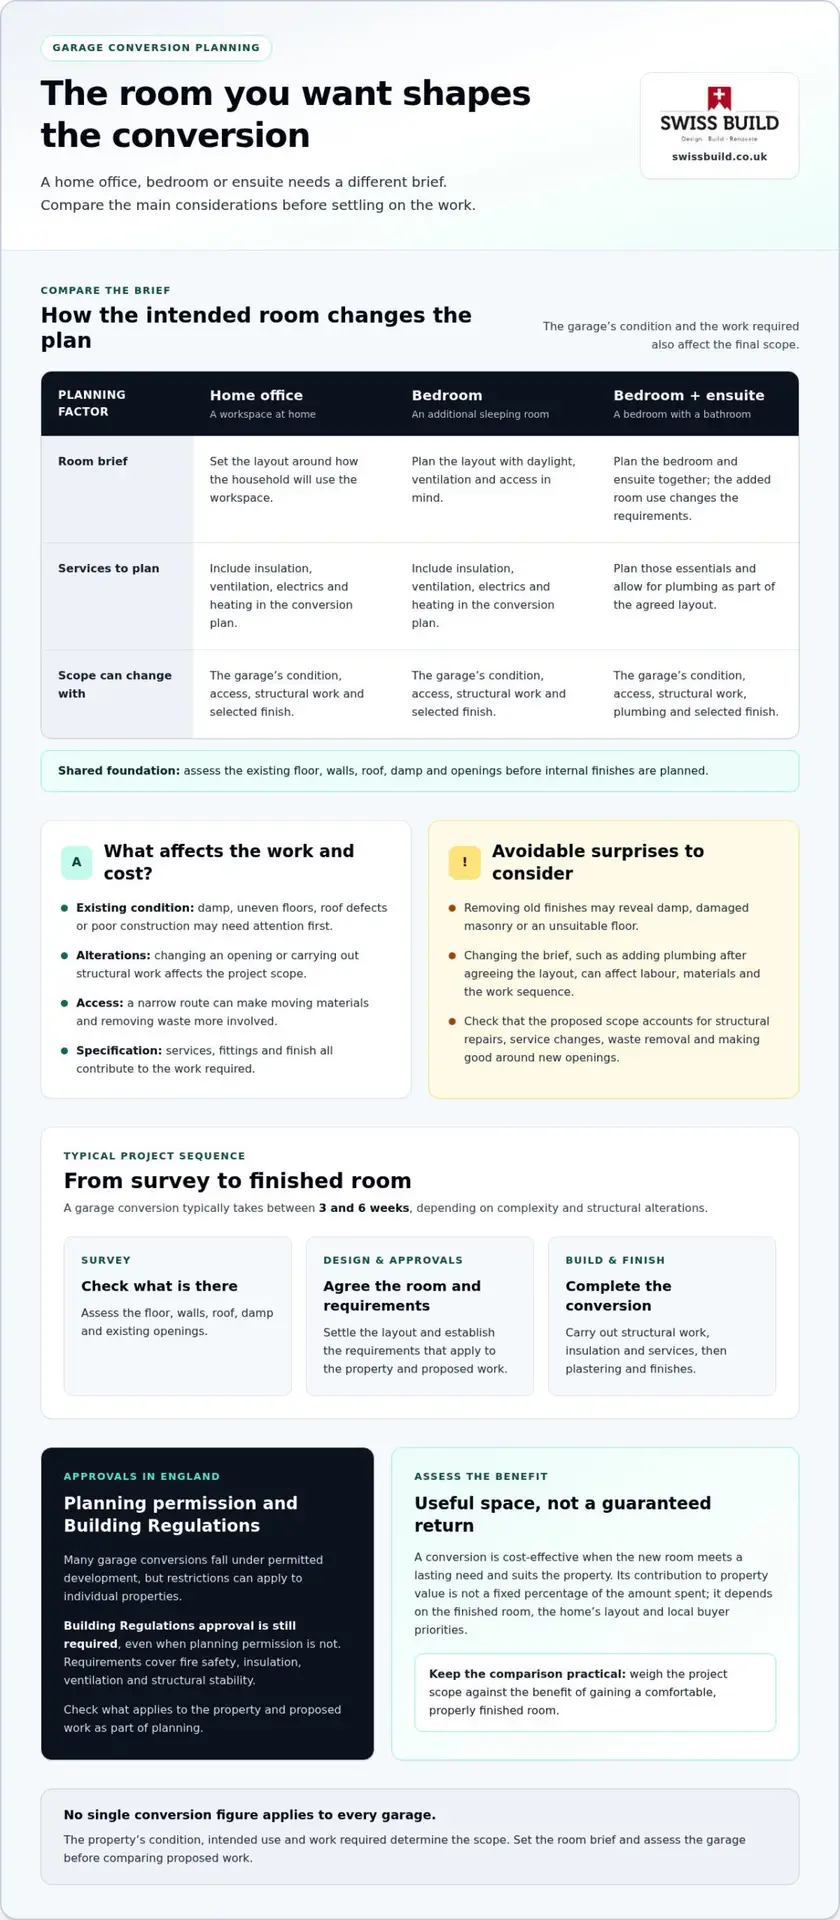
Do garage conversions in Northampton need planning permission or Building Regulations approval? Many fall under permitted development and do not need formal planning permission, although restrictions can apply to individual properties. Building Regulations approval is still required, even when planning permission is not.
In England, Building Regulations for garage conversions cover fire safety, insulation, ventilation and structural stability. These requirements affect practical details such as the separation between the garage and house, the construction of floors and walls, and how fresh air enters the new room. Addressing them early helps avoid designing a room that needs substantial changes during construction.
A garage conversion in Northampton typically takes between 3 and 6 weeks, depending on complexity and structural alterations. The main stages are surveying the existing structure, agreeing the room layout, preparing the floor and openings, installing insulation and services, then completing plastering and finishes. A new window or door, for instance, may need structural work before internal finishing can proceed.
- Survey: assess the floor, walls, roof, damp and existing openings.
- Design and approvals: settle the room’s purpose and establish applicable requirements.
- Build and finish: complete structural work, insulation, services and internal finishes.
The garage’s condition can shape the project scope. One with a sound roof and suitable floor may need different work from one with damp, uneven levels or an opening that must be altered. A bedroom may also need a different layout from an office, particularly for daylight, ventilation and access. Setting out these requirements before work starts helps clarify the sequence and reduce avoidable disruption.
For homeowners in Northampton and the surrounding Northamptonshire communities, the property itself is central to planning a conversion. Access for materials, the existing construction and the intended use all influence how the work is organised. Whether you’re in Moulton, Kingsthorpe, Church Brampton, Chapel Brampton, Great Houghton, Little Houghton, Spratton, Pitsford, Boughton, Harpole, Harlestone or Cogenhoe, plan around your household’s needs and the garage’s specific condition.
Start the project brief by defining the room’s purpose and assessing the garage against that need. A domestic conversion is about integrating a new room with your home, so the intended use, layout, access and existing construction all help determine the work required.
Garage conversion value and cost-effectiveness
A conversion is cost-effective when the new room meets a lasting need and suits the property. Weigh the work involved against the benefit of gaining a comfortable, properly finished space.
Property Value and Conversion Costs
A conversion’s contribution to property value is not a fixed percentage of the amount spent. It depends on how well the finished room works for future occupants, the home’s existing layout and local buyer priorities. A bedroom, for example, may be more useful than a poorly planned room with limited access. Consider the conversion as part of the property’s overall improvement, not as a guaranteed financial return.
Look at comparable homes in your part of Northampton and note whether they offer similar usable rooms. Then weigh that context against the project scope: altering a garage opening, improving the floor or adding a high-quality finish all affect what the finished space provides. Assess the garage conversion cost in Northampton alongside the room’s purpose and the work needed to make it comfortable.
Local Cost Factors
Access, the garage’s condition and the extent of alterations all shape the work. A narrow route from the road can make moving materials and removing waste more involved. Uneven floors, damp, roof defects or poor existing construction may need attention before internal finishes are installed. These conditions affect both the work sequence and the final specification.
Contractor rates also form part of a project’s overall cost, but the scope matters more than a headline rate alone. A straightforward conversion with sound walls and floor differs from one needing structural changes or new openings. The price depends on the property and is given after a quote request; key cost factors include access, existing condition, structural work, services and the selected finish.
Risks and Hidden Costs
Unexpected costs can arise when work reveals a problem that was difficult to identify beforehand. Removing old finishes, for example, may uncover damp, damaged masonry or an unsuitable floor. Changes to the brief, such as adding plumbing after agreeing the layout, can also affect labour, materials and the work sequence.
Reduce avoidable surprises by deciding on the intended room, fittings and finish before work begins. Include a clear assessment of the garage, then record which structural repairs, service changes and finishing tasks are included in the proposed scope. This makes it easier to compare like with like and spot omissions, such as waste removal or making good around a new opening.
For a measured view of the work involved, discuss the garage’s condition, access and intended use with a builder. Talk through your building project before settling on a specification, so the proposed work reflects the room you need rather than an assumed standard package.
Insulation, electrics, plumbing and heating
Insulation and services help a converted garage feel like part of the home. Plan them around the room’s intended use, whether it’s a heated office or a space with a basin.
Insulation and Structural Work
Assess the garage’s walls, roof and floor, then plan insulation to suit their construction. A solid wall, exposed roof and cold floor each need an appropriate build-up. Added layers also affect internal dimensions, door clearances and floor levels. Compare the proposed finish with adjoining rooms to avoid an awkward step at the threshold.
Structural work may include altering the garage-door opening, repairing masonry or preparing the floor for a new finish. Coordinate these tasks with insulation rather than treating them as separate decisions. Blocking an opening, for example, changes the external wall build-up, while a raised floor can affect access and ceiling height. Fire safety, ventilation and structural stability are also Building Regulations considerations.
Insulation affects how the room holds heat, but available space matters too. Thick internal layers can reduce the usable width of a narrow garage. A clear plan should show wall and roof build-ups alongside sockets, radiators and furniture positions. This helps prevent a desk or wardrobe being placed where insulation or new linings leave too little clearance.
Electrical and Plumbing Work
Plan electrical points around the room’s intended tasks. A home office may need sockets near a desk, while a playroom may need lighting controlled from the entrance. Decide on positions before the walls are closed, so cables and fittings can be installed without reopening finished surfaces. Consider heating controls and ventilation alongside lighting.
Plumbing adds decisions if the room needs a sink, shower or ensuite. The route to existing water and drainage connections can influence the layout and extent of alterations. Placing a bathroom beside existing services may simplify the design compared with locating it across the garage. Set out fittings first, including door swing and storage, then coordinate pipe routes with the floor and wall construction.
Choose heating to suit the insulated room and its intended use. A space used throughout the day has different needs from occasional guest accommodation. Connecting new heating to existing plumbing may be an option, but the design must account for pipe routes and accessible controls. An adjoining home extension may affect how rooms connect, while the garage’s structure and service routes remain specific to the property.
Before work starts, record the insulation build-up, socket and light positions, plumbing route, heating arrangement and finish. This helps coordinate trades and reduce late changes after plasterboard or flooring is installed.
Rooms created from garage conversions
A successful conversion starts with a room that solves a real household problem. Choose its purpose before deciding on the layout, fittings or finish. A quiet study, for example, needs a different arrangement from a family dining space. That decision guides the work and keeps design choices relevant.
A spare bedroom can give visiting relatives more privacy, especially when it’s set apart from busy living areas. Plan space for a bed, wardrobe and clear route to the door before deciding where to place windows or storage. If the room will also serve as a study, make sure a desk can fit without compromising access or making the space feel crowded.
A family room or dining area can extend your everyday living space. Its connection to the kitchen or garden may shape how you use it, so consider the route between spaces and how furniture will fit. A dining table near the kitchen, for instance, may work better than one beyond a narrow doorway. A consistent floor finish can also help the new room feel connected to adjoining rooms.
For a hobby room, music space or home gym, list the essential activities first. A craft room may need generous work surfaces and practical storage. A music room might benefit from separation from bedrooms, while exercise equipment needs space for movement. These examples show why room use should guide lighting, sockets and storage positions before finishing work begins.
Not every conversion needs to be a single-purpose room. A family space can include a compact work area if the two uses don’t compete for light, circulation or storage. Decide which function takes priority, then give it the best position. The second use should fit naturally rather than force awkward furniture placement.
- List daily activities: identify who will use the room and what they’ll do there.
- Draw the furniture: mark beds, desks or tables to test circulation and usable floor area.
- Set priorities: decide which features matter most before selecting finishes.
- Review progress: compare construction decisions with the agreed room plan before finishes conceal the work.
A comfortable result depends on more than decoration. Daylight, access, storage and the connection with adjoining rooms all affect how a space feels. A conversion that looks attractive but cannot accommodate its intended furniture may disappoint in everyday use. Test the design against real routines, such as working at a desk, hosting a meal or making room for overnight guests.
Match the garage’s layout to the household’s clearest need. If no single use fits, prioritise the one that will most improve everyday life, then design around it.
Swiss Build: Bespoke Loft Conversions
Swiss Build Ltd can help you consider whether a garage conversion suits your home and household needs. If you want extra living space but prefer to keep the garage, a bespoke loft conversion or home extension may be a better fit. The right choice depends on the available space, how your household uses the home and the changes each option requires.
For a garage project, a clear brief helps shape the layout, services and finish around the room’s intended use. If your plans also involve updating the kitchen or adding roof windows, Swiss Build’s kitchen renovations and VELUX installation and repair services may be relevant to a wider home improvement project.
Contact Swiss Build Ltd to discuss your garage conversion or compare it with other options for your home.
Plan the Space Around Your Next Chapter
Write a brief for the room before settling on a layout. Note who will use it, what needs to fit and how the space may need to adapt over time. A home office that later becomes a guest room, for example, needs thoughtful storage and flexible furniture positions. This gives the design a clear purpose beyond simply filling the former garage.
Use your brief to decide whether the garage is the right place for the change. If you need more connected living space, a home extension may suit better; if the kitchen is the priority, a kitchen renovation could address the need directly. Comparing these options puts the garage conversion cost in Northampton in the context of what your household wants to improve.
Swiss Build offers home extensions and kitchen renovations alongside garage conversions. Discuss your intended use and preferred finish to shape a practical next step.
A well-planned room can make everyday life at home work better.
Frequently Asked Questions
What is the average cost of a garage conversion in Northampton?
There isn’t one average that describes every Northampton garage conversion accurately. A straightforward room and a conversion involving structural changes, new services or upgraded finishes have different scopes. The price depends on the property and proposed work, and is provided after a quote request. To assess a figure, compare what it covers, including preparation, materials, internal finishes and any specified alterations.
How much does a single versus double garage conversion cost in Northampton?
The cost depends on the work and specification, not simply whether the garage is single or double. A double garage may need more flooring and wall finishes, but dividing it into separate rooms can add partitions, doors and electrical points. A single garage needing substantial repairs may also involve more work than a larger, sound space. Compare the plans and inclusions rather than assuming floor area alone determines the difference.
What is included in a garage conversion quote, and what costs are extra?
A quote should describe the agreed work, materials, finishes and any included services or structural alterations. Check whether it covers tasks such as removing the garage door, making good the external wall, waste removal and final decoration. Work outside the agreed scope, such as repairs uncovered during construction or later changes to fittings, may be quoted separately. Clear written inclusions help you understand what the total covers.
How much do insulation, flooring, windows, plumbing and electrics add to the cost?
How much does it cost to convert a garage into a bedroom, home office or ensuite room?
The room’s purpose shapes its specification, so one figure won’t suit all three options. A bedroom needs suitable space for sleeping and storage; an office may need carefully placed power and data points. An ensuite involves bathroom fittings, plumbing and drainage. Set out the intended use, essential fixtures and finish before comparing quotes, so each proposal reflects the same practical brief.
How do Northampton garage conversion costs compare with average UK prices?
A fair comparison needs like-for-like quotes, not a headline local or UK average. Check whether each figure covers the same garage size, structural work, insulation, services, finishes and VAT. A quote excluding a bathroom or external opening cannot be compared directly with one that includes them. Compare the written scope and specifications first to see whether differences reflect location, project requirements or different inclusions.
Contact Swiss Build Ltd to discuss your garage conversion plans.