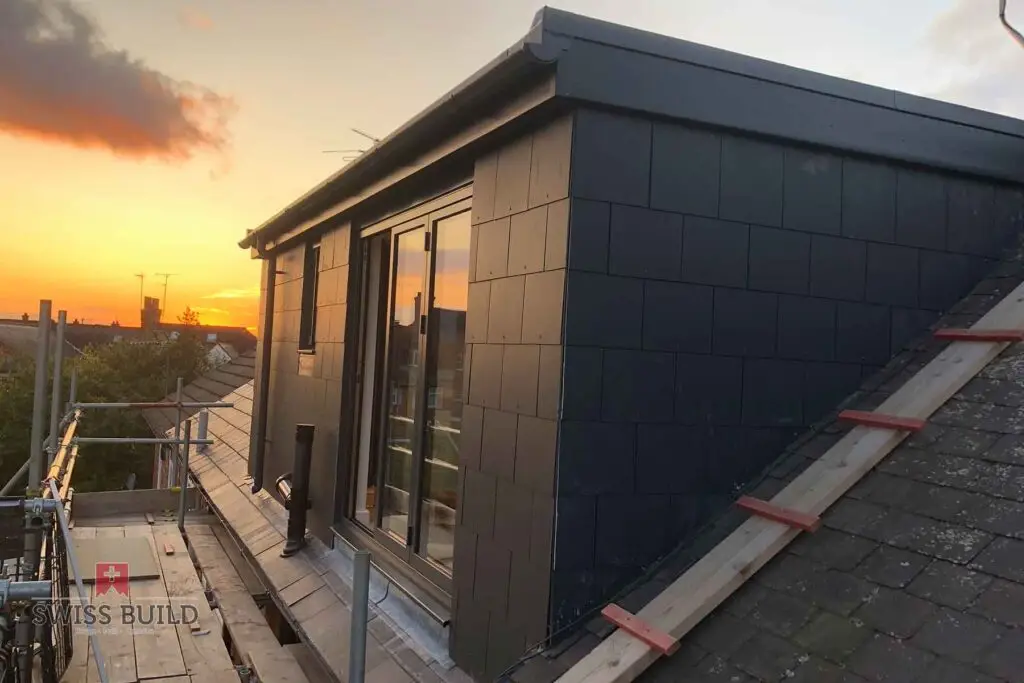
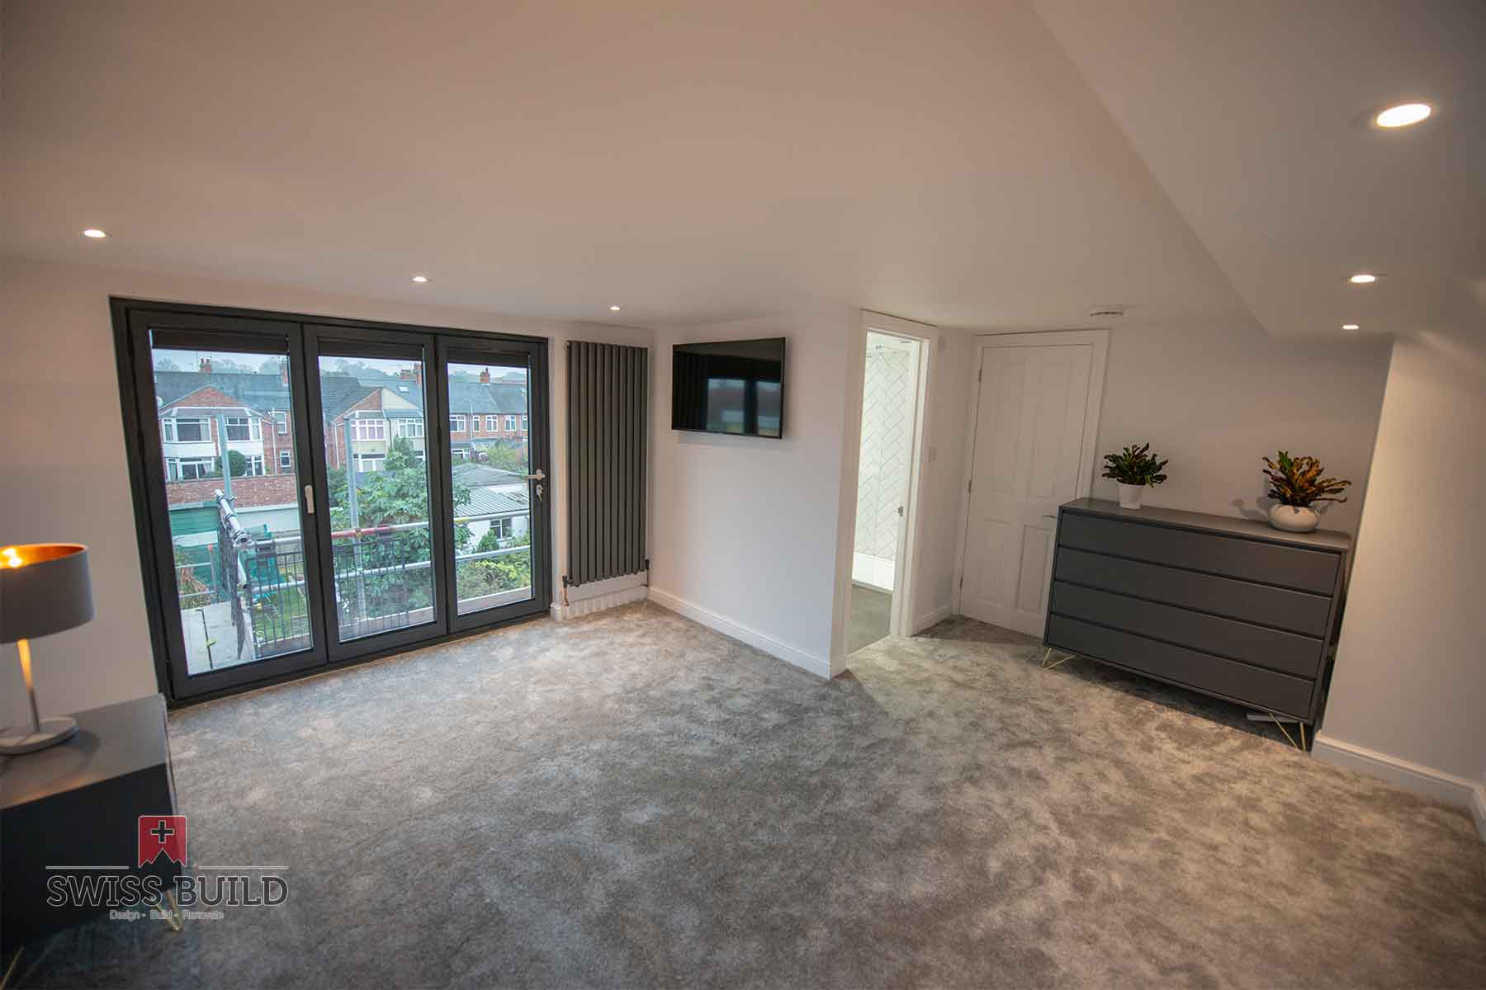
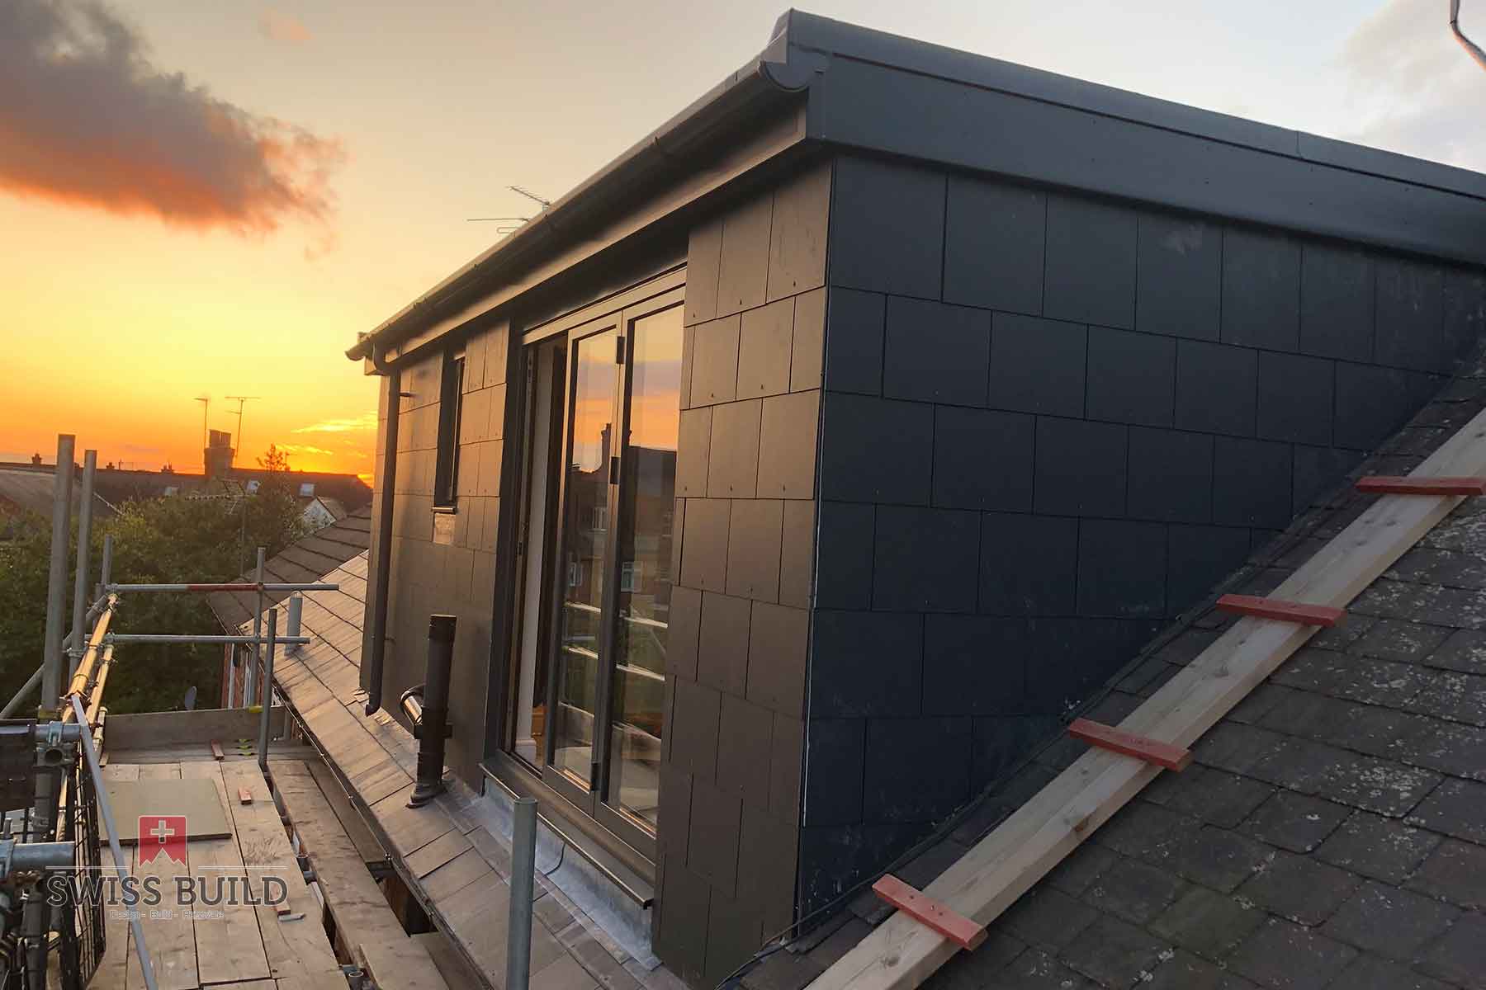
The homeowners wanted an additional bedroom that felt calm, spacious and properly connected to the rest of their Abington home not simply a converted attic.
Swiss Build planned the structural work, staircase, services and bespoke storage as one coordinated build. The finished room uses natural light, carefully positioned joinery and a Juliet balcony to create an open, practical living space.
SCOPE OF WORK
A complete design-and-build loft conversion
Use plain, specific wording here so homeowners-and search engines-can understand exactly what Swiss Build delivered.
01
Structural work
Forming the new loft floor and structural openings for the converted space.
02
Insulation
Building the thermal envelope around the new room and dormer.
03
New staircase
Connecting the loft safely and naturally to the existing home.
04
Plumbing & electrics
New services for the en-suite, heating, lighting and sockets.
05
Plastering & finish
Full internal finishing to create a clean, readyto-use bedroom.
06
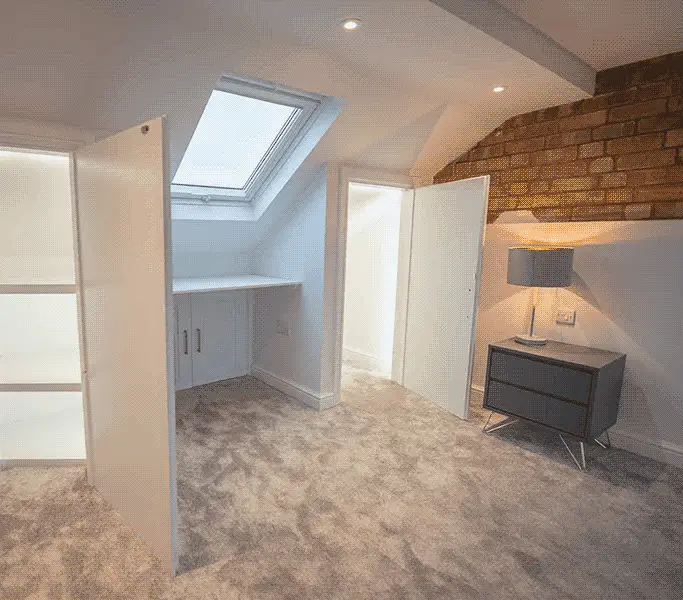
Bespoke joinery
Built-in storage designed around the roof slopes and head height.
CHALLENGES SOLVED
Real project detail that demonstrates experience
Restricted access in a terraced property
Materials and trades were carefully sequenced to keep the build moving while minimising disruption.
Existing boiler position
The boiler was relocated so the new floor plan could work efficiently and safely.
Restricted access in a terraced property
The layout balances circulation, roof windows, folding doors and joinery to make the room feel larger.
PROJECT SPECIFICATION
Useful details for
homeowners planning a
similar conversion
Swiss Build delivers loft conversions across Northampton and the surrounding area. See the main service page for design options, the build process and answers to common planning questions.
A loft conversion can turn unused roof space into a bedroom, home office or family room. It gives you room to grow while keeping the home and location you love, without taking space from your garden.
Local Northampton team
Real service area and contact details.
Fully insured
Link to evidence or policy detail
One managed build
Coordinated trades from structure to finish
Verified reviews
Link to the genuine review platform
FREQUENTLY ASKED QUESTIONS
Questions about terraced house loft
conversions
Can a terraced house in Abington be converted?
Many terraced homes can be suitable for a loft conversion, but the available head height, roof structure, staircase position, access and planning constraints all need to be checked. A site survey is the best starting point.
Was planning permission required for this project?
Add the verified planning route for this exact project here. If it used permitted development, explain the relevant
constraints clearly; if permission was granted, link to the public application where appropriate.
How did Swiss Build manage access and disruption?
The work was sequenced around the limited access of the terraced property, with materials, trades and internal connections planned to reduce disruption to the household.
Can fitted storage be included in a loft conversion?
Yes. Bespoke cupboards can make good use of lower areas beneath roof slopes that would otherwise be difficult to use, as shown in this Abington project.
FREQUENTLY ASKED QUESTIONS
Questions about terraced house loft
conversions
Tell us about your property and the space you want to create. We’ll arrange an initial conversation and explain the next steps.