
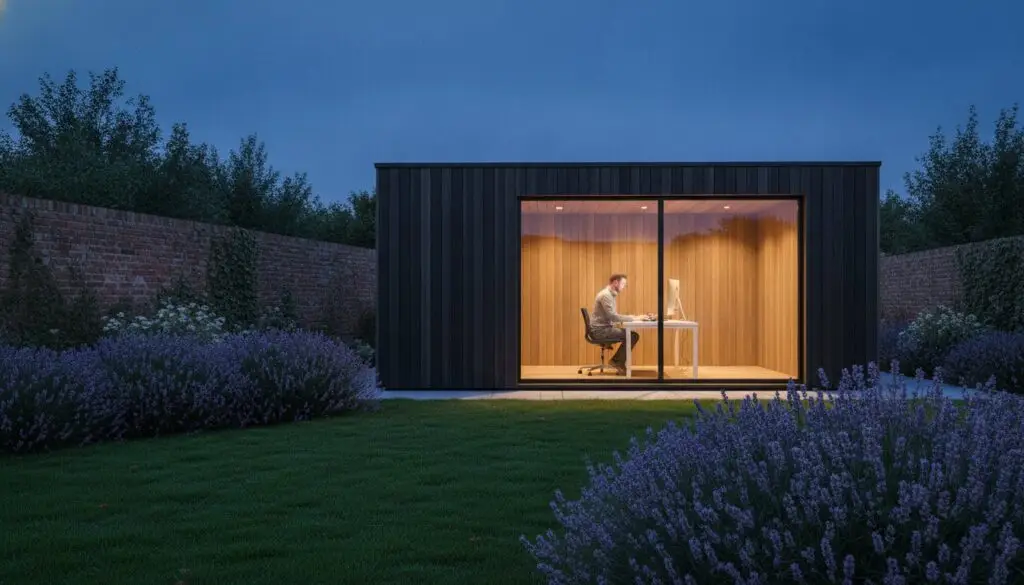
Sticking egg-box foam to the walls of a standard timber shed won’t create the silent sanctuary you’re looking for. True silence isn’t an afterthought; it’s a structural requirement that must be built in from the very first sketch. If you’re researching soundproof garden rooms in Northampton, you’ve likely realised that blocking out the rumble of traffic or the noise of a neighbour’s lawnmower requires more than just thick curtains. It’s a common frustration for homeowners who need a focused workspace or a place to play music without the constant worry of noise complaints.
We believe that a peaceful retreat should feel like a permanent, high-quality extension of your home. This guide will walk you through the professional methods used to achieve genuine quiet, from the “room within a room” technique to selecting the right acoustic glazing. We’ll also explain the local planning landscape in Northamptonshire, including current building regulations and fees, so you can move forward with confidence. You’ll discover how a disciplined approach to construction results in a versatile, quiet space that adds functional value to your property. For advice on your specific project, you can find us at Unit 7 Stafford Place, Northampton, NN3 6NN, call 01604 288 123, or email [email protected].
Key Takeaways
- Understand why effective soundproofing relies on structural mass and decoupling to stop noise transfer at the source.
- Learn how bespoke soundproof garden rooms in Northampton provide a quiet retreat from local traffic and neighbourhood distractions.
- Get clear guidance on Northamptonshire planning regulations and building control requirements for outdoor structures.
- Discover why airtightness and professional acoustic glazing are essential for a truly silent garden studio.
- See how a managed construction process ensures your garden room is a high-quality, energy-efficient addition to your home.
Understanding Soundproof Garden Rooms in Northampton
A garden room designed for silence is fundamentally different from a standard timber outbuilding. While many structures use lightweight panels, the **soundproof garden rooms in Northampton** that residents often require for home offices or music studios are built with significant structural mass. This isn’t about simply sticking foam to the walls; it’s about creating a barrier that sound cannot easily penetrate. By using dense materials and specific construction gaps, we can block the low-frequency rumble of traffic from the A45 or the noise of a neighbour’s lawnmower. This structural independence is what separates a professional build from a basic garden shed.
Designing these spaces requires a disciplined approach to construction. In Northampton’s more residential areas, the proximity of neighbours means that sound leakage isn’t just a distraction; it’s a potential cause for tension. We prioritise the “invisible quality” of the build, ensuring that the materials hidden within the walls do the heavy lifting. This methodical process provides peace of mind, knowing the space will perform exactly as intended from the day it’s completed.
Why Soundproofing is Essential for Modern Garden Offices
Working from home has become the standard for many professionals in Northamptonshire, but the main house isn’t always conducive to deep focus. A soundproof space ensures that your video calls remain private and that the distractions of a busy household don’t interrupt your workflow. It also works in reverse; if your hobby involves loud music or you want to emulate the acoustic excellence of a professional studio like Podcast Zurich, a properly insulated room prevents noise from leaking out. This separation of work and home life is vital for maintaining a productive and peaceful environment.
The Difference Between Sound Insulation and Sound Absorption
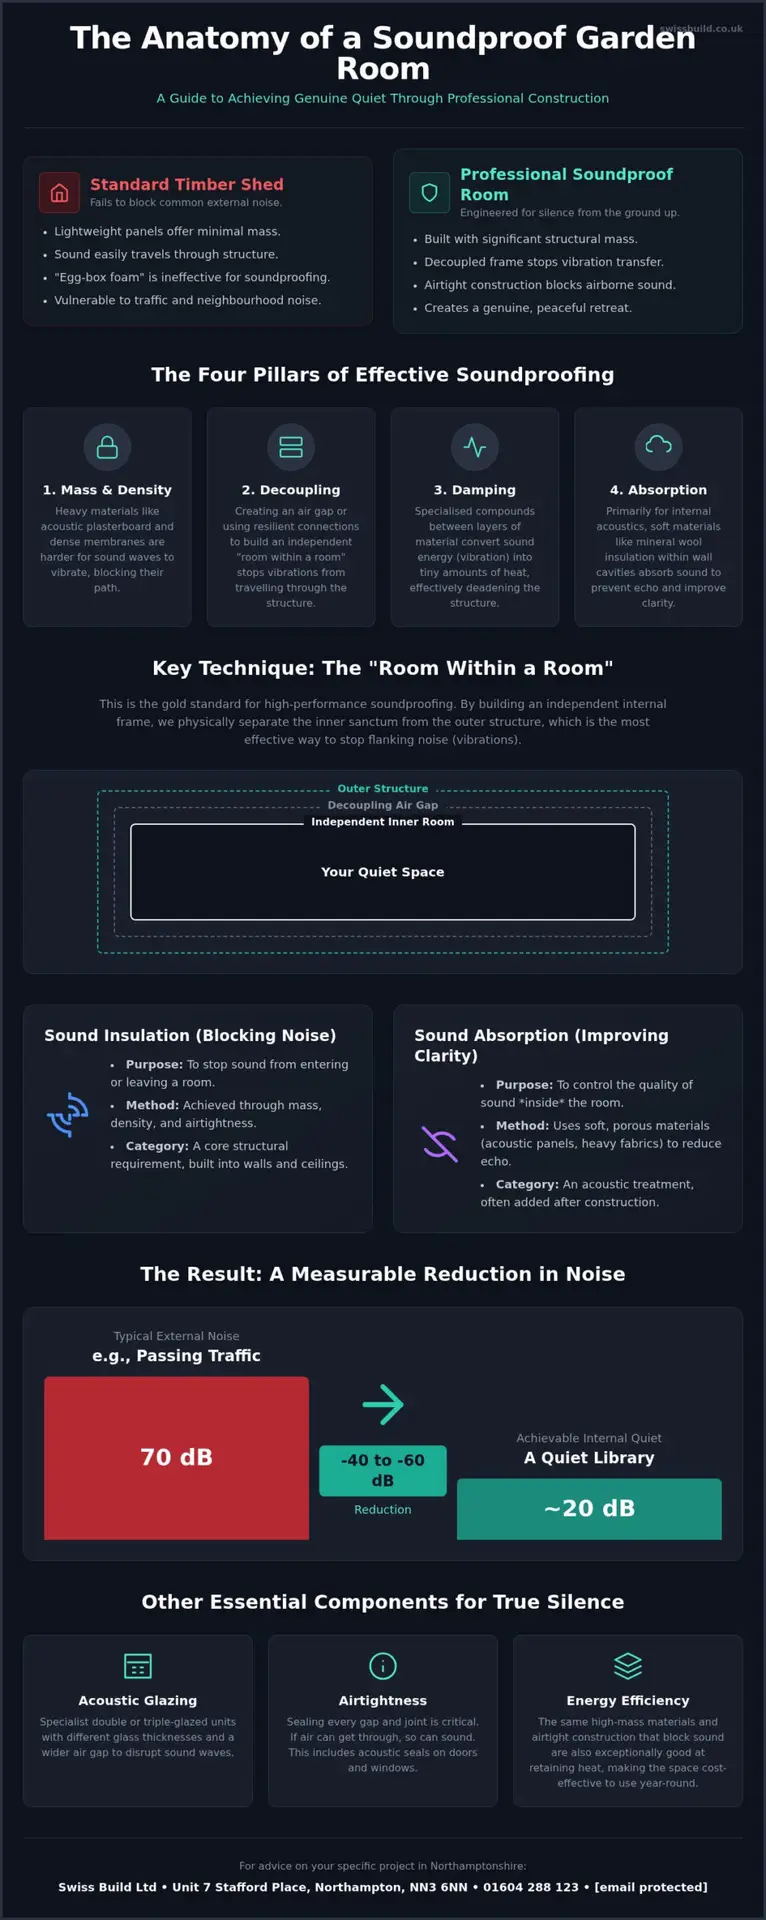
It’s common to confuse insulation with absorption, but they serve entirely different purposes. Insulation is the process of blocking sound from entering or leaving a space. This is achieved through mass and airtightness. For a comprehensive overview of soundproofing, one must look at how density prevents sound waves from passing through a structure. A builder prioritises this stage because it’s built into the fabric of the walls and ceiling.
Absorption, on the other hand, deals with the quality of sound inside the room. This involves using soft materials like acoustic foam or heavy fabrics to reduce echoes and improve clarity. While we focus on the structural insulation to give you a quiet environment, a musician might later add absorption panels to fine-tune the internal acoustics. An added benefit of the heavy insulation used for soundproofing is exceptional energy efficiency. The same dense materials that block noise are incredibly effective at retaining heat, making the space comfortable and cost-effective to run throughout the year.
The Core Principles of Building a Quiet Garden Studio
Building effective soundproof garden rooms northampton residents can use year-round involves four main pillars: mass, decoupling, absorption, and damping. While a standard shed relies on a single layer of timber, a professional studio uses a combination of these principles to achieve noise reductions of 40 to 60 decibels. This level of performance is sufficient to make loud music almost inaudible from the outside, which is essential for maintaining good relations with neighbours in residential areas.
Using Mass and Density to Block External Noise
Mass is the primary defence against airborne sound. Heavy, dense materials are much harder for sound waves to vibrate, which prevents noise from passing through walls. We don’t use standard plasterboard; instead, we opt for high-density acoustic boards and specialized membranes. This weight is what stops the sound of passing cars or barking dogs from entering your workspace. An added benefit of this density is superior thermal performance. The same materials that block sound also trap heat, making our bespoke garden rooms some of the most energy-efficient structures available. This dual-purpose approach ensures your studio remains quiet in the summer and warm throughout the Northamptonshire winter.
Decoupling and the Room Within a Room Concept
Even the heaviest walls won’t work if they’re directly connected to the outer structure. Sound travels through solid objects as vibrations, a phenomenon known as flanking noise. To stop this, we use a “room within a room” design. This involves building an independent internal timber frame that doesn’t touch the external walls. By breaking the physical connection, we ensure that vibrations cannot travel from the outside in. This method is the gold standard for high-performance studios. Before starting your project, it’s worth reviewing the official government guidance on outbuildings to understand how these structural requirements might affect your layout or height.
To further enhance the performance, we fill the cavities between the studs with high-density mineral wool. Unlike standard loft insulation, this material is designed to soak up sound waves as they pass through the air gap. Finally, we use damping compounds between layers of board. These materials convert sound energy into microscopic amounts of heat, effectively killing the noise before it reaches your ears. This methodical, layered approach ensures that the invisible quality of the build matches the aesthetic finish of the exterior.
Planning and Regulations for Northamptonshire Garden Buildings
Navigating the legal requirements for a new structure is a vital step in any project. Most soundproof garden rooms northampton residents install fall under “Permitted Development” rights, which means full planning permission isn’t always necessary. However, these rights are subject to specific criteria regarding the size, height, and location of the building. Because soundproof structures often require thicker walls and more substantial foundations, it’s important to ensure the design remains within these legal limits from the outset.
Do You Need Planning Permission in Northampton?
In most cases, you won’t need a formal application if the garden room is single-storey and has a maximum eaves height of 2.5 metres. If the building is situated within 2 metres of your property boundary, the entire structure must not exceed 2.5 metres in height. Additionally, the garden room must not take up more than 50% of the total area of land around the original house. You can find more detail on these restrictions by reviewing the UK planning permission rules for outbuildings.
Homeowners in certain parts of Northamptonshire need to be more cautious. If your property is in a conservation area, such as parts of Kingsthorpe, Moulton, or Collingtree, your Permitted Development rights might be restricted or removed entirely. In these instances, you should consult the Northamptonshire Planning Portal to check for local Article 4 directions. We manage this process for our clients, providing the clear guidance needed to avoid any future legal complications.
Meeting Building Regulations for Sound Insulation
While planning permission deals with the appearance and location of a building, Building Regulations focus on how it’s constructed. For a garden room to be used as a permanent office or studio, it must meet standards for structural integrity, fire safety, and ventilation. Part E of the Building Regulations specifically addresses resistance to the passage of sound. Although these rules are primarily for dwellings, they provide the benchmark we use to ensure your room performs to a professional standard.
The weight of the materials used in soundproofing means the foundation must be precisely engineered. A standard shed base won’t suffice for a building that uses heavy acoustic plasterboard and dense mineral wool. Our project management covers everything from these initial groundworks to the final sign-off, ensuring every technical standard is met without compromise. This methodical approach ensures your new space is safe, legal, and built to last.
Designing and Installing Your Soundproof Garden Room
A soundproof room is only as good as its weakest point. Even a small gap under a door or a poorly sealed window can ruin the performance of heavy, decoupled walls. We follow the strict principle that “where air goes, sound goes.” This means every joint, socket, and vent must be meticulously sealed with acoustic sealant to maintain the integrity of the sound barrier. For soundproof garden rooms northampton homeowners can rely on, this level of detail is what separates a professional studio from a standard timber outbuilding.
Choosing the Right Acoustic Glazing and Doors
Standard double glazing is designed primarily for thermal retention, not necessarily sound reduction. It often fails to block low-frequency noise like traffic or bass heavy music. We specify acoustic-grade glass, which uses a specialized laminated interlayer to disrupt sound waves. The doors are equally critical. We avoid lightweight uPVC options in favour of heavy, solid-core doors equipped with perimeter seals that compress when closed. Positioning these openings away from noise sources, such as a busy road or a neighbour’s patio, further enhances the internal quiet and privacy of the space.
From Foundation to Finish: The Swiss Build Approach
The construction process begins with a foundation engineered to support the immense weight of an acoustic build. We don’t use simple timber skids; we create a stable base that prevents “impact noise” from travelling through the ground. Integrating services like electricity and ventilation requires a disciplined approach to avoid creating sound leaks. We use specialized back-boxes for sockets and baffled ventilation systems that allow fresh air to circulate without letting noise escape. This methodical process ensures the invisible quality of the build matches the aesthetic finish of the exterior.
Our bespoke approach means every detail, from the structural frame to the final internal lighting, is managed by our experienced team in Northampton. This full project management eliminates the risk of errors and ensures the room performs exactly as intended. If you are ready to plan your project, you can find us at Unit 7 Stafford Place, Northampton, NN3 6NN, or call 01604 288 123 to discuss your requirements.
Creating Your Silent Retreat in Northampton
Achieving a truly quiet space requires a disciplined approach to construction. It’s about the strategic integration of heavy materials and the decoupled design that stops noise transfer at the source. By understanding local planning requirements and focusing on the invisible quality of the build, you can create a sanctuary that serves as a productive office or a private music studio without disturbing the peace of your neighbourhood.
When commissioning soundproof garden rooms northampton homeowners benefit from a partner who manages the entire journey. Swiss Build offers over 26 years of experience in Northamptonshire, providing the steady hand required to execute your vision without error. We handle everything from the initial design to the final fit-out, ensuring full compliance with UK Building Regulations and total accountability for the finished result.
Frequently Asked Questions
How much does it cost to build a soundproof garden room in Northampton?
The cost of soundproof garden rooms in Northampton depends on the dimensions and the specific level of noise reduction required for your project. Because these structures use significantly more material mass than a standard garden building, the investment is higher. We provide detailed quotations that outline the specific requirements for your site, including groundworks and electrical fit-out, to help you plan your budget accurately.
Is it possible to 100% soundproof a garden building?
While no building can be perfectly silent, the soundproof garden rooms northampton homeowners choose for music or work are designed to make noise effectively inaudible. By using structural decoupling and specialized acoustic materials, we can block the vast majority of external noise transfer. This performance level is sufficient for loud music or private office work, ensuring that your activities don’t disturb your family or neighbours.
Can I use a soundproof garden room as a music studio at night?
Yes, a professionally constructed soundproof room is designed to contain high-decibel noise, allowing for late-night use. The combination of airtight seals and heavy, decoupled walls prevents sound energy from escaping into the surrounding environment. This means you can practice an instrument or record music without noise leaking into the garden. It provides the freedom to use your space whenever it suits your schedule.
How long does it take to construct a bespoke garden room?
A typical bespoke build in Northamptonshire takes between four to six weeks from the start of groundworks to the final fit-out. This schedule allows our team to manage the complex layering of acoustic materials and ensure every seal is airtight. By handling the project management ourselves, we keep the process straightforward and transparent for the homeowner while maintaining the structural standards required for a quiet space.