
What if the most critical element of your home’s transformation isn’t the architectural design, but a single administrative oversight? Since the local government reorganization in April 2021, securing planning permission for loft conversion Northampton has become a nuanced challenge. You likely feel that the distinction between West and North Northamptonshire Council guidelines is unnecessarily opaque. It’s a common frustration for homeowners who value precision but find themselves stalled by bureaucratic ambiguity or the fear of a costly enforcement notice.
We believe that your vision for a bespoke living space should never be compromised by regulatory complexity. This 2026 guide provides the architectural clarity you require to move forward with total confidence. You’ll gain a definitive roadmap for securing approval, a clear understanding of technical height limits, and the professional insight needed to manage heritage restrictions. We’ll examine the specific requirements for your postcode to ensure your investment is protected by meticulous planning and uncompromising standards.
Key Takeaways
- Distinguish between Permitted Development and Full Planning to navigate the 2026 regulatory landscape of West and North Northamptonshire with absolute confidence.
- Understand the precise volume allowances and material requirements essential for securing planning permission for loft conversion Northampton while maintaining architectural integrity.
- Identify how local heritage constraints and Article 4 Directions in areas like Moulton and Kingsthorpe can influence your project’s technical feasibility.
- Trace the transition from bespoke architectural drawings to Lawful Development Certificates, ensuring every structural detail meets rigorous council standards.
- Discover the advantages of a turnkey, fixed-price management service that provides a seamless journey from initial design to a meticulously finished living space.
Navigating the Essentials: Do You Need Planning Permission in Northampton?
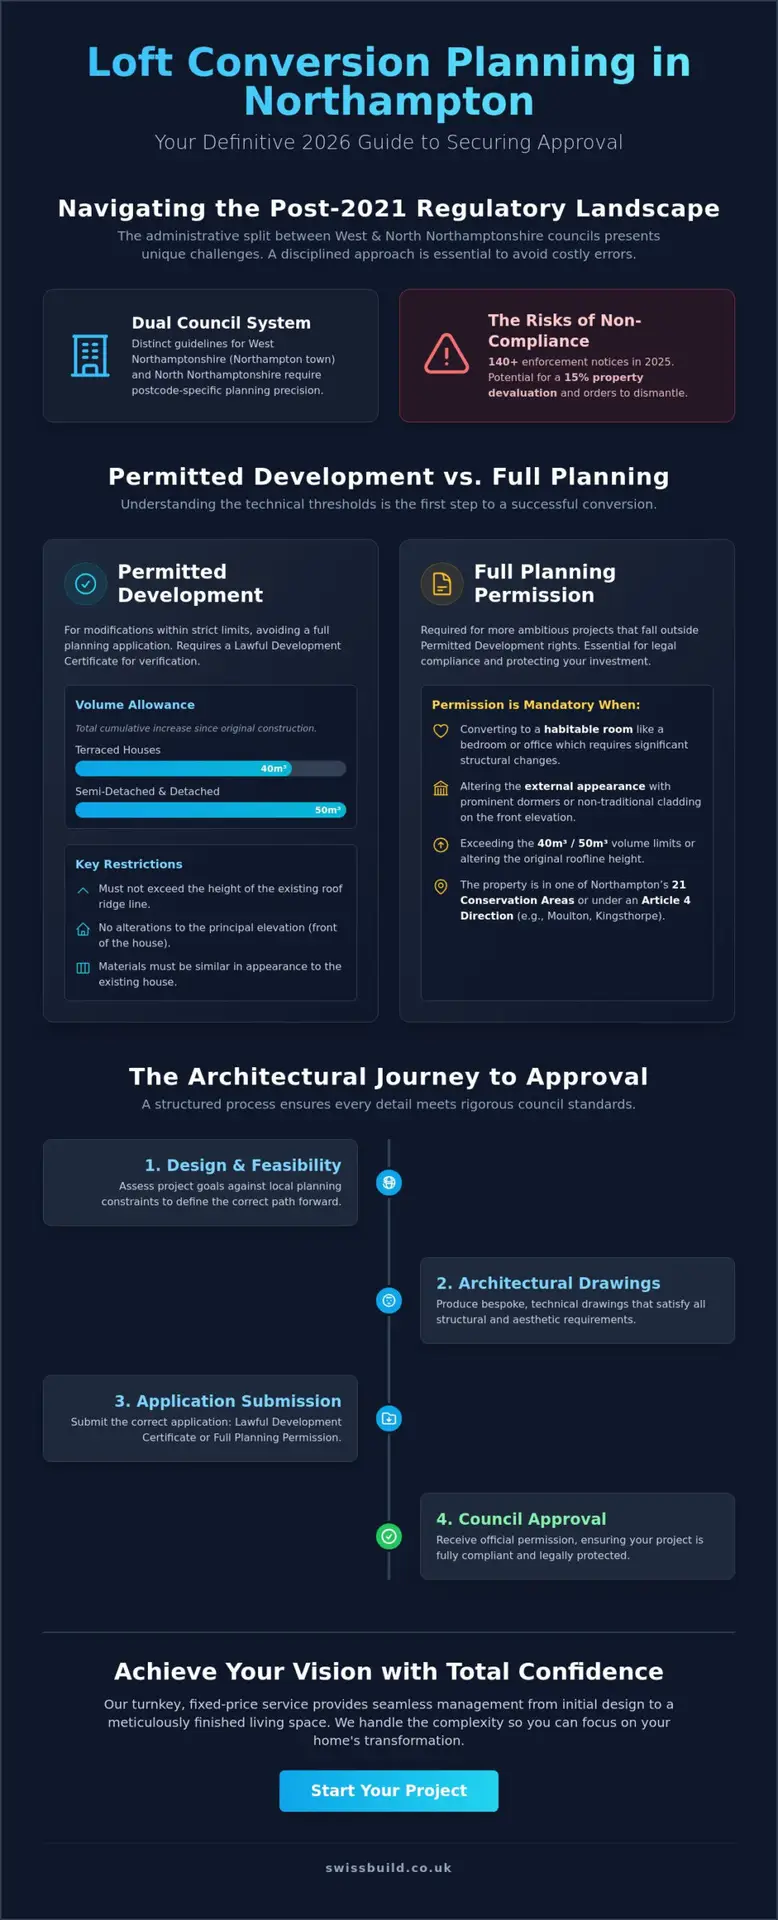
The 2026 planning landscape in Northamptonshire demands a level of meticulous preparation that exceeds historical standards. Homeowners must distinguish between Permitted Development, which allows for specific modifications without a full application, and Full Planning Permission, which is required for more ambitious architectural visions. Securing planning permission for loft conversion Northampton ensures your project adheres to local character and structural safety. Even for minor modifications, architectural precision is a prerequisite to avoid the scrutiny of local authorities. Proceeding without formal verification carries significant risks; West Northamptonshire Council issued over 140 enforcement notices in 2025 for non-compliant residential works. This lack of discipline can lead to costly remedial actions or the requirement to dismantle the structure entirely, potentially devaluing the property by 15% during future surveys.
The 2026 Baseline for Northamptonshire Homeowners
The administrative split between West Northamptonshire Council, covering Northampton town, and North Northamptonshire Council has matured by 2026, resulting in distinct local priorities. Current regulations prioritise energy efficiency and sustainable structural design, reflecting a shift toward carbon-neutral residential standards. Planning Permission is a legal mandate for major structural alterations. Achieving a seamless integration between your existing home and a new elevation requires a technical mastery of these evolving local frameworks. Our approach ensures that every detail, from insulation values to material sourcing, meets the uncompromising standards of the local planning office.
When Permission is Mandatory: The “Major Works” Threshold
While some loft conversions in the United Kingdom fall under simplified rules, premium projects often cross the threshold into mandatory planning territory. You’ll likely require full planning permission for loft conversion Northampton if your project includes:
- The conversion of a loft into a habitable bedroom or a high-end bespoke office that necessitates structural height increases.
- Alterations that materially affect the external appearance, such as prominent dormer windows or non-traditional cladding on the front elevation.
- Projects involving significant structural reinforcement that alters the original roofline beyond the 40 to 50 cubic metre limit.
- Properties located within one of Northampton’s 21 conservation areas, where Permitted Development rights are often restricted.
A disciplined approach at this stage provides the peace of mind that your investment is protected by uncompromising legal compliance. It’s the difference between a project that feels like a compromise and one that represents a seamless extension of your lifestyle. Precision isn’t optional; it’s the foundation of every successful build we manage.
Permitted Development vs. Full Planning: The Technical Thresholds
The distinction between Permitted Development (PD) and full planning permission for loft conversion Northampton often hinges on precise cubic measurements. For most residential properties in Northamptonshire, PD rights allow for significant additions without a formal planning application, provided the project adheres to strict volume thresholds. Terraced houses are limited to an additional 40 cubic metres of space, while semi-detached and detached properties are granted up to 50 cubic metres. These figures represent the total cumulative increase since the original house was built, meaning any previous extensions must be factored into your 2026 calculations.
Accurate calculation is essential for a seamless build. A standard rear dormer might occupy 25 to 30 cubic metres, but adding a wrap-around L-shaped dormer can quickly push a semi-detached property toward that 50 cubic metre limit. The “highest part of the roof” rule is equally uncompromising; your conversion cannot exceed the height of the existing ridge line. To ensure your project remains lawful and avoids the risk of enforcement, you should consult the official Permitted Development Rights for Loft Conversions before any structural work commences.
Understanding Volume Limits (40m³ to 50m³)
Precision in volume calculation prevents costly legal complications. When we design a bespoke loft, we account for every cubic centimetre to maintain the architectural integrity of the home. The “set-back” rule is a frequent point of technical confusion; any new enlargement must be set back at least 20cm from the original eaves, measured along the roof slope. This technicality influences the internal floor plan, often dictating the placement of staircases and structural supports. If your property is located in a Northampton Conservation Area, such as St Giles or Derngate, these PD rights are often restricted or removed entirely via Article 4 Directions, making a full planning application a necessity.
The Aesthetic Requirement: Matching the Existing Fabric
West Northamptonshire Council requires that all external materials match the existing dwelling to maintain visual harmony. This requirement demands a meticulous approach to sourcing. Whether it’s the specific grain of a slate tile or the exact hue of a Northampton red brick, the finish must be seamless. While Velux windows are typically permitted on the front elevation, any side-facing windows must be obscure-glazed and non-opening unless they are 1.7 metres above the floor level. For those seeking design excellence that respects these constraints, our Loft Conversions Northampton: The 2026 Guide to Bespoke Attic Transformations offers a deeper look at how we balance regulatory compliance with high-end aesthetics.
Securing a Lawful Development Certificate (LDC) is the final step in this disciplined process. It provides written proof that your conversion didn’t require planning permission, which is vital for future property valuations and smooth transactions. If you’re unsure about your property’s current status or previous extension history, our team can provide a professional consultation to map out your technical path with absolute clarity.
Local Constraints: Conservation Areas and Article 4 Directions
Northampton’s architectural tapestry, while visually stunning, presents a unique set of challenges for homeowners seeking to expand. Securing planning permission for loft conversion Northampton requires a deep understanding of the local heritage constraints that protect our town’s character. In areas like Moulton and Kingsthorpe, the standard Permitted Development rules often take a backseat to conservation priorities. These zones demand a higher level of architectural sensitivity and a commitment to preserving the street’s historical integrity.
Working with West Northamptonshire Council planning officers is a collaborative journey. They seek architectural harmony, not just basic compliance. For listed buildings, the approach must be uncompromising. Every timber and tile choice is scrutinized to ensure the new structure honors the original craftsmanship. This meticulous attention to detail ensures your investment enhances the property’s historical value while providing the modern space you require. It’s about blending the old with the new through a lens of technical mastery.
Focus on Moulton and Kingsthorpe Conservation Areas
In the historic pockets of Moulton and Kingsthorpe, the visual impact of a loft conversion is strictly monitored. You’ll find that standard, off-the-shelf dormers or prominent rooflights are frequently rejected by the council. A character appraisal is an essential first step in the design phase. This process evaluates how your project contributes to the existing streetscene. A bespoke design, using materials that mirror the existing slate or stone, is often the only viable path to securing approval. Precision in these early stages prevents costly delays during the build phase.
Article 4 Directions: The Hidden Restriction
Article 4 Directions are legal tools used by the council to remove specific Permitted Development rights within a defined area. They’re often applied to protect the cohesive look of Northampton’s Victorian and Edwardian terraces. You can check if your street is affected by visiting the West Northamptonshire Council interactive planning map or consulting with an expert project manager. Article 4 necessitates Full Planning Permission regardless of project size. This means even a modest conversion requires a formal application and public consultation. It’s a disciplined process that demands a high level of expertise to navigate successfully, ensuring that every detail aligns with the town’s long-term conservation goals.
The Architectural Journey: From Design to Lawful Development Certificates
The transition from a dusty attic to a sophisticated living suite requires a disciplined architectural approach. We divide this journey into four distinct phases to ensure every technical detail is addressed before construction begins. The process starts with a meticulous site survey. Our engineers conduct a structural feasibility assessment to determine how your property’s existing framework will interact with the new load requirements. This isn’t a cursory glance; it’s a deep dive into the integrity of your home.
Phase two involves crafting bespoke architectural drawings. These plans must do more than look beautiful; they must satisfy the strict criteria set by local authorities. Once these blueprints are finalised, we move to phase three: the submission of a Lawful Development Certificate (LDC). This document is the cornerstone of a stress-free conversion. Finally, phase four is the eight-week council consultation period. During these 56 days, the council verifies that your design adheres to all legal requirements. We manage this dialogue entirely, providing a steady hand while the bureaucracy moves at its own pace.
The Power of the Lawful Development Certificate
An LDC is the ultimate asset for a homeowner. While some might suggest proceeding without one if the work falls under Permitted Development, we view it as non-negotiable for a premium property. An LDC provides formal, written proof that your project is legal. This is vital when you eventually sell your home. A buyer’s solicitor will demand this certificate to ensure the loft wasn’t built in breach of local rules. Unlike full planning permission for loft conversion Northampton, which grants permission for a change, an LDC confirms that permission wasn’t required in the first place. Swiss Build provides this as a turnkey service, handling the complex paperwork so you don’t have to.
Ensuring Compliance with Building Regulations
Planning permission and building regulations are two separate hurdles. Planning focuses on how the building looks and its impact on the street; regulations focus on how the building performs. In 2026, the standards for thermal performance and fire safety have become significantly more demanding. Every loft conversion must now feature enhanced insulation and sophisticated fire detection systems to meet current UK safety laws. Precision in these areas is what separates a standard build from a Swiss Build project. For a deeper look at the technical requirements for your project, consult our guide on Building Regulations Northamptonshire: A Complete Guide for Homeowners in 2026. We ensure your design isn’t just aesthetically stunning but structurally uncompromising.
Ready to begin your architectural journey with total precision? Book your structural feasibility survey with Swiss Build today.
Swiss Build’s Turnkey Planning Service: Precision Management
Securing planning permission for loft conversion Northampton projects requires more than just a set of drawings. It demands a disciplined, end-to-end strategy where every technical detail aligns with local authority expectations. Swiss Build provides a turnkey solution that assumes total accountability for the design, planning, and construction phases. This comprehensive management style ensures that your vision isn’t lost in translation between architects and builders. We operate with a signature philosophy where architectural beauty meets technical perfection, ensuring your new space is as structurally sound as it is visually captivating.
Our commitment to transparency is solidified through a fixed-price guarantee during the planning phase. You won’t encounter hidden costs or unexpected administrative fees. With over 26 years of experience navigating the specific nuances of Northamptonshire’s planning departments, we’ve refined a process that prioritizes punctuality and precision. We understand the local heritage and the specific requirements of the West Northamptonshire Council, allowing us to anticipate challenges before they become obstacles.
Why a Managed Solution Alleviates Client Anxiety
The traditional route of managing separate contractors and consultants often leads to fragmented communication and mounting stress. Swiss Build removes the burden of council liaison entirely. We act as your professional advocate, handling every interaction with planning officers to ensure a seamless approval process. Every drawing we produce is meticulously crafted to be builder-ready and planner-approved. Our track record includes successful approvals across diverse local areas, from the traditional stone properties in Moulton to the suburban family homes in Kingsthorpe. We maintain a high success rate because we don’t submit speculative designs; we submit technically viable masterpieces.
Your Next Steps to a Bespoke Transformation
Your journey toward a refined living space begins with a meticulous site consultation. Our project managers visit your property to assess the structural integrity and spatial potential of your loft. This isn’t a superficial walkthrough. It’s a detailed feasibility briefing designed to identify the most efficient path to securing planning permission for loft conversion Northampton homeowners can rely on. We discuss your aesthetic aspirations and how they can be realized through our uncompromising standards of craftsmanship. Following this, we provide a clear roadmap for your project, moving from conceptual vision to technical execution with steady, methodical progress.
Ready to elevate your home with absolute confidence? Experience the precision of a Swiss Build loft conversion and let our experts handle the complexities of your transformation.
Elevating Your Northampton Home with Absolute Precision
Navigating the technical nuances of planning permission for loft conversion Northampton requires more than a simple blueprint. It demands a disciplined understanding of local Article 4 Directions and the specific heritage constraints found within Northamptonshire’s conservation areas. Whether your project falls under Permitted Development or requires a full planning application, the focus must remain on architectural integrity and regulatory certainty. Swiss Build leverages 26+ years of industry expertise to ensure every detail is handled with meticulous care. We provide fixed-price project management that removes the typical stress of high-end construction, delivering a seamless transition from initial design to a Lawful Development Certificate. Our commitment to uncompromising quality means your new space is built to an exacting technical standard. You deserve a partner who views precision as the ultimate luxury.
Secure your bespoke loft conversion with our turnkey planning service
Your vision for a more spacious, elegant home is within reach when managed with professional authority and a steady hand.
Frequently Asked Questions
Do I need planning permission for a dormer loft conversion in Northampton?
You typically don’t need planning permission for a dormer loft conversion in Northampton if the project falls under Permitted Development rights. This requires the additional roof volume to stay below 40 cubic metres for terraced houses or 50 cubic metres for detached and semi-detached properties. The dormer must not exceed the height of the existing roof ridge. We recommend a bespoke assessment to ensure your architectural vision aligns with these specific technical constraints.
How much does a planning application for a loft conversion cost in 2026?
A standard householder planning application in 2026 costs £322 according to the fee structures established by the UK government. Beyond the council fee, you should budget for professional architectural drawings and structural calculations, which typically range from £2,000 to £5,000 for premium projects. These meticulous preparations ensure your submission to West Northamptonshire Council is precise and reduces the risk of costly revisions or delays during the approval phase.
Can I convert my loft if I live in a Northampton conservation area?
You’ll almost certainly need full planning permission to convert a loft within one of Northampton’s 21 conservation areas. Permitted Development rights are frequently restricted by Article 4 Directions in locations like St Giles or Derngate to preserve local heritage. This ensures that any architectural changes respect the character of the neighborhood. Our team manages this complex process with a disciplined approach to heritage compliance and uncompromising aesthetic integrity.
How long does it take to get planning approval from West Northamptonshire Council?
West Northamptonshire Council typically reaches a decision on householder planning applications within 8 weeks. This statutory timeframe includes a 21 day period for public consultation where neighbors can submit comments. While the council strives for this 56 day target, complex designs or heritage considerations can occasionally extend the process. We provide a seamless end-to-end service that monitors every stage of your application to maintain momentum and ensure absolute reliability.
What is the maximum height allowed for a loft conversion under Permitted Development?
The maximum height of your loft conversion must not exceed the highest part of the existing roof to qualify for Permitted Development. This technical restriction ensures the extension remains subordinate to the original structure. If your design requires raising the ridge line to achieve sufficient head height, you’ll need to apply for full planning permission for loft conversion Northampton. We focus on maximizing internal volume while respecting these uncompromising structural boundaries.
Is a Lawful Development Certificate mandatory for a loft conversion?
A Lawful Development Certificate isn’t legally mandatory, but it’s an essential document for any discerning homeowner. It provides formal, written proof from the council that your conversion was built legally under Permitted Development. Without this certificate, you may face hurdles when selling your property, as 95% of buyers’ solicitors request it during the conveyancing process. It offers absolute peace of mind and confirms the technical mastery of your build.
What happens if I build a loft conversion without planning permission?
Building without required permission is a planning breach that can result in an enforcement notice from West Northamptonshire Council. In severe cases, the council has the legal authority to mandate that you demolish the entire conversion at your own expense. Approximately 10% of unauthorized builds lead to formal enforcement action. Our systematic management ensures every project adheres to the highest regulatory standards, protecting your investment through rigorous discipline and transparency.
Do Velux windows require planning permission in Northamptonshire?
Velux windows generally don’t require planning permission if they don’t protrude more than 150mm beyond the plane of the roof slope. If the windows are located on a side elevation, they must be fitted with obscured glazing to protect neighbor privacy. These precision-engineered rooflights are a hallmark of our luxury designs, providing natural light without compromising the architectural profile. We ensure every window placement is meticulous and follows all local planning regulations.