
Single Storey Extension Cost Northampton: The 2026 Precision Budgeting Guide
The true cost of a luxury home improvement isn’t found in a builder’s initial estimate, but in the meticulous precision of its execution. While data suggests that over 60% of UK renovation projects suffer from budget creep, your investment in a single storey extension cost Northampton shouldn’t be subject to such financial volatility. You likely feel that addressing the complexities of local planning and material fluctuations is an inherently stressful task. It’s a valid concern, as the anxiety of hidden construction fees often overshadows the excitement of creating a bespoke living space.
We’ve crafted this 2026 guide to provide absolute clarity on the regional investment required for high-end projects. We promise a transparent breakdown of every technical detail, from West Northamptonshire Council regulations to premium material specifications. You’ll discover how a disciplined, turnkey approach transforms an ambitious concept into a seamless reality. This guide explores the essential steps for achieving a fixed-price agreement and a functional result that adds uncompromising value to your home.
Key Takeaways
- Navigate the 2026 financial landscape with a tiered cost framework, distinguishing between basic structural shells and the uncompromising quality of bespoke turnkey solutions.
- Evaluate the specific planning nuances of West Northamptonshire Council to understand how location and conservation status influence your total single storey extension cost Northampton investment.
- Implement a meticulous five-step roadmap to eliminate financial ambiguity, ensuring your project remains disciplined through strategic contingency planning and transparent budgeting.
- Discover how the marriage of architectural integrity and systematic management delivers a seamless construction experience, rooted in over 26 years of expert craftsmanship.
- Identify the premium material specifications that define understated luxury while ensuring your extension meets the highest technical and aesthetic standards.
Understanding Single Storey Extension Costs in Northampton for 2026
The residential landscape in Northamptonshire has undergone a sophisticated transformation as we enter 2026. Homeowners in areas like Abington and Collingtree are increasingly rejecting the upheaval of moving, choosing instead to refine their existing footprints. This shift isn’t merely about adding square footage; it’s a strategic move toward creating bespoke living environments that reflect a higher standard of craftsmanship. Before calculating your budget, it’s vital to clarify What is a single-storey extension? in the context of your specific site, as this foundational understanding dictates every subsequent architectural decision.
When assessing a single storey extension cost Northampton, it’s essential to distinguish between a simple expense and a long-term investment. A well-executed extension doesn’t just provide a room; it enhances the property’s thermal efficiency and architectural pedigree. Local refurbishments now focus heavily on energy-efficient envelopes and seamless indoor-outdoor transitions. This meticulous approach ensures that the capital injected into the build yields a significant return in both lifestyle quality and future resale valuation.
The 2026 Market Outlook for Northamptonshire
Current material availability in Moulton and Kingsthorpe remains stable, though high-end timber and specialized glazing units require a 12-week lead time due to sustained local demand. For a premium, architecturally led project in 2026, homeowners should anticipate a single storey extension cost Northampton of between £2,400 and £3,800 per square metre. These figures reflect the rising costs of skilled labour and the uncompromising quality required for modern luxury living. Modern budgets are also heavily influenced by the latest building regulations northamptonshire, which mandate strict adherence to carbon reduction targets and structural safety standards.
Why “Cheap” Quotes Often Lead to Expensive Mistakes
Choosing a contractor based solely on the lowest initial figure is a gamble that rarely pays off in the high-end sector. “Cowboy” estimates often lack the depth of a professional project management plan, leading to chaotic sites and substandard finishes. One of the primary risks involves the use of “provisional sums” in standard building contracts. These are often used as placeholders for costs that haven’t been properly researched, inevitably leading to budget creep and mid-build stress.
Swiss Build operates on a different plane of execution. Our philosophy centers on absolute reliability and technical mastery, ensuring that every detail is accounted for before the first brick is laid. We don’t believe in hidden surprises or vague estimates. Instead, we provide a turnkey solution where precision is the baseline. This disciplined approach eliminates the typical anxieties of construction, offering our clients a seamless journey from the initial vision to a flawless, hand-crafted reality.
The Cost Per Square Metre: A Detailed Breakdown
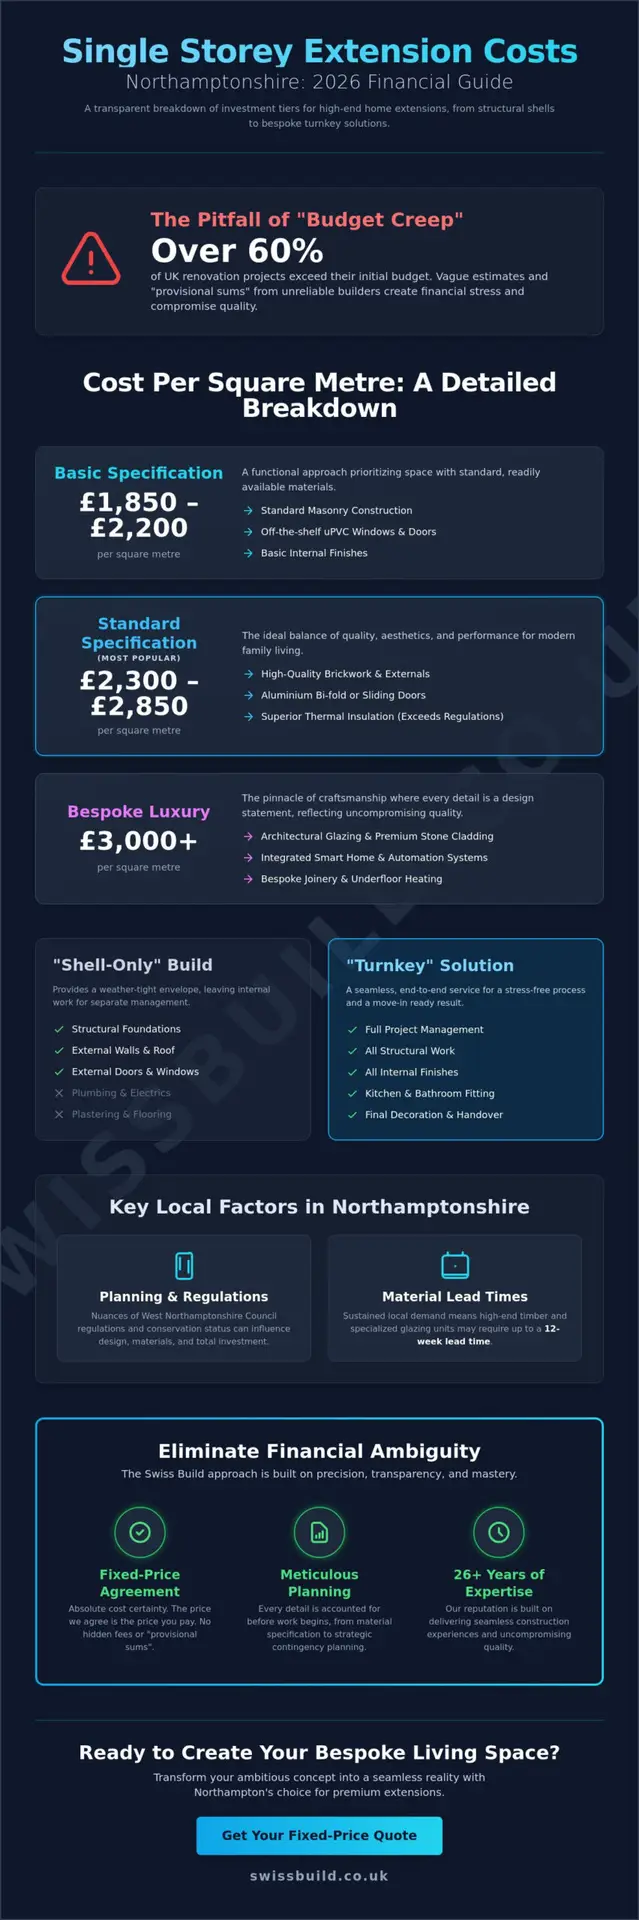
Precision in budgeting starts with a clear understanding of the three-tier cost framework. In 2026, the single storey extension cost Northampton homeowners face is influenced by shifting material indices and labor availability. To achieve a result that balances architectural integrity with financial logic, we categorize projects into three distinct specifications:
- Basic Specification (£1,850 – £2,200 per sqm): This tier utilizes standard masonry, off-the-shelf uPVC windows, and basic internal finishes. It’s a functional approach that prioritizes space over bespoke detailing.
- Standard Specification (£2,300 – £2,850 per sqm): The most common choice for families, featuring high-quality brickwork, aluminum bi-fold doors, and superior thermal insulation that exceeds current building regulations.
- Bespoke Luxury (£3,000+ per sqm): This level involves architectural glazing, premium stone cladding, and integrated smart home systems. It represents the pinnacle of the “Swiss-standard” build, where every junction is a design statement.
A “shell-only” price typically covers the structural foundations, external walls, and roof, providing a weather-tight envelope. In contrast, a turnkey solution offers a seamless, end-to-end service. This includes everything from the initial excavation to the final coat of specialist paint. While the turnkey approach requires a higher initial commitment, it eliminates the hidden costs and logistical friction of managing multiple independent contractors.
Inflation has reshaped the 2026 landscape. Since 2023, construction costs have risen by approximately 16% due to global supply chain adjustments and increased energy costs in manufacturing. However, the “economy of scale” remains a vital budgeting tool. A 20-square-metre extension carries higher fixed costs per metre because site setup, plant hire, and professional fees are concentrated. Expanding the footprint to 40 square metres often reduces the per-metre rate by 12% to 15%, as these overheads are distributed across a larger area.
Material Specifications and Their Financial Impact
Northamptonshire’s architectural heritage often demands ironstone or limestone finishes to remain sympathetic to the local vernacular. Choosing premium stone over standard brickwork can increase masonry costs by 22%. High-spec glazing is another significant variable. Integrating Velux windows northampton homeowners favor for natural light requires precise structural framing, which adds to the technical complexity. When paired with bespoke joinery and curated architectural lighting, these elements transform a simple room into a disciplined, luxury living space.
Structural Engineering and Groundwork Variables
The Nene Valley presents unique geological challenges, with clay-heavy soil often requiring deeper, reinforced foundations to ensure long-term stability. Meticulous groundwork is the invisible foundation of quality. Within the framework of Permitted Development Rights, many homeowners opt for expansive open-plan layouts. This requires complex steelwork to support the existing structure. For those seeking a partner to manage this technical complexity, a consultation with Swiss Build ensures your investment is protected by rigorous project management and technical mastery.
Local Factors Influencing Your Northampton Extension Budget
Budgeting for a bespoke addition requires an intimate understanding of the local landscape. In Northampton, West Northamptonshire Council applies specific criteria that directly impact the bottom line. Projects in conservation areas like Moulton or the historic pockets of Collingtree demand architectural synergy. You can’t simply opt for standard materials here; matching local ironstone or specific brick bonds often adds 15% to 20% to the masonry budget. This investment ensures the new structure complements the heritage of the primary dwelling, protecting the long-term value of your asset.
Logistical constraints also dictate the single storey extension cost Northampton homeowners encounter. The narrow access common in Victorian terraces across Abington and Kingsthorpe presents a distinct challenge. If machinery can’t reach the rear of the property, manual excavation and material handling become necessary. These site-specific hurdles can increase labor costs by £3,000 to £5,500, as the timeline extends to accommodate slower, more meticulous movement of resources. Every project requires a tailored logistics plan to maintain the rhythm of construction without compromising on safety or quality.
Planning Permission and Permitted Development in 2026
The 2026 planning landscape offers flexibility through Permitted Development, yet it remains a technical minefield. While the “larger home extension” scheme allows for significant depth, West Northamptonshire Council’s interpretation of “Prior Approval” is rigorous. Navigating these quirks requires builders northampton residents rely on for technical accuracy. Expect to allocate between £2,800 and £5,000 for a comprehensive package including architectural drawings, structural calculations, and application fees. This upfront investment prevents costly mid-build corrections and ensures your project starts on a foundation of legal certainty.
Sustainability and Energy Performance Standards
Meeting the latest Part L requirements is the minimum benchmark for a Swiss Build project. Securing Building Regulations approval in 2026 involves strict adherence to enhanced thermal envelopes. Integrating high-performance insulation and air-source heat pumps requires precision engineering, but the ROI is clear. These energy-efficient systems mirror the technical mastery found in our luxury garden rooms, creating a seamless climate throughout the year. By prioritizing superior U-values now, you insulate your budget against rising energy costs while ensuring your single storey extension cost Northampton investment remains future-proof and ecologically responsible.
Budgeting for Precision: Avoiding the “Hidden” Costs
Achieving a successful single storey extension cost Northampton requires more than a simple square-meter estimate. It demands a disciplined approach to financial planning that accounts for the invisible variables of high-end construction. To secure a realistic, uncompromising budget, we recommend following this five-step roadmap:
- Geotechnical Analysis: Conduct a thorough site survey to identify ground conditions before the first shovel hits the earth.
- Architectural Specification: Define every finish, from window frame coatings to socket placements, during the design phase.
- Structural Engineering Review: Finalise calculations early to prevent mid-build structural adjustments that inflate costs.
- Procurement Scheduling: Create a granular list for long-lead items like bespoke glazing to lock in 2026 pricing.
- Contingency Allocation: Ring-fence a minimum of 10% of the total build cost for unforeseen site discoveries.
Even with our meticulous planning, a contingency fund remains a hallmark of a professional project. It isn’t a sign of poor planning; it’s a safeguard against the unexpected, such as discovering Victorian-era drainage that didn’t appear on modern maps. Beyond the build itself, you must account for VAT at 20%, which is often omitted from initial “per-square-metre” discussions. Landscaping and external lighting are also frequently forgotten, yet they’re essential for ensuring the extension feels integrated rather than bolted on.
The Fixed-Price Guarantee: Financial Peace of Mind
Swiss Build structures stage payments that align strictly with project milestones. We don’t follow the industry-standard “estimate and add-on” approach that leaves homeowners vulnerable to escalating costs. Instead, we create a comprehensive quote based on finalised technical drawings. This turnkey method ensures your capital is deployed with absolute transparency. Each payment reflects a tangible stage of completion, providing a level of fiscal discipline that mirrors the architectural integrity of the build itself.
Interior Fit-Out: Kitchens, Flooring, and Heating
The internal finish defines your daily living experience. For those integrating kitchen renovations northampton within their new space, budgeting should reflect the 2026 shift toward integrated smart appliances and sustainable stone surfaces. When considering heating, underfloor systems are now the preferred choice over traditional radiators. They offer superior thermal efficiency and allow for a cleaner, minimalist aesthetic. We focus on seamless transitions, ensuring new flooring levels match your existing home with millimetre precision to create a unified floor plan.
By opting for an end-to-end project management solution, you eliminate the financial friction caused by fragmented contractor communication. One team maintains total accountability for the timeline and the budget, preventing the costly delays that typically plague unmanaged sites. It’s the most reliable way to ensure your single storey extension cost Northampton remains within your defined parameters.
Experience the certainty of a bespoke, managed build. Contact Swiss Build for a precision consultation today.
Why Swiss Build is Northampton’s Choice for Premium Extensions
Swiss Build represents a fusion of understated luxury and absolute reliability. With 26 years of industry experience, we’ve refined a methodology where expert craftsmanship is the standard rather than an upgrade. Our branding isn’t just a label; it’s a cultural dedication to punctuality, technical mastery, and neutrality. We treat every project as a piece of architectural precision. From the Victorian terraces in Abington to the expansive family homes in Kingsthorpe, our local case studies demonstrate an ability to integrate high-end design with the existing fabric of Northampton’s diverse housing stock. We understand that a beautiful space is only successful if it’s built to an exacting technical standard. This focus on the invisible quality of the build serves as our primary brand signature. It reassures clients that their investment is structurally sound, thermally efficient, and aesthetically superior. We manage the typical anxieties of high-end construction by providing a calm, expert presence throughout the build.
Our Turnkey Residential Construction Process
We manage the entire journey from the initial conceptual vision to the final, meticulous execution. This end-to-end accountability is delivered by our dedicated team of in-house specialists and project managers. By keeping expertise within the company, we eliminate the friction often found in outsourced construction models. Our commitment remains focused on completing projects on time and within the agreed budget. When homeowners research the single storey extension cost Northampton, they’re often concerned about hidden fees. We mitigate this through rigorous discipline and systematic management.
Start Your Bespoke Extension Journey
Investing in your home requires a partner who values substance over hype. We invite you to schedule a consultation to discuss your specific architectural goals and our transparent, fixed-price fees. This initial step allows us to align our technical expertise with your lifestyle requirements, providing a clear roadmap for your investment. Our balance of artistry and efficiency ensures that your single storey extension cost Northampton delivers long-term value through uncompromising quality. We’re the steady hand needed to execute your vision without error.
Securing Your Investment with Absolute Financial Certainty
Navigating the complexities of a 2026 build requires a meticulous strategy rather than a vague estimate. We’ve explored how understanding the specific single storey extension cost Northampton homeowners face allows for a seamless transition from architectural vision to physical reality. By accounting for the detailed square metre breakdown and local planning nuances, you eliminate the risk of unforeseen financial strain. True luxury is found in the invisible quality of the build and the peace of mind that comes from total accountability.
Swiss Build brings 26 years of bespoke construction expertise to your project, ensuring every detail aligns with our uncompromising standards. Our fixed-price contract guarantee removes the typical anxieties of renovation, while our comprehensive end-to-end project management delivers a turnkey solution without compromise. You don’t have to settle for uncertainty when planning your home’s evolution. We manage the technical mastery so you can focus on the lifestyle your new space provides.
Book Your Precision Consultation with Swiss Build
Your vision for a refined, expanded living space is within reach when backed by disciplined execution and a steady hand.
Frequently Asked Questions
How much does a 30m2 single storey extension cost in Northampton in 2026?
A 30m2 extension in Northampton typically costs between £60,000 and £90,000 based on 2026 industry forecasts for premium construction. This equates to a rate of £2,000 to £3,000 per square metre for a high-specification build. Your final single storey extension cost Northampton investment will depend on the complexity of the architectural design and your choice of bespoke finishes.
Do I need planning permission for a single storey extension in Northamptonshire?
Most extensions fall under Permitted Development rights, which allow you to build without full planning permission if the structure doesn’t exceed 4 metres in height. If your home is a detached property, you can often extend by up to 8 metres to the rear under the prior notification scheme. You’ll still need to consult West Northamptonshire Council if your home is a listed building or located within one of the county’s 150 conservation areas.
How long does a typical single storey extension take to build?
The construction phase of a standard extension usually takes between 10 and 16 weeks to complete. This timeline begins after the initial 8 week planning period and the 4 weeks required for technical structural calculations. We utilize a disciplined project management approach to ensure every milestone is met with precision, preventing the delays often associated with less organized building firms.
What is the difference between a shell-only and a turnkey extension quote?
A shell-only quote covers the essential structural elements, including the foundations, external walls, and weather-proofed roof. A turnkey solution is an end-to-end service that manages everything from the initial groundworks to the final coat of paint and electrical fittings. Choosing a turnkey approach provides total accountability and a seamless experience, as a single expert team handles every meticulous detail of the project.
Will a single storey extension add more value to my home than it costs?
Data from the Nationwide Building Society suggests that a well-designed extension can increase a property’s market value by up to 20%. While the single storey extension cost Northampton homeowners pay is substantial, the addition of a bespoke living space or a modern kitchen-diner often provides a significant return on investment. The key to maximizing value lies in uncompromising build quality and architectural integrity.
How do I choose the best extension builder in Northampton?
Choose a builder who demonstrates a commitment to technical mastery and transparent communication. It’s essential to verify their credentials through the Federation of Master Builders and review a portfolio of their completed local projects. A professional partner will provide a fixed-price contract and a detailed schedule, ensuring the project is executed with the rigour and calm expertise your home deserves.
What are the current building regulations for extensions in 2026?
The 2026 regulations are governed by the Future Homes Standard, which mandates a 75% reduction in carbon emissions for new structural work. This requires meticulous attention to thermal efficiency, high-performance glazing, and often the integration of sustainable heating technologies. Every phase of your build must be inspected and signed off by a building control officer to ensure it meets these exacting technical standards.
Can I stay in my house during the construction of my extension?
You can certainly remain in your property while we work, as we implement a systematic site plan to minimize disruption. We use temporary hoarding to seal off the construction zone, which keeps your living areas clean and secure for the duration of the build. While there’s a period of 2 to 3 weeks where rear access or kitchen facilities might be limited, our team manages the process to ensure your daily life continues with minimal interference.