
Bespoke Garage Loft Conversion in Northampton: The 2026 Luxury Guide
What if the most sophisticated addition to your home is currently sitting empty, just a few feet above your vehicle? You’ve likely looked at that underutilised roof void and envisioned a secluded home office or a refined guest suite, yet the complexities of structural integrity and Northamptonshire planning regulations have kept those plans grounded. It’s a common frustration for homeowners who value both space and architectural excellence but refuse to compromise on safety or design standards.
This guide reveals how a bespoke garage loft conversion can seamlessly integrate into your property’s footprint, providing a high-value living area through a disciplined, turnkey process. We’ll explore the technical precision required for 2026 standards, from navigating local building codes to ensuring your existing walls can support a premium architectural finish. By the end of this article, you’ll understand how to achieve a stress-free transition from a simple storage space to an expertly engineered extension that enhances your lifestyle and your property’s market value.
Key Takeaways
- Learn how to unlock the hidden potential of your property by transforming underutilised roof space into a sophisticated living area without compromising your garden footprint.
- Understand the technical benchmarks for a successful garage loft conversion, including the critical structural assessments and the minimum head height requirements for optimal comfort.
- Discover architectural strategies for maximising natural light and selecting bespoke access solutions that seamlessly integrate with your home’s existing aesthetic.
- Navigate the complexities of West Northamptonshire Council regulations and determine if your project qualifies under Permitted Development rights for a more streamlined build.
- Explore our end-to-end management philosophy, which ensures a meticulous transition from initial concept to a finished, fixed-price luxury space.
What is a Garage Loft Conversion and Why Consider One in Northampton?
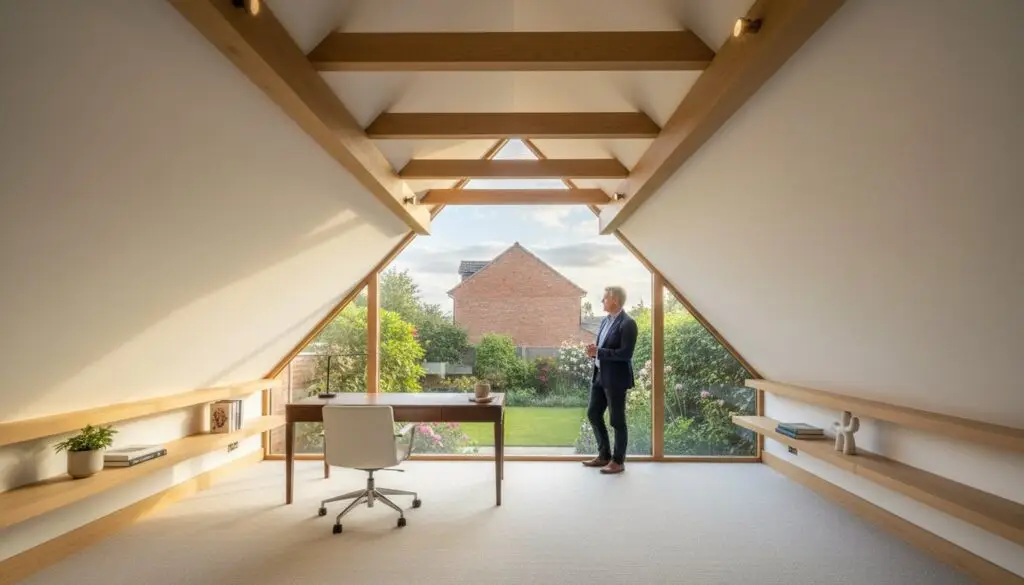
A garage loft conversion represents the intelligent repurposing of the redundant void found within a pitched garage roof. This architectural strategy focuses on the “room-in-roof” principle, allowing homeowners to capture valuable square footage that typically sits idle. It is the process of transforming an empty attic space into a refined, high-specification environment. For residents in established Northampton enclaves like Moulton or Kingsthorpe, this method provides a sophisticated solution to space constraints without compromising the integrity of the garden or the original property footprint.
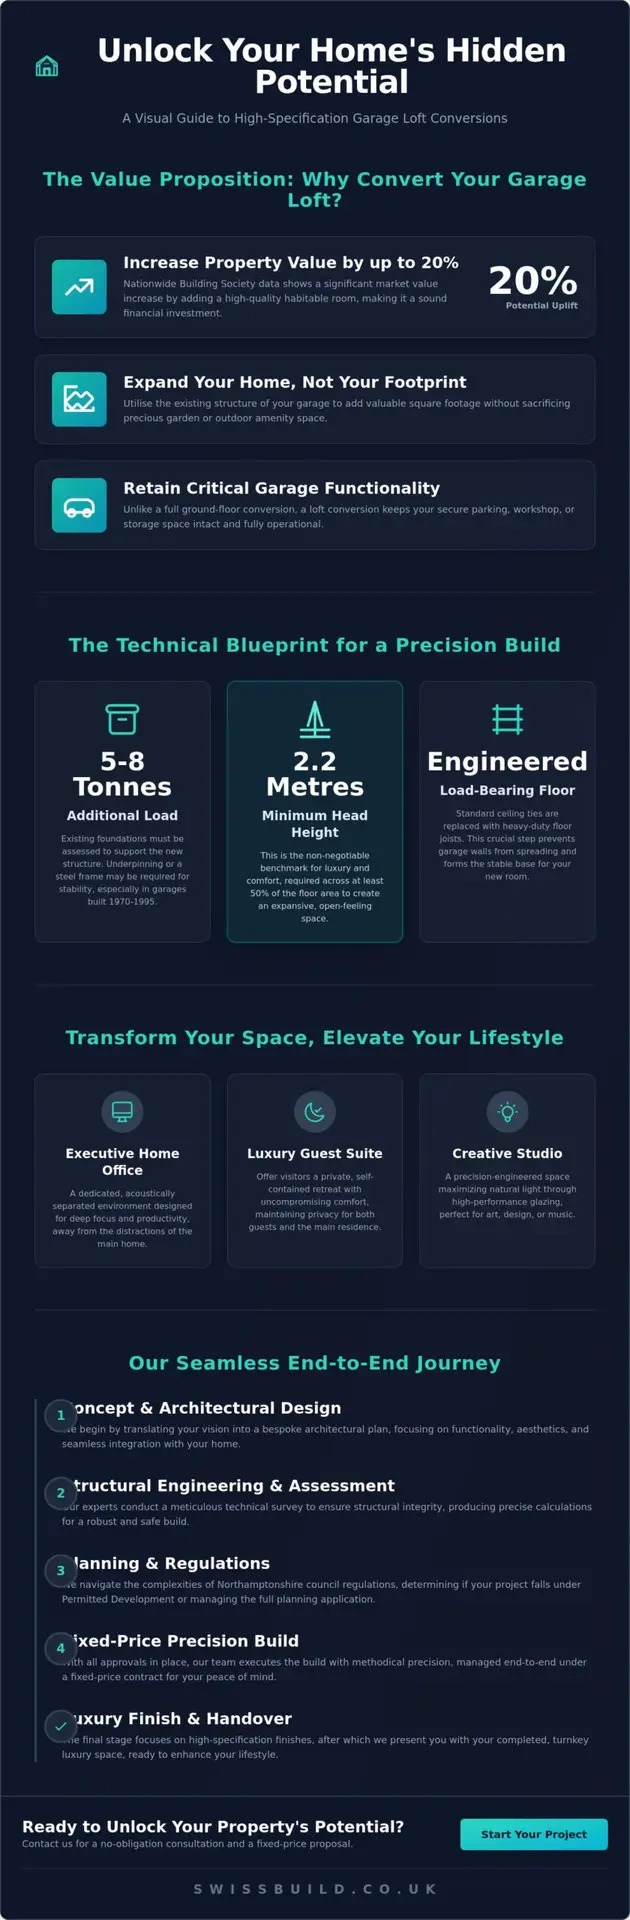
The impact on property value is measurable and significant. Data from the Nationwide Building Society indicates that adding a habitable room through a loft extension can increase a home’s market value by up to 20%. Beyond the financial return, the Swiss Build approach elevates the concept from a simple renovation to a statement of architectural luxury. Our methodology prioritizes a seamless integration with the existing structure, ensuring the new space feels like an original, intentional part of the home’s design rather than an afterthought. We focus on the invisible quality of the build, ensuring technical perfection matches the aesthetic finish.
Garage Loft vs. Full Garage Conversion
Choosing a garage loft conversion over a standard ground-floor conversion offers the distinct advantage of retaining secure parking or workshop space. This is a critical consideration for owners of classic Northamptonshire detached properties who value the utility of their garage. The vertical expansion model utilizes the existing foundations and walls, making it a highly efficient use of resources. It avoids the complexities often associated with horizontal extensions, such as planning restrictions regarding building lines or the loss of outdoor amenity space. It’s a disciplined approach to expansion that maximizes utility without altering the property’s footprint.
Common Use Cases for Discerning Homeowners
The versatility of a bespoke upper-floor space allows for tailored environments that meet specific lifestyle requirements. We frequently deliver turnkey solutions for the following high-end applications:
- Executive Home Offices: Designed for the modern professional, these spaces offer total acoustic separation from the main household, facilitating deep focus and productivity.
- Luxury Guest Suites: Providing visitors with a private, self-contained retreat that maintains the privacy of the primary residence while offering uncompromising comfort.
- Creative Studios: Precision-engineered spaces that maximize natural light through high-performance glazing, ideal for art, design, or music.
Every project we undertake is managed with a steady, methodical rhythm. We handle the technical complexities of structural reinforcement and thermal efficiency, providing the steady hand required to execute a vision without error. This total accountability ensures that the transition from a storage void to a luxury living space is managed with absolute reliability.
Structural Integrity: The Technical Requirements for a Precision Build
A successful garage loft conversion begins beneath the surface. While the aesthetic vision drives the project, structural integrity dictates its viability. In Northampton, many detached garages built between 1970 and 1995 feature single-skin brickwork or shallow footings that aren’t inherently designed for vertical expansion. We start by assessing whether the existing foundations can sustain the additional 5 to 8 tonnes of weight a second storey introduces. If the footings are insufficient, underpinning or a strategic internal steel frame becomes necessary to ensure long-term stability.
Height is a non-negotiable metric for luxury. A minimum head height of 2.2 metres across at least 50% of the floor area is the benchmark for a space that feels expansive rather than confined. Achieving this often requires a meticulous reconfiguration of the roof structure. We replace standard ceiling ties with heavy-duty floor joists. These aren’t merely timber beams; they’re engineered load-bearing structures that prevent the garage walls from spreading under the weight of the new floor. Precision is paramount here, as even a 10mm discrepancy can compromise the level of the finish.
The role of Rolled Steel Joists (RSJs) is central to this transition. These steel beams act as the primary skeleton, transferring the weight of the new floor and roof to the reinforced walls or foundations. Securing Building Regulations approval is a critical milestone that validates these structural choices. This process ensures that every calculation, from the deflection of the steel to the spacing of the timber, meets the rigorous safety standards required for modern habitations.
Evaluating Your Existing Garage Structure
Older Northampton properties frequently utilise 100mm single-skin brickwork. This lacks the load-bearing capacity and moisture resistance of modern double-skin walls. To resolve this, we often construct an internal timber stud wall or a secondary masonry leaf. A professional structural survey is mandatory before any design work commences. This survey identifies hidden vulnerabilities, such as lateral instability, allowing us to implement reinforcement techniques that align with 2026 building standards.
Insulation and Thermoregulation (Part L Compliance)
Luxury is defined by comfort, which requires superior thermal performance. We exceed Part L requirements by using high-spec PIR insulation boards or phenolic foam, ensuring U-values remain exceptionally low. Vapour barriers are integrated to prevent interstitial condensation within the timber frame, preserving the life of the build. For heating, we offer a bespoke consultation to decide between extending your existing central heating or installing independent, high-efficiency electric underfloor systems that provide consistent, silent warmth.
Designing Your Bespoke Space: Aesthetics and Functionality
A successful garage loft conversion requires a delicate balance between structural integrity and architectural elegance. We focus on creating a seamless extension of your primary residence, ensuring the transition feels intentional rather than additive. This involves meticulous planning of the floor plate to accommodate essential services like HVAC and plumbing without compromising the ceiling height. Every decision, from the placement of a structural beam to the choice of skirting, is made with a commitment to technical mastery.
Natural Light and Ventilation
Integrating Velux windows in Northampton properties is the most effective method for flooding these elevated spaces with daylight. For clients requiring additional standing room, a flat-roof dormer provides maximum internal volume, while a dog-leg dormer offers a traditional silhouette that often aligns better with period architecture. It’s vital to consult Official guidance on planning permission to ensure your design choices respect the external character of your Northamptonshire neighbourhood. We prioritize maintaining the building’s original aesthetic while enhancing its internal utility.
The Turnkey Interior Design Approach
Our approach centers on technical precision and aesthetic cohesion. We utilize bespoke cabinetry to exploit every centimetre of the eaves, turning potential dead space into high-value storage. Lighting is treated as a core architectural element; we integrate atmospheric LED strips into joinery and use functional task lighting for desk areas. Soundproofing is equally critical. We install high-density acoustic insulation to ensure that garage workshop activities below don’t intrude on the quietude of a professional home office or guest suite.
- Access Solutions: Internal timber staircases offer a discreet, warm entrance, whereas external steel architectural stairs create a striking modern statement and preserve internal floor space.
- Climate Control: We install independent HVAC systems to ensure the garage loft conversion remains comfortable year-round, regardless of the temperature in the uninsulated garage below.
- En-suite Facilities: Creating a self-contained unit requires expert plumbing integration, often involving macerator systems or dedicated waste lines to maintain a luxury bathroom experience.
Planning Permission and Building Regulations in Northamptonshire
Achieving a seamless garage loft conversion in Northampton requires more than architectural vision; it demands a disciplined approach to local authority compliance. The 2026 regulatory environment focuses heavily on sustainability and safety, ensuring your investment is both legal and structurally uncompromising. We manage the technical complexities of the West Northamptonshire Council planning portal to provide a turnkey experience that alleviates the typical anxieties of high-end construction.
Permitted Development vs. Full Planning
Many homeowners assume their project falls under Permitted Development (PD) rights. While PD often allows for internal changes, the 50% rule remains a critical threshold. You cannot exceed 50% of the total area of land around the original house with extensions or outbuildings. In conservation areas like Moulton or Kingsthorpe, these rights are frequently restricted by Article 4 directions. We always recommend applying for a Lawful Development Certificate (LDC). This document provides absolute certainty that your build is compliant, which is vital when you eventually decide to sell your property.
The 2026 Building Regulations place a premium on fire safety and thermal efficiency. For a habitable garage loft conversion, you must install fire-rated floor and ceiling assemblies providing at least 30 minutes of resistance. Structural stability is equally paramount. We integrate bespoke steelwork to support the new floor loads without compromising the integrity of the existing garage walls. Thermal performance must meet strict U-value targets, requiring high-specification insulation that maintains a sleek interior profile while exceeding environmental standards.
Essential Building Control Inspections
A building inspector will visit your site at critical milestones to verify the precision of the work. These stages include the assessment of structural steels, the installation of insulation, and the final fire safety measures. Obtaining a final completion certificate is the definitive proof of a successful build. It’s the document that confirms your space is safe and legally recognized. For a comprehensive breakdown of these technical requirements, consult our building regulations in Northamptonshire guide. This systematic oversight ensures your project meets the highest standards of craftsmanship and safety.
Our commitment to technical mastery means we handle every interaction with building control on your behalf. We ensure that every protected escape route and fire-rated assembly meets the exacting standards required for luxury living. This meticulous attention to the invisible quality of the build is what defines our approach. It’s about creating a space that is as safe as it is beautiful.
Ready to begin your journey with a partner who values technical mastery? Contact Swiss Build today to discuss your bespoke project requirements.
The Swiss Build Journey: Seamless Project Management
Realising a high-end garage loft conversion requires more than just skilled labour; it demands an uncompromising commitment to project management. Swiss Build operates on an end-to-end philosophy that removes the burden of coordination from the homeowner. We handle every stage of the lifecycle, from the initial architectural concept to the final lick of decoration. Our 26 years of experience as leading builders in Northampton ensures that your vision remains intact while we manage the technical complexities of the build.
We eliminate the financial ambiguity often found in the construction industry. Every project begins with a fixed-price quote guarantee. The figure we agree upon at the start is the figure you pay at the end. This transparency allows you to invest with confidence, knowing your conversion budget is protected from hidden surprises or sudden escalations. It’s a disciplined approach that mirrors the precision of our namesake.
Precision is our hallmark when it comes to time. A typical construction phase for a garage loft conversion lasts between 6 and 10 weeks. This timeframe is strictly adhered to through rigorous scheduling and a dedicated site team. We don’t believe in open-ended projects; we believe in delivery. Our methodical rhythm ensures that every milestone is met without sacrificing the quality of the finish.
Our Meticulous Construction Process
We understand that your home is a sanctuary, not just a building site. Our team minimises disruption to your daily life by maintaining a disciplined and quiet site presence. Punctuality is non-negotiable, and cleanliness is a daily priority for every tradesman involved. Before we hand over the keys, we conduct a final walkthrough with you. This quality sign-off ensures every finish meets our exacting Swiss standards and that the space is ready for immediate enjoyment.
Start Your Northampton Garage Transformation
Your journey begins with a technical site survey conducted by our senior consultants. This isn’t a generic sales visit; it’s a deep dive into the structural and aesthetic potential of your property. We provide a bespoke design consultation to ensure the final result reflects your lifestyle and enhances your home’s market value. Our experts provide the steady hand required to execute complex visions without error.
Secure your project slot for 2026 with a bespoke garage conversion in Northampton to guarantee the highest level of craftsmanship for your renovation. By choosing a partner with a proven heritage of excellence, you ensure your new space is built to an uncompromising technical standard.
Elevating Your Northampton Property for 2026
Your vision for a refined, functional home deserves a foundation of technical excellence. A bespoke garage loft conversion is more than just an addition; it’s a strategic investment in your property’s value and your lifestyle’s quality. Success in 2026 relies on balancing meticulous structural integrity with the uncompromising aesthetics that define Northamptonshire’s most exclusive residences.
Swiss Build brings 26 years of industry experience to every project. This ensures your journey is defined by clarity and calm expertise. We remove the typical anxieties of high-end construction by providing fixed-price residential construction quotes and managing the entire process from the initial concept to the final, precise finish. Our team handles every detail of planning permission and building regulations. We deliver a turnkey solution that respects your time and your vision.
Book Your Bespoke Garage Conversion Consultation
We look forward to crafting a space that reflects your standards of excellence.
Frequently Asked Questions
Do I need planning permission for a garage loft conversion in Northampton?
Most garage loft conversions fall under Permitted Development rights, which means you won’t usually need full planning permission. However, West Northamptonshire Council often recommends obtaining a Lawful Development Certificate to provide formal proof that your project meets all national requirements. If your property’s situated in a protected area like the All Saints or Derngate Conservation Zones, stricter Article 4 Directions might apply. We manage the entire administrative process to ensure your build remains fully compliant with local authority standards.
How much does a garage loft conversion cost in 2026?
A premium garage loft conversion typically starts at £25,000 for a basic structural shell, while high-end bespoke projects often range between £45,000 and £70,000. These figures reflect the 2026 market rates for superior materials and specialist structural engineering required for luxury finishes. Every project we undertake includes a detailed, fixed-price proposal after our initial technical audit. This transparency ensures your investment’s managed with absolute precision and no hidden expenses.
Is my garage roof high enough for a conversion?
Your garage requires a minimum internal height of 2.2 metres from the top of the floor joists to the underside of the ridge beam to be viable. This measurement’s essential to meet UK Building Regulations for habitable rooms once insulation and flooring are installed. If your current roof doesn’t meet these dimensions, we can implement a roof lift or install a high-specification dormer to create the necessary volume. Our architects assess these technicalities during your first consultation to determine the most effective structural path.
Can I still park my car in the garage after the loft is converted?
You can certainly retain your parking space if we design a “room-above” conversion rather than a full ground-floor integration. This approach involves reinforcing the existing structure to support a new floor while keeping the lower bay functional for vehicle storage. It’s a popular choice for Northamptonshire homeowners who value both luxury living space and secure automotive housing. We ensure the new ceiling’s fire-rated to 30-minute standards to protect the living area from the garage below.
How long does a garage loft conversion typically take to build?
A standard conversion typically takes between 4 and 8 weeks to complete from the initial breakthrough to the final decorative flourish. This timeline accounts for structural reinforcements, meticulous insulation installation, and the integration of bespoke internal features. We follow a rigorous project management schedule to ensure every milestone’s met with disciplined punctuality. Our clients receive a clear sequence of works, providing total visibility and peace of mind throughout the construction journey.
Will a garage loft conversion add value to my Northamptonshire home?
Adding a high-quality habitable room can increase your property’s market value by approximately 10% to 15% based on data from the Nationwide Building Society. In Northampton’s competitive property market, a bespoke conversion offers a significant return on investment by maximizing unused square footage. It’s a sophisticated way to enhance your home’s appeal without the complexities of moving. We focus on seamless architectural integration to ensure the new space feels like a natural extension of your original home.
Do I need a new roof for a garage loft conversion?
A new roof isn’t always mandatory, but we often replace existing trusses with attic trusses to create the necessary open-plan space. Most older garages use “fink” trusses that obstruct the loft area, requiring a structural upgrade to support the weight of a habitable room. We evaluate the condition of your current tiles and felt during our technical audit. If a replacement’s necessary, we use premium materials that match your home’s existing aesthetic with uncompromising accuracy.
What are the fire safety requirements for a garage loft room?
Fire safety regulations mandate a 30-minute fire-resistant ceiling between the garage and the new room, along with a dedicated fire door. You must also have a suitable escape window (Egress) and mains-powered smoke alarms installed to meet UK Building Regulations. These measures are vital for ensuring the safety of the occupants and obtaining the final completion certificate. We handle every technical detail of the fire safety strategy, ensuring your new luxury space is as secure as it is beautiful.