
House Extension Cost Northampton: The 2026 Guide to Investment and Value
A house extension isn’t merely an addition of floor space; it’s a strategic capital investment that requires the same fiscal discipline as a corporate merger. Many homeowners across the county find that the initial house extension cost northampton estimates they receive are often untethered from the realities of 2026 material scarcity and the 12% rise in specialist labour rates seen over the last year. You likely recognize that while a stunning architectural finish is the goal, the success of the project depends on a transparent, meticulously managed financial structure.
This guide provides the definitive framework you need to approach the local construction landscape with absolute confidence. We’ll examine the specific square-metre rates for premium builds, demystify the current West Northamptonshire Council planning requirements, and reveal how a fixed-price, turnkey approach protects your investment from hidden structural variables. By the end of this article, you’ll understand exactly how to balance uncompromising quality with a predictable, high-yield return on your property’s value.
Key Takeaways
- Establish a precise financial baseline for your 2026 investment, transitioning from generic estimates to a rigorous, data-driven budget tailored for the Northamptonshire region.
- Master the nuances of house extension cost northampton by analyzing square-metre rates and the bespoke variables, such as structural steel and architectural glazing, that define luxury builds.
- Differentiate between the financial requirements of ‘wet’ and ‘dry’ spaces, ensuring your capital is allocated effectively across functional kitchens and expansive living areas.
- Identify the critical 15-20% of project expenses often overlooked, including the essential role of professional planning and regulatory compliance in securing your property’s future value.
- Discover how a meticulous pre-construction methodology and end-to-end management eliminate budget creep, providing a seamless path to a fixed-price, turnkey extension.
Understanding House Extension Costs in Northampton for 2026
Investing in a residential property in Northamptonshire requires a sophisticated understanding of how capital translates into long-term value. As we enter 2026, the house extension cost northampton homeowners encounter has shifted from the “rough estimates” of 2024 toward a model of precision-based budgeting. This evolution reflects a market that no longer accepts mediocrity. Discerning clients now prioritise a turnkey approach where every pound is accounted for through meticulous planning and transparent project management.
The distinction between a standard builder’s extension and a bespoke architectural expansion is fundamental to your investment strategy. A builder’s extension often focuses on basic volume, frequently resulting in a structure that feels appended rather than integrated. In contrast, an architectural expansion treats the residential construction process as a holistic craft. This method ensures that the new space flows seamlessly from the original heritage of the home, utilising superior materials and exacting technical standards to create an asset that commands a premium market position.
Current Market Trends in Northamptonshire
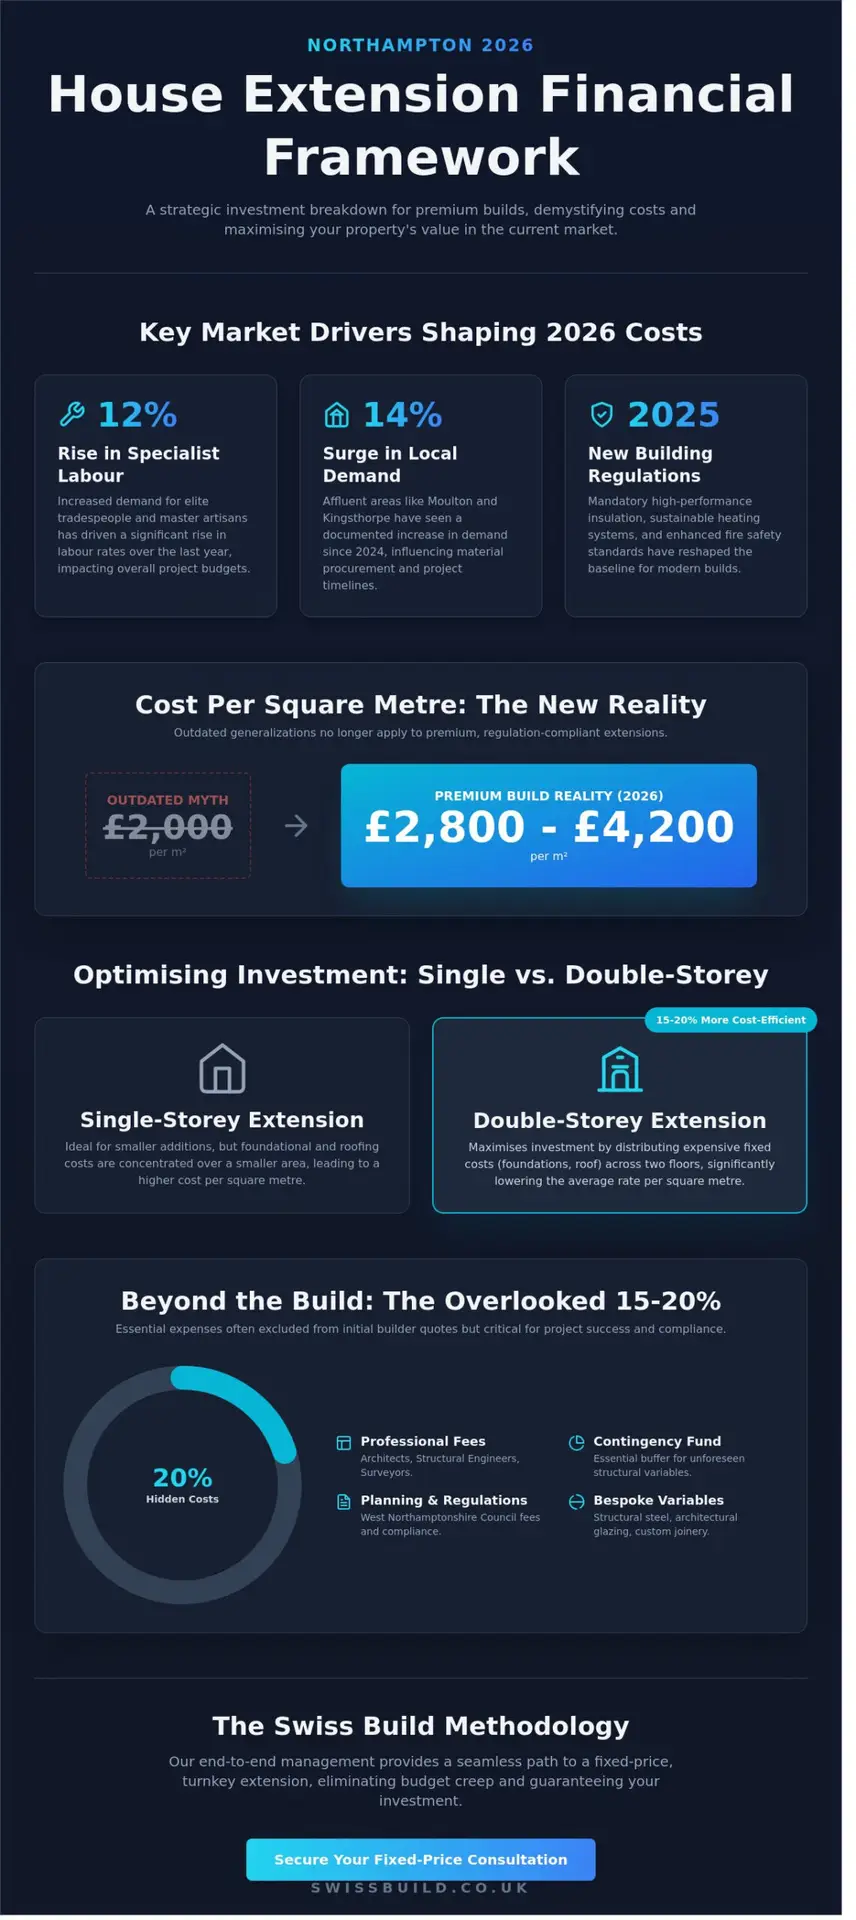
Local demand in affluent pockets such as Moulton and Kingsthorpe has seen a documented rise of 14% since early 2024, which directly influences lead times for elite tradespeople. By 2026, material supply chains have stabilised into a “new normal” where fixed-price quoting is only possible through early procurement and disciplined scheduling. The Northampton Premium is the price adjustment necessitated by the county’s strategic proximity to London and the subsequent high demand for the region’s most skilled artisans. To manage these variables, Swiss Build employs a systematic management style that secures resources well in advance of the first spade hitting the ground.
Why 2026 Costs Differ from Previous Estimates
The financial landscape for a house extension cost northampton project has been reshaped by updated building safety standards and rigorous energy-efficiency requirements. The 2025 amendments to the Building Regulations have made high-performance insulation and sustainable heating systems mandatory rather than optional. These changes have finally dismantled the outdated £2,000 per square metre myth that persisted for a decade. Modern budgets must now account for:
- Advanced Energy Integration: Solar PV arrays and air-source heat pumps are now standard components of a high-end build.
- Regulatory Compliance: Enhanced fire safety and ventilation standards introduced in late 2025 require specialised materials.
- Material Excellence: The cost of premium glazing and bespoke joinery reflects the global demand for uncompromising quality.
We don’t guess; we calculate. By moving beyond antiquated square-metre generalisations, we provide our clients with the peace of mind that comes from a marriage of architectural beauty and fiscal discipline.
The Precision Breakdown: Calculating Cost per Square Metre
Quantifying a house extension cost northampton requires a departure from broad estimates toward a more granular, technical analysis. For 2026, premium residential projects in the region typically command a rate between £2,800 and £4,200 per square metre. This range reflects the shift toward high-performance materials and the integration of sophisticated smart-home technologies. At Swiss Build, we approach these figures with a meticulous discipline, recognizing that a 30-square-metre extension is not merely an addition but a complex structural integration that demands absolute reliability.
The scale of the project significantly influences the average rate. A double-storey extension often presents a more efficient cost per square metre than a single-storey build. This is because the expensive structural elements, such as the foundations and the roof, are shared across a larger total floor area. By distributing these fixed costs, homeowners can often achieve a 15% to 20% reduction in the per-metre rate while doubling their functional living space. Every calculation we provide is rooted in this type of technical mastery, ensuring your investment is optimized from the first shovel in the ground.
Standard vs. Bespoke Finish Costs
The distinction between a basic shell and a turnkey, bespoke finish is found in the invisible quality of the execution. A standard build using traditional brick and uPVC windows may sit at the lower end of the pricing spectrum. However, a bespoke architectural solution involving cedar cladding, floor-to-ceiling structural glazing, or seamless internal transitions requires a different level of investment. While luxury finishes elevate the aesthetic, we help clients identify the point of diminishing returns. This is typically the threshold where a 10% increase in material cost no longer yields a proportional increase in property valuation or daily utility. Our end-to-end project management ensures that every pound spent on premium materials translates into tangible, long-term value.
Structural Complexity and Site Access
Northampton’s varied topography, particularly in areas with heavy clay or ironstone deposits, can influence foundation depth and cost. Structural engineering precision is vital here; a meticulous soil analysis can prevent the need for expensive piling mid-construction. Access also plays a critical role. In established residential streets with restricted narrow access, logistics costs can rise by 12% due to the need for smaller machinery and manual material handling.
Before work begins, it is essential to consult the official government guidance to determine if your project falls under permitted development or requires full planning permission. Navigating these regulations with a steady hand saves significant time and prevents costly redesigns. By addressing structural complexities during the initial conceptual phase, we provide the peace of mind that your vision will be executed without compromise.
Comparing Extension Types: From Kitchens to Wraparounds
The financial blueprint for any project depends heavily on the intended utility of the new space. We categorise these investments into “dry” and “wet” zones. A dry extension, such as a formal dining room or a home library, focuses primarily on structural shells and internal finishes. Conversely, wet rooms require a sophisticated layer of technical infrastructure. This distinction is a primary driver for the house extension cost northampton homeowners must evaluate during the feasibility stage. Precision in these early calculations ensures that the budget remains resilient against the complexities of modern engineering.
Bespoke Kitchen Extension Costs in Northampton
Creating a high-performance culinary environment involves more than just adding square footage. A kitchen extension northampton project often necessitates substantial structural openings to achieve the seamless flow of an open-plan diner. These transitions require meticulous steelwork to support the existing property. Beyond the visible luxury of high-end cabinetry and stone islands, the budget must account for critical “invisible” items. Upgraded gas mains, complex drainage rerouting, and precision electrical layouts for integrated appliances are essential for a turnkey result. In the 2026 market, these technical requirements represent a significant portion of the total spend, ensuring the space functions as beautifully as it looks.
Side-Return and Double-Storey Extensions
Northampton’s architectural heritage, particularly its Victorian terraces, presents specific challenges for side-return projects. These extensions are masterclasses in spatial efficiency, though they require a disciplined approach to structural party walls and light ingress. Before commencing, it’s vital to review the Planning Portal extension guidance to ensure the design aligns with current UK building regulations. These projects demand an uncompromising eye for detail to ensure the new masonry integrates perfectly with historical brickwork.
While the total investment for a double-storey extension is higher, it often provides the most compelling value per square metre. By utilizing a single set of foundations and one roof structure to create two levels of living space, the proportional house extension cost northampton residents pay is often reduced. This format allows for a seamless aesthetic transition, especially when matching period features. It’s an efficient way to add both a ground-floor social hub and an additional first-floor suite, significantly enhancing the property’s market valuation through systematic architectural improvement.
Beyond the Build: Planning, Regulations, and Hidden Expenses
A successful extension requires more than just bricks and mortar. It demands a meticulous approach to the fiscal landscape that exists outside the construction site. Many homeowners overlook the 15% to 20% of the total budget allocated to professional fees and regulatory compliance. Ignoring these variables often leads to compromised quality or mid-project delays. Precision planning is the only way to safeguard your investment.
Securing planning permission for extension northamptonshire is the first threshold of a premium build. While some view project management as an overhead, it’s actually a vital risk-mitigation strategy. It ensures that the house extension cost northampton remains predictable and transparent. A disciplined manager coordinates every specialist, from the structural engineer to the master carpenter, ensuring the vision remains uncompromising from inception to completion.
West Northamptonshire Council Fees and Professional Services
In 2026, West Northamptonshire Council householder planning application fees typically stand at £258. Comprehensive pre-application advice, which we highly recommend for complex designs, can cost between £150 and £650. Professional services represent a significant investment in technical perfection. You’ll need to budget for several key experts:
- Architectural design: Usually 7% to 12% of the total build cost for a full service.
- Structural engineer calculations: Budget between £1,200 and £2,800 for precise load-bearing specifications.
- Party Wall surveyors: Fees often range from £1,000 to £2,000 per affected neighbor if an award is required.
Compliance isn’t optional. Following the building regulations northamptonshire guide ensures your home meets the rigorous safety and thermal standards required for modern luxury living. These inspections involve mandatory fees, often totaling £600 to £1,200 depending on the extension’s floor area.
The ‘Invisible’ Costs of High-End Construction
Precision builds require a robust safety net. A contingency fund of at least 10% is the absolute minimum for any high-end project. This fund isn’t a sign of poor planning; it’s a hallmark of professional foresight. At Swiss Build, we advocate for a fixed-price guarantee to mitigate these risks, but site-specific challenges can always emerge. Don’t forget the finishing touches that finalize the aesthetic. A bespoke house extension cost northampton often necessitates:
- VAT: Most labor and materials are subject to the standard 20% rate.
- Landscaping: Professional garden restoration to integrate the new structure seamlessly.
- Internal Redecoration: Updating adjacent rooms to ensure the transition between old and new feels intentional.
These elements transform a simple addition into a cohesive architectural statement. By accounting for these ‘invisible’ costs early, you ensure the project’s rhythm remains steady and the final result is delivered without compromise.
Consult with our project managers to secure a transparent, end-to-end breakdown of your investment.
The Swiss Build Methodology: Fixed-Price Luxury Extensions
Predicting a house extension cost northampton homeowners can rely on requires a departure from traditional building estimates. Most construction projects in the UK experience budget creep of 15% to 20% because of inadequate pre-construction planning. At Swiss Build, we eliminate this financial volatility through a disciplined methodology that prioritises technical perfection before the first brick is laid. Our fixed-price contracts are the result of meticulous site surveys and a comprehensive understanding of structural requirements, ensuring that the price we agree upon is the price you pay.
Precision is our primary brand signature. We’ve developed a system where every architectural detail, material specification, and logistical challenge is resolved during the design phase. This level of foresight allows us to manage your investment with absolute reliability. By removing the guesswork typical of standard renovations, we provide a calm, expert-led experience that protects your capital and your peace of mind.
Our Turnkey Project Management Approach
We provide an end-to-end solution that moves seamlessly from initial conceptual vision to technical mastery in execution. As the preferred house extension builders northampton residents trust for high-end projects, we take total accountability for every stage of the build. You don’t have to coordinate between architects, structural engineers, and tradespeople; we manage the entire ecosystem under our Swiss branding commitment. This dedication to punctuality and neutrality ensures that deadlines are met without compromising the uncompromising quality of the architectural finish.
Our turnkey approach isn’t just about convenience. It’s about maintaining a single standard of excellence throughout the project’s lifecycle. This structural integrity is what separates a standard build from a Swiss Build project. We focus on the invisible quality of the construction, ensuring the technical standard matches the aesthetic beauty of your new space. This total accountability is why we’re consistently chosen for the county’s most ambitious residential designs.
Securing Your Investment in Northampton
Investing in a luxury extension is a strategic move to enhance your lifestyle and your property’s market value. In sought-after areas such as Moulton and Kingsthorpe, a bespoke extension can increase a home’s value by as much as 25%, provided the execution is flawless. To help you plan accurately, we offer bespoke, fixed-price residential construction quotes that reflect current 2026 market conditions and material costs. This transparency allows you to calculate your house extension cost northampton with total confidence.
Our 2026 construction programme is currently being finalised. To ensure your project starts on schedule, we recommend beginning the pre-construction phase at least six months in advance. Homeowners in Northampton and surrounding villages can take the first step by requesting a consultation to discuss their architectural vision. Securing your date now ensures your home transformation is managed with the steady hand and disciplined rhythm that defines our work.
Securing Your Northampton Property Investment for 2026
Navigating the house extension cost northampton homeowners will encounter in 2026 requires a marriage of architectural ambition and rigorous fiscal discipline. Success hinges on understanding square metre variables and the local regulatory landscape while maintaining an uncompromising standard for quality. It’s clear that a well-executed extension is more than an addition; it’s a strategic enhancement of your lifestyle and your property’s long-term value.
Swiss Build delivers this through over 26 years of industry-leading expertise and a commitment to architectural precision. We remove the uncertainty of high-end construction with our fixed-price residential guarantee, ensuring your vision is realized without the stress of fluctuating budgets. Our specialists focus on bespoke luxury finishes and meticulous project management, providing the steady hand needed for a seamless, turnkey transformation.
Request Your Fixed-Price Extension Quote from Swiss Build
Your journey toward a more refined living space begins with a partner dedicated to technical mastery and absolute transparency.
Frequently Asked Questions
How much does a 30m2 single-storey extension cost in Northampton in 2026?
A bespoke 30m2 single-storey house extension cost in Northampton for 2026 typically starts from £85,000 for a high-specification finish. This investment covers the meticulous architectural integration and premium materials required for a seamless result. Total costs fluctuate based on your choice of glazing and the structural complexity of the design.
Do I need planning permission for a small extension in Northamptonshire?
You don’t always need full planning permission because many small extensions fall under Permitted Development rights. In West Northamptonshire, single-storey rear extensions often bypass full planning if they stay within specific height and depth limits. We always advise securing a Lawful Development Certificate to provide absolute legal certainty for your property’s future sale.
What is the average build time for a house extension in Northampton?
The average build time for a high-end house extension in Northampton ranges from 16 to 24 weeks. This timeline accounts for everything from the initial groundworks to the final, uncompromising interior finishes. Our disciplined project management ensures that each phase of the construction follows a rhythmic, predictable schedule to minimize disruption.
How much value does a kitchen extension add to a Northampton home?
A professionally executed kitchen extension typically increases a property’s value by 10% to 15% according to regional market data. Beyond the financial uplift, the creation of a bespoke culinary heart provides a significant lifestyle improvement. This marriage of functionality and design ensures the investment is both aspirational and deeply practical.
Are fixed-price quotes really fixed in high-end construction?
Authentic fixed-price quotes remain stable provided the project’s technical scope doesn’t change after the contract is signed. We utilize a transparent, turnkey approach that details every meticulous element of the build from the outset. This level of precision eliminates the typical anxieties of budget overruns and ensures total financial accountability throughout the process.
What are the current West Northamptonshire Council planning fees for 2026?
The West Northamptonshire Council householder planning application fee for 2026 is £322 for standard residential extensions. It’s important to budget for additional costs if your project requires specialized heritage reports or tree surveys. These fees are set nationally but administered locally to ensure your project meets all environmental and architectural standards.
Can I stay in my house during a large-scale extension project?
You can stay in your home during the build, though it requires a highly disciplined site management strategy. We establish clear boundaries and use professional dust-suppression systems to maintain a calm, habitable environment. If the project involves removing the entire rear of the property, some clients prefer a short relocation to ensure a seamless experience.
How do I choose between a loft conversion and a ground-floor extension?
Choosing between these options depends on whether you value additional sleeping quarters or enhanced social living space. A loft conversion is a precise way to add a master suite without sacrificing your garden area. A ground-floor extension is better for creating an expansive, open-plan kitchen that flows into your outdoor landscape.