A new modular office building in Round Spinney, Northampton. From the original concept to the finished workspace, Swiss Build brought together SIPs construction, individual offices, a conference room, staff kitchen and washrooms.
Crest Scaffolding needed a purpose-built office building at its Round Spinney premises in Northampton. The brief brought together everyday administration, private office space and a conference room within one building.
First, we shared a concept visual to show the style of building we could deliver. We then constructed the modular office using structural insulated panels, commonly known as SIPs, and completed the external finish and internal fit-out.
The finished building combines separate workspaces with a staff kitchen, washrooms and an accessible WC. Meanwhile, grey external cladding, matching windows and doors, and recessed soffit lighting give the offices a consistent appearance from outside.
Delivered by Swiss Build · Based in Moulton Park, Northampton
PROJECT AT A GLANCE
A complete workplace, inside and out.
Client
Crest Scaffolding
Location
Round Spinney, Northampton
Structure
SIPs modular office building
Layout
Offices and a conference room
Facilities
Staff kitchen, washrooms and accessible WC
Finish
Grey cladding, suspended ceilings and fitted flooring
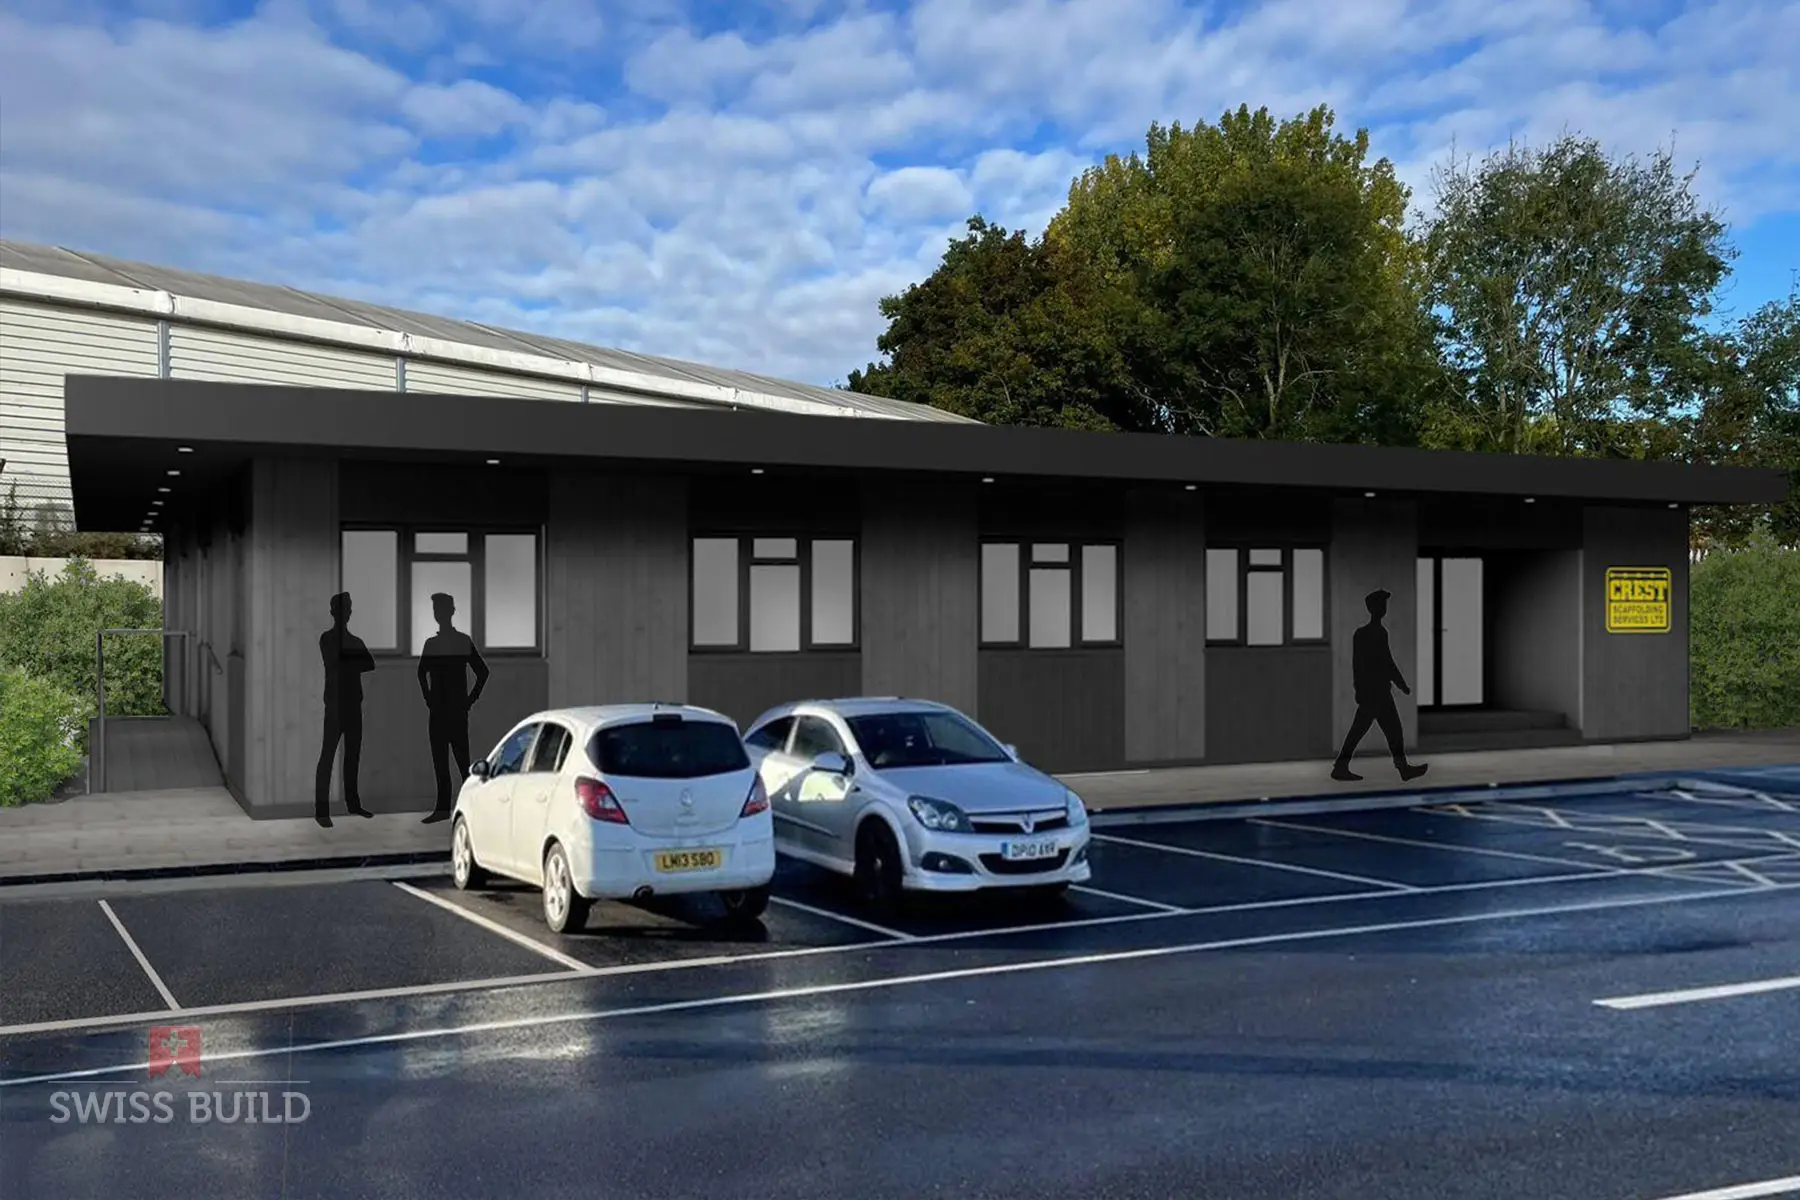
The original visual showed Crest Scaffolding the kind of building we could create. Beside it, a photograph of the completed offices shows how that idea took shape on site.
Original design proposal: a concept visual, showing the proposed style of office building.
The original design proposal
The concept introduced grey cladding, a broad roofline, dark window frames and recessed lighting. It helped the client picture the proposed offices before construction.
Completed project: the Crest Scaffolding offices in Round Spinney, Northampton.
The building we delivered
The completed office building carries that design through into the cladding, roofline and lighting, alongside the fitted workspaces and staff facilities inside.
WHAT SWISS BUILD DELIVERED
What Swiss Build delivered
We coordinated the building work and fit-out to bring the structure, workspaces and staff facilities together.
01
SIPs office construction
First, we formed the modular office structure using SIPs panels, then completed the windows, doors and roof coverings to enclose the new workspace.
02
Cladding and roofline
Grey external cladding, fascias and soffits create a coordinated finish. In addition, recessed external lights pick out the entrance and perimeter after dark.
03
Offices and meeting space
The internal layout provides individual offices and a dedicated conference room. This gives the business space for day-to-day administration and team meetings.
04
Kitchen and washrooms
A fitted staff kitchen, tiled washrooms and an accessible WC bring essential facilities into the same building, with practical finishes for everyday use.
05
Electrical work and lighting
LED panels sit within the suspended ceilings, while sockets serve the office areas. Exterior lighting completes the scheme around the outside of the building.
06
Air conditioning and finishes
Finally, ceiling cassette air conditioning, internal doors, decoration and flooring complete the workspace. Carpeted office areas sit alongside wood-effect flooring in the kitchen and washrooms.
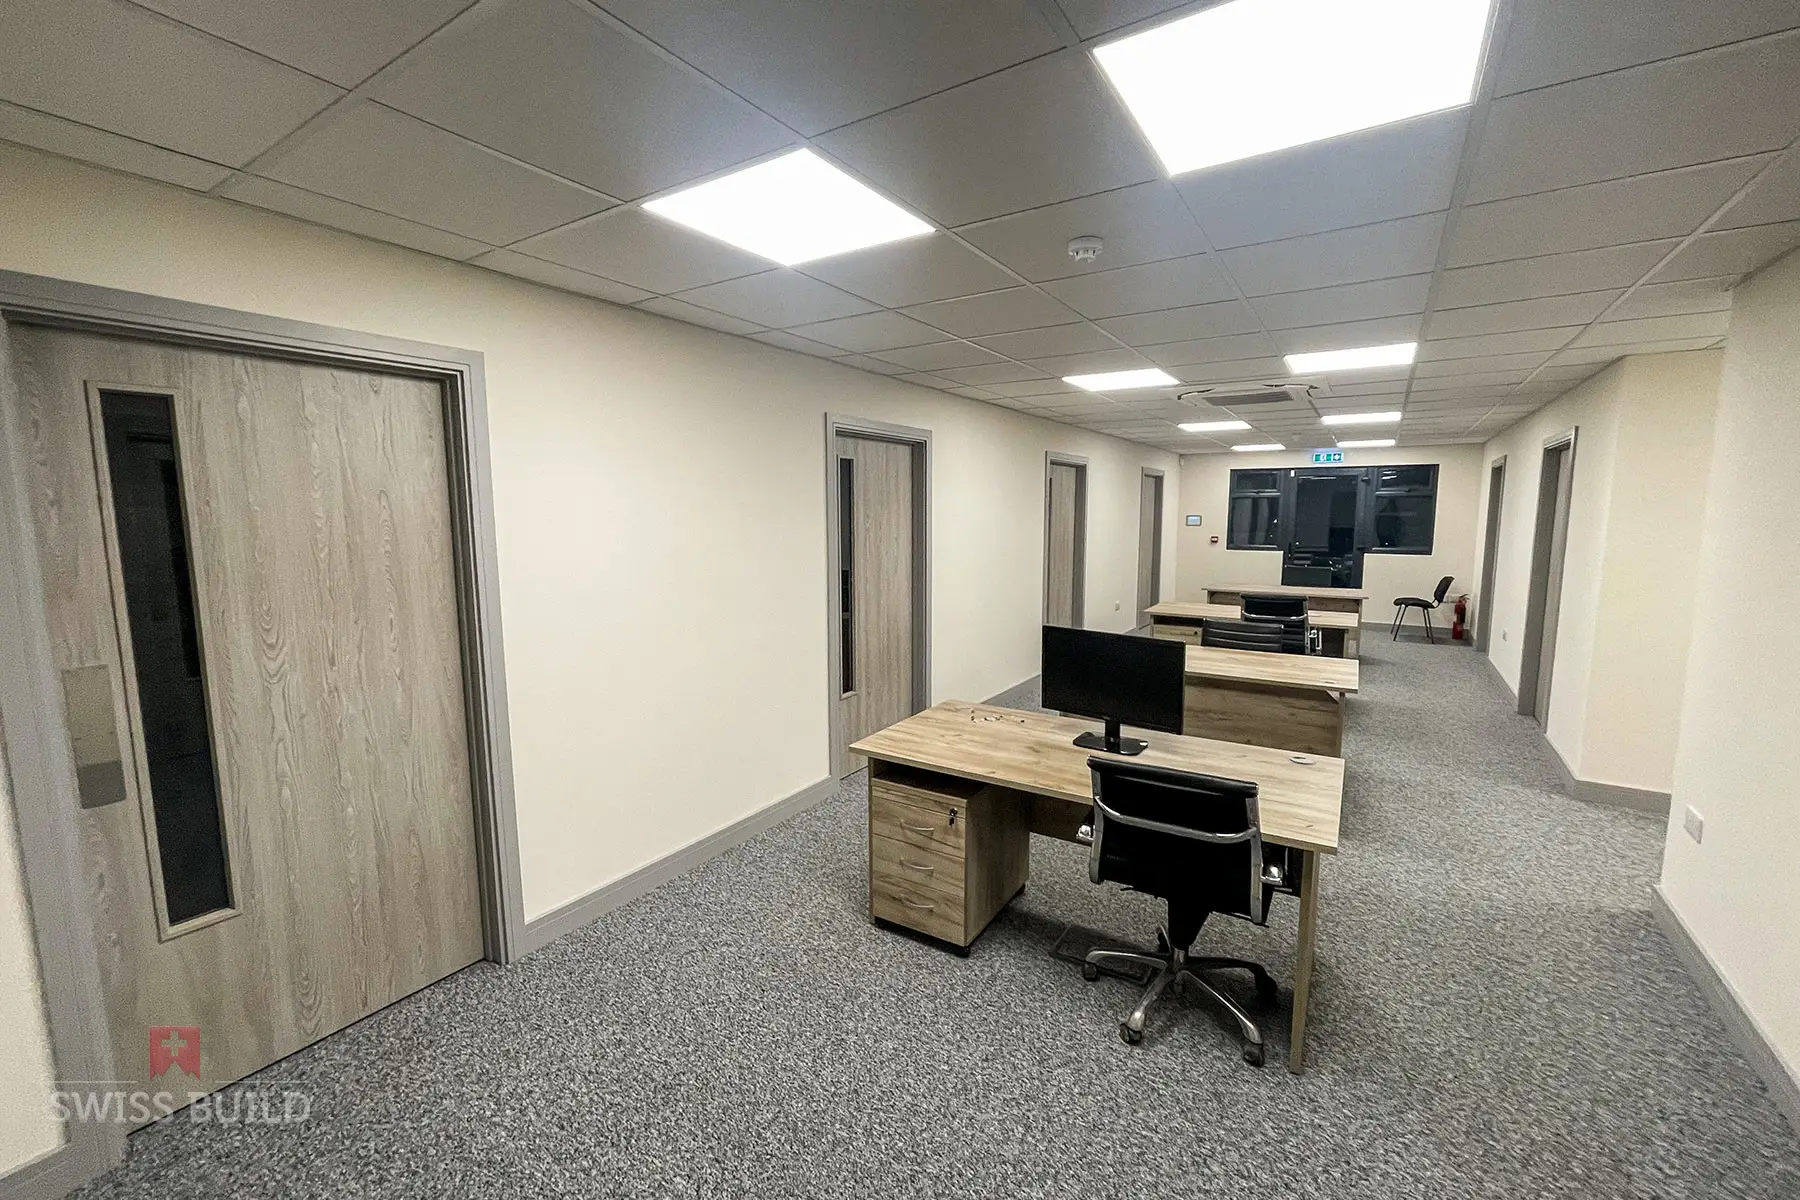
The completed office interior, with desks, separate rooms and a coordinated ceiling and flooring finish.
DESIGNED AROUND THE BUSINESS
A workplace that brings the team together
The building needed to support several different uses within one footprint. We therefore combined shared workspace with individual offices and a separate conference room.
Practical spaces for everyday use
The kitchen gives staff a dedicated place to prepare refreshments, while the washrooms and accessible WC sit within the same building. As a result, the offices bring the main workplace facilities together under one roof.
A consistent finish throughout
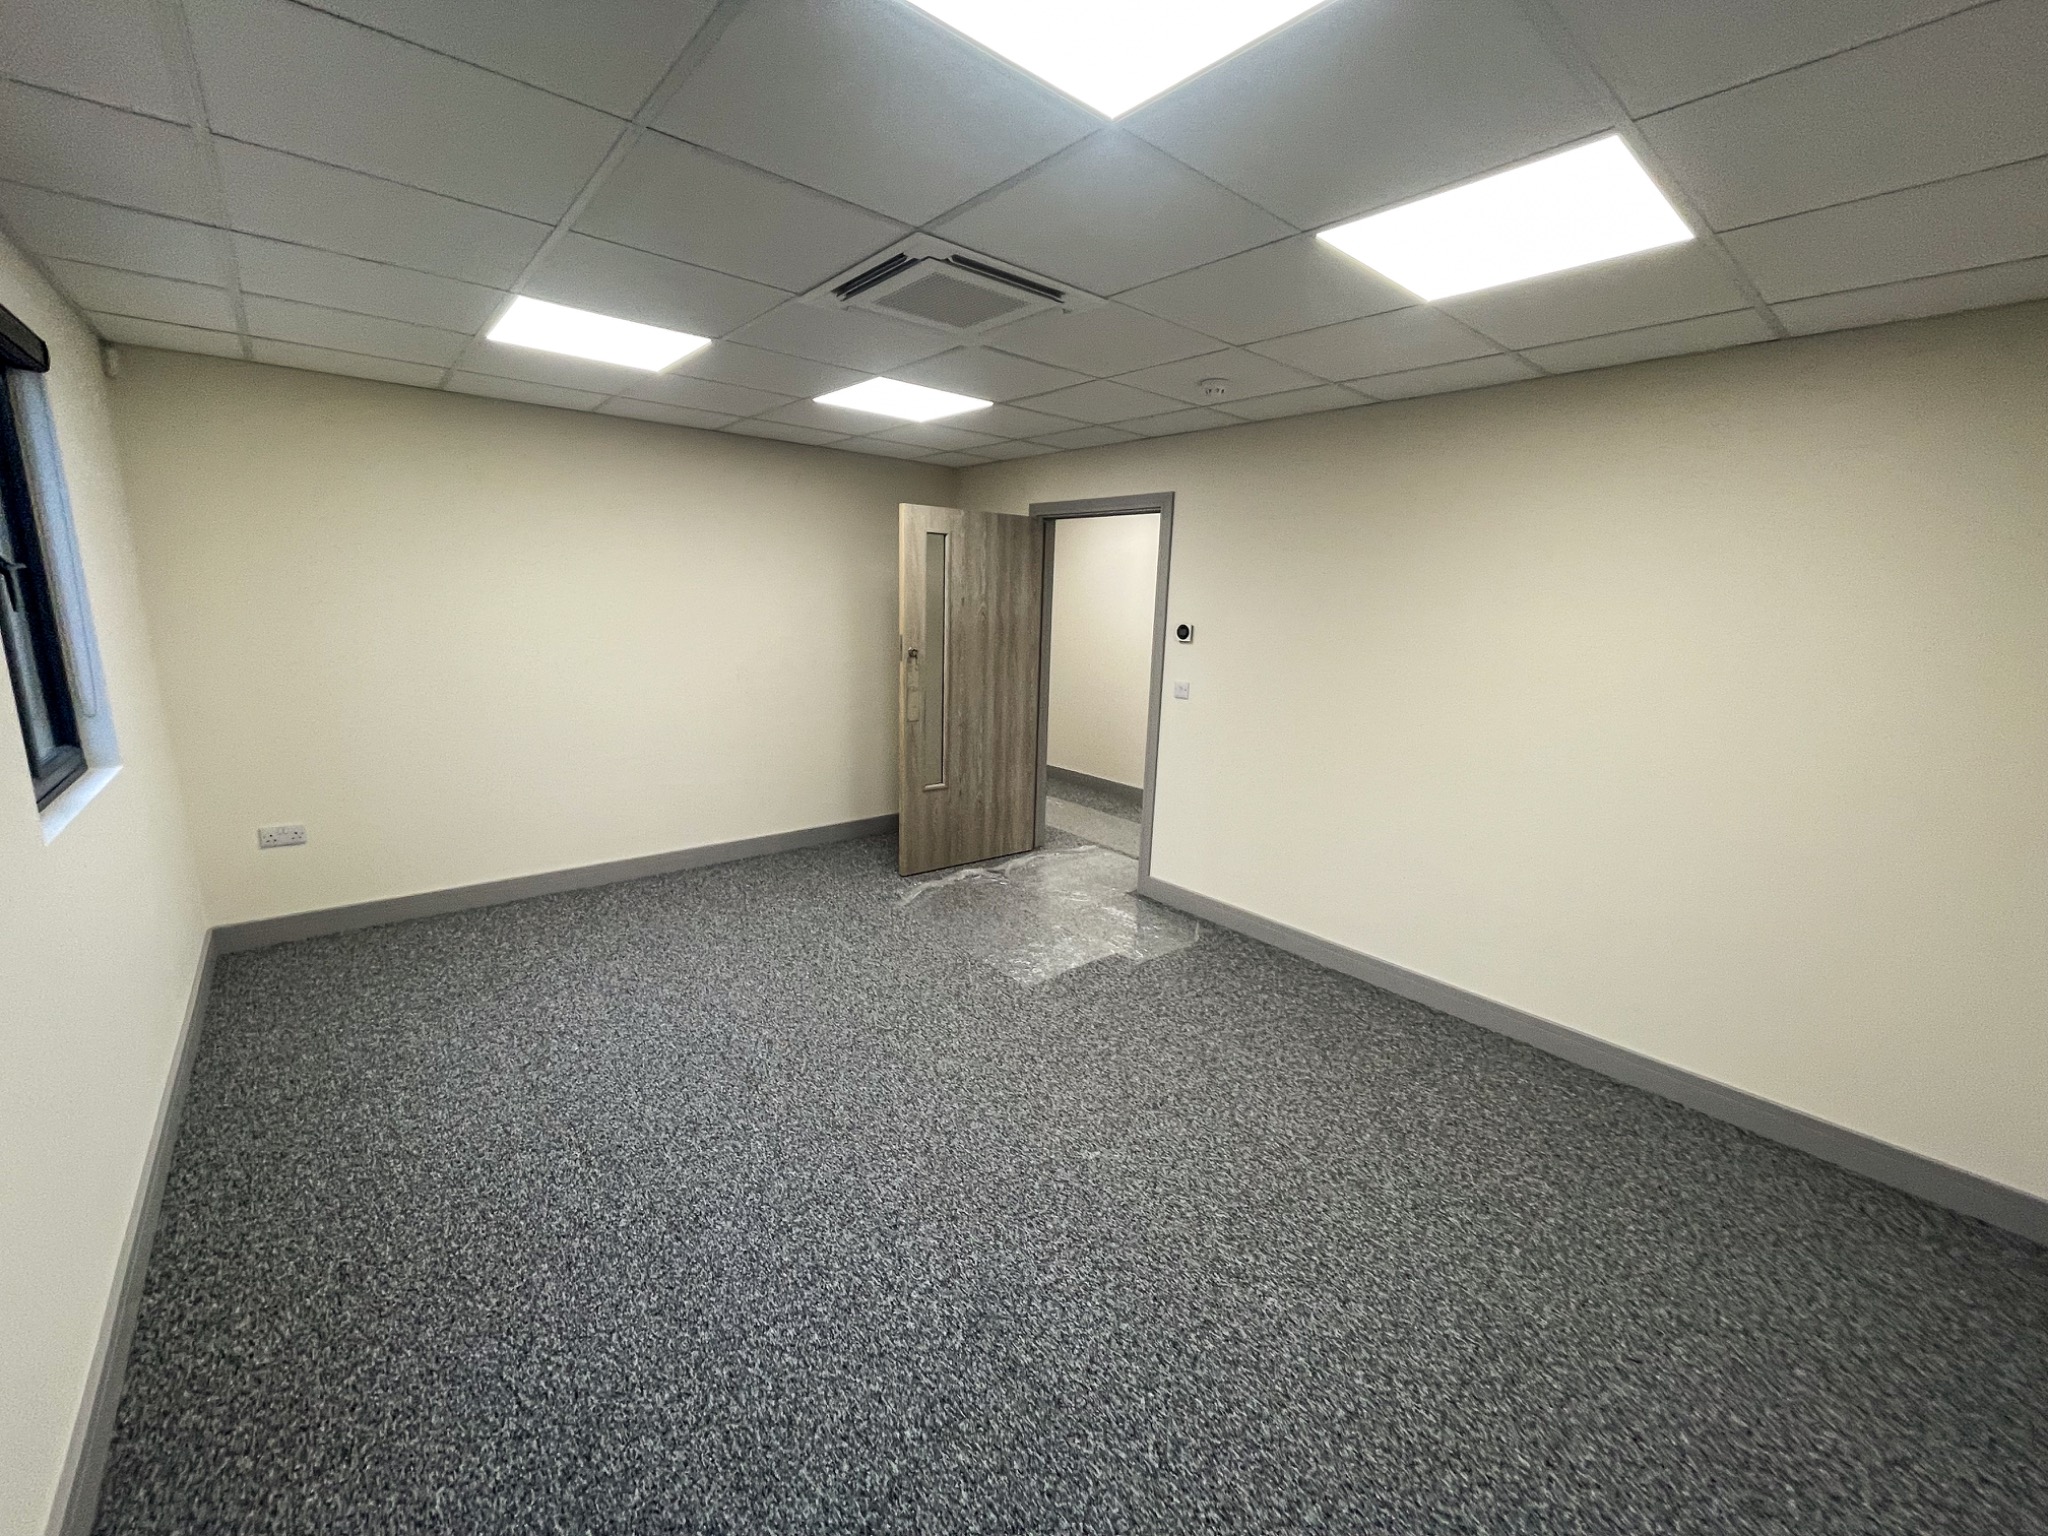
Inside, suspended ceilings, LED lighting, grey joinery and fitted flooring give the rooms a consistent appearance. Outside, the cladding, roofline and lighting carry the same attention to detail around the building.
A CLOSER LOOK
Inside the completed office building
Explore the staff kitchen, office spaces and washrooms, plus a closer look at the air conditioning installation. Select a photograph to enlarge it.
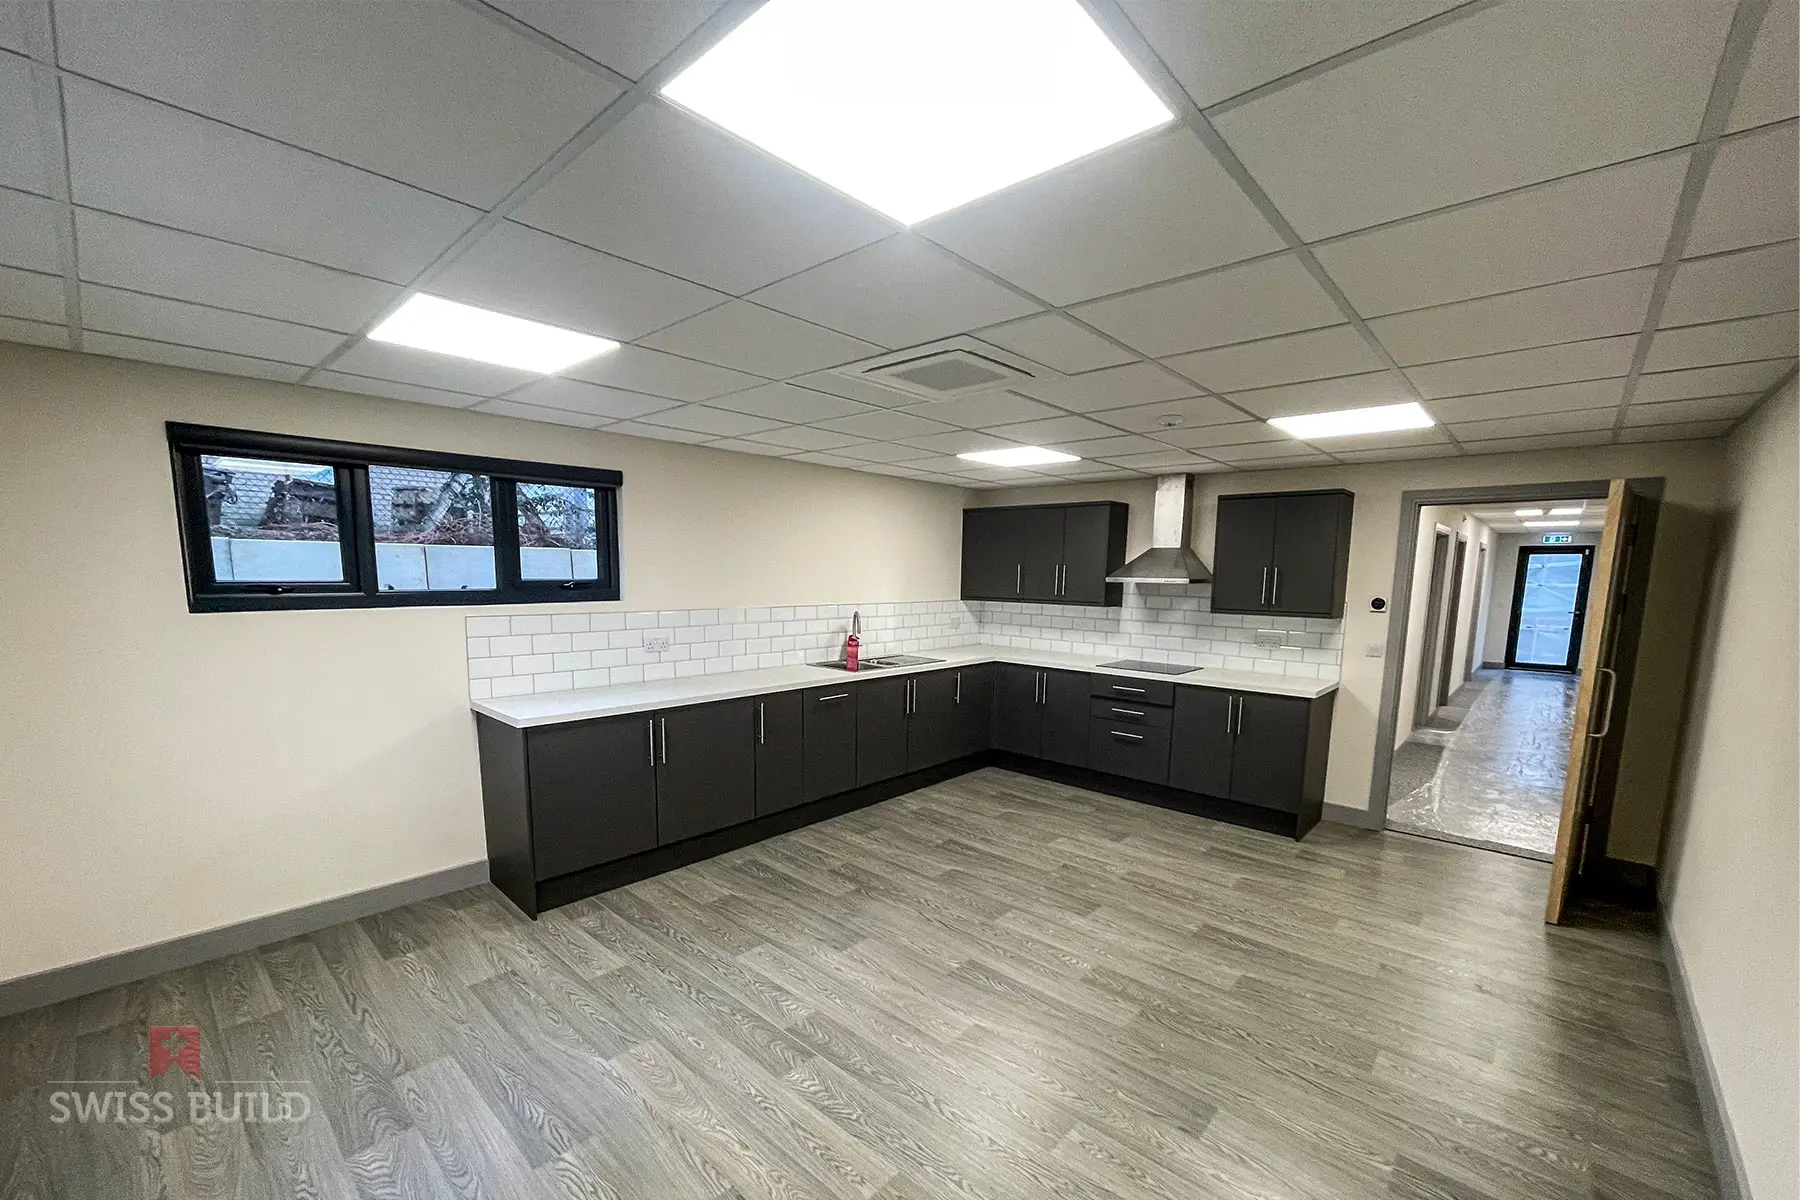
Staff kitchen with grey units, white worktops and a tiled splashback.
The main office area, with desks and separate rooms.
A separate office with suspended ceiling, LED lighting and ceiling cassette air conditioning.
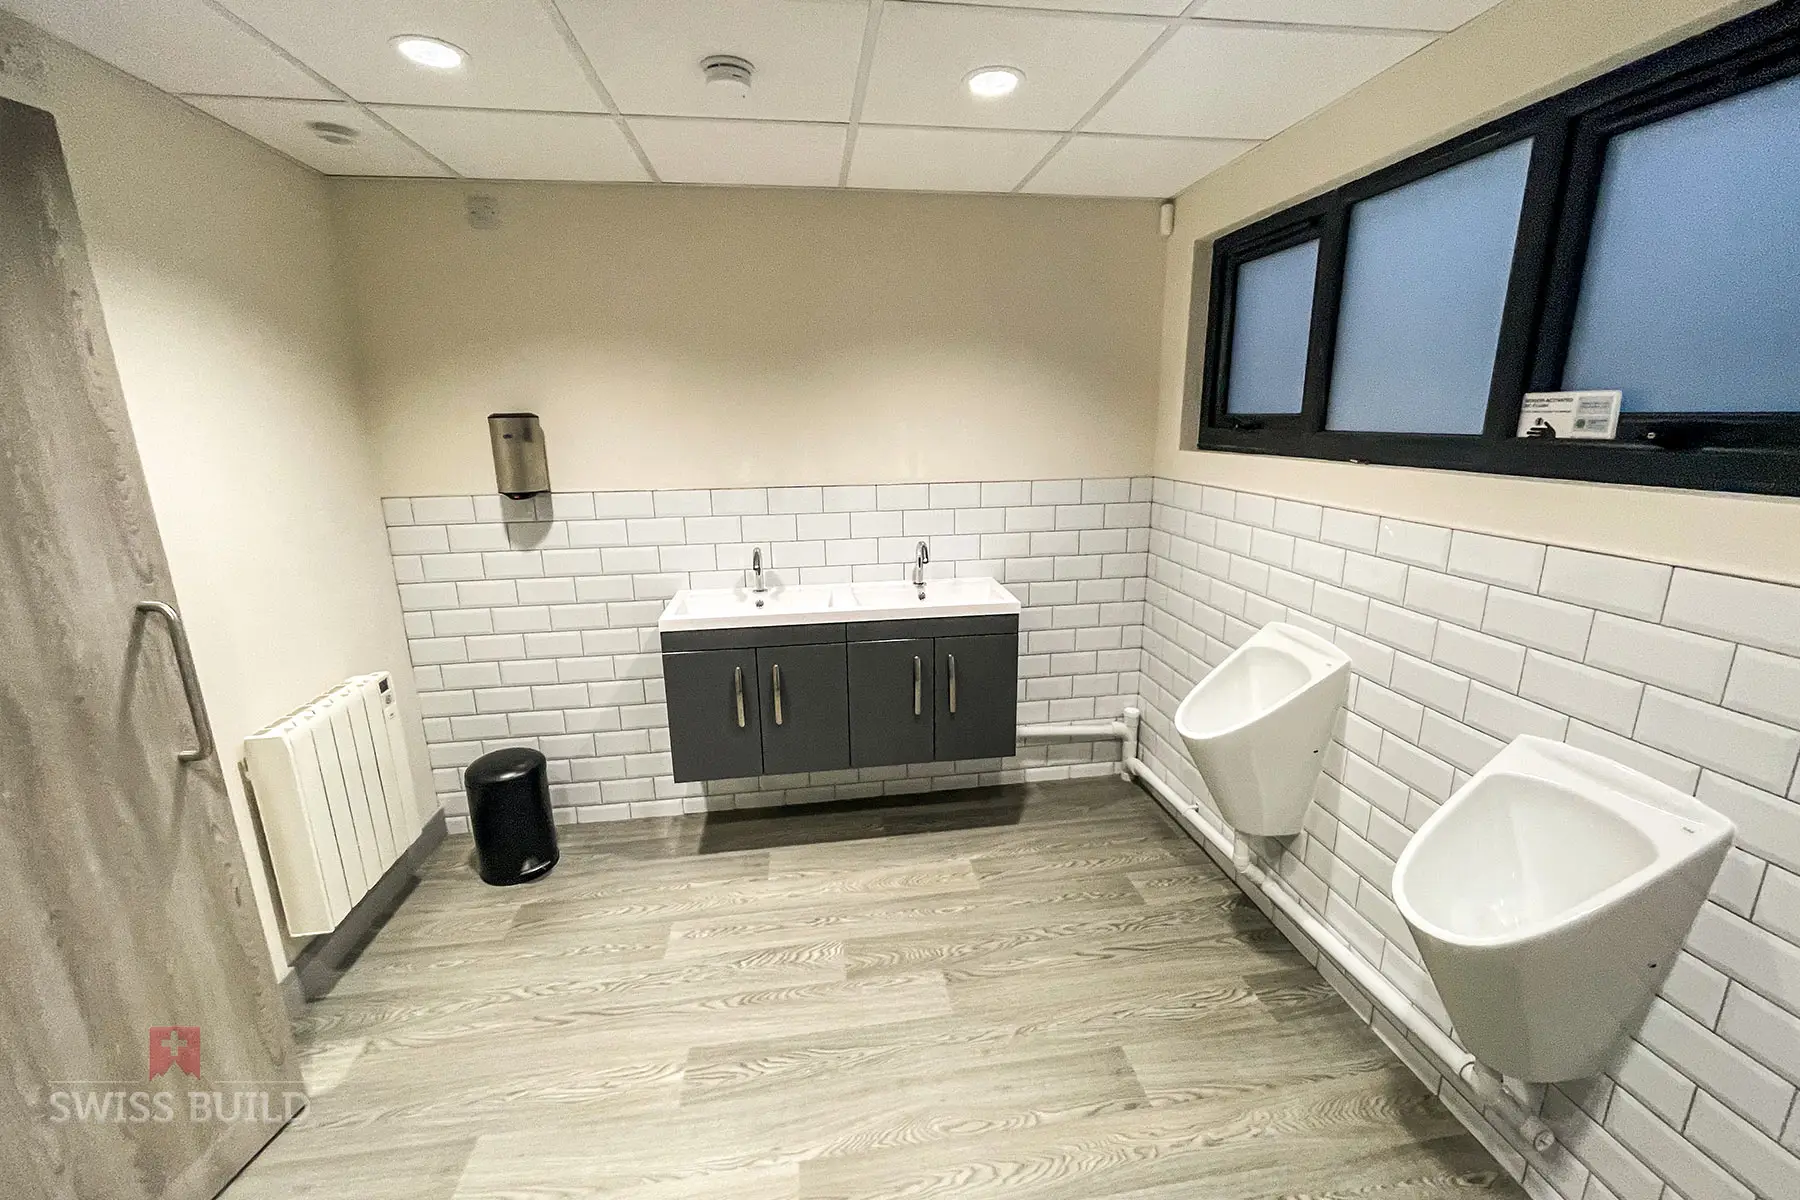
Washroom with twin basins, wall tiling and wood-effect flooring.
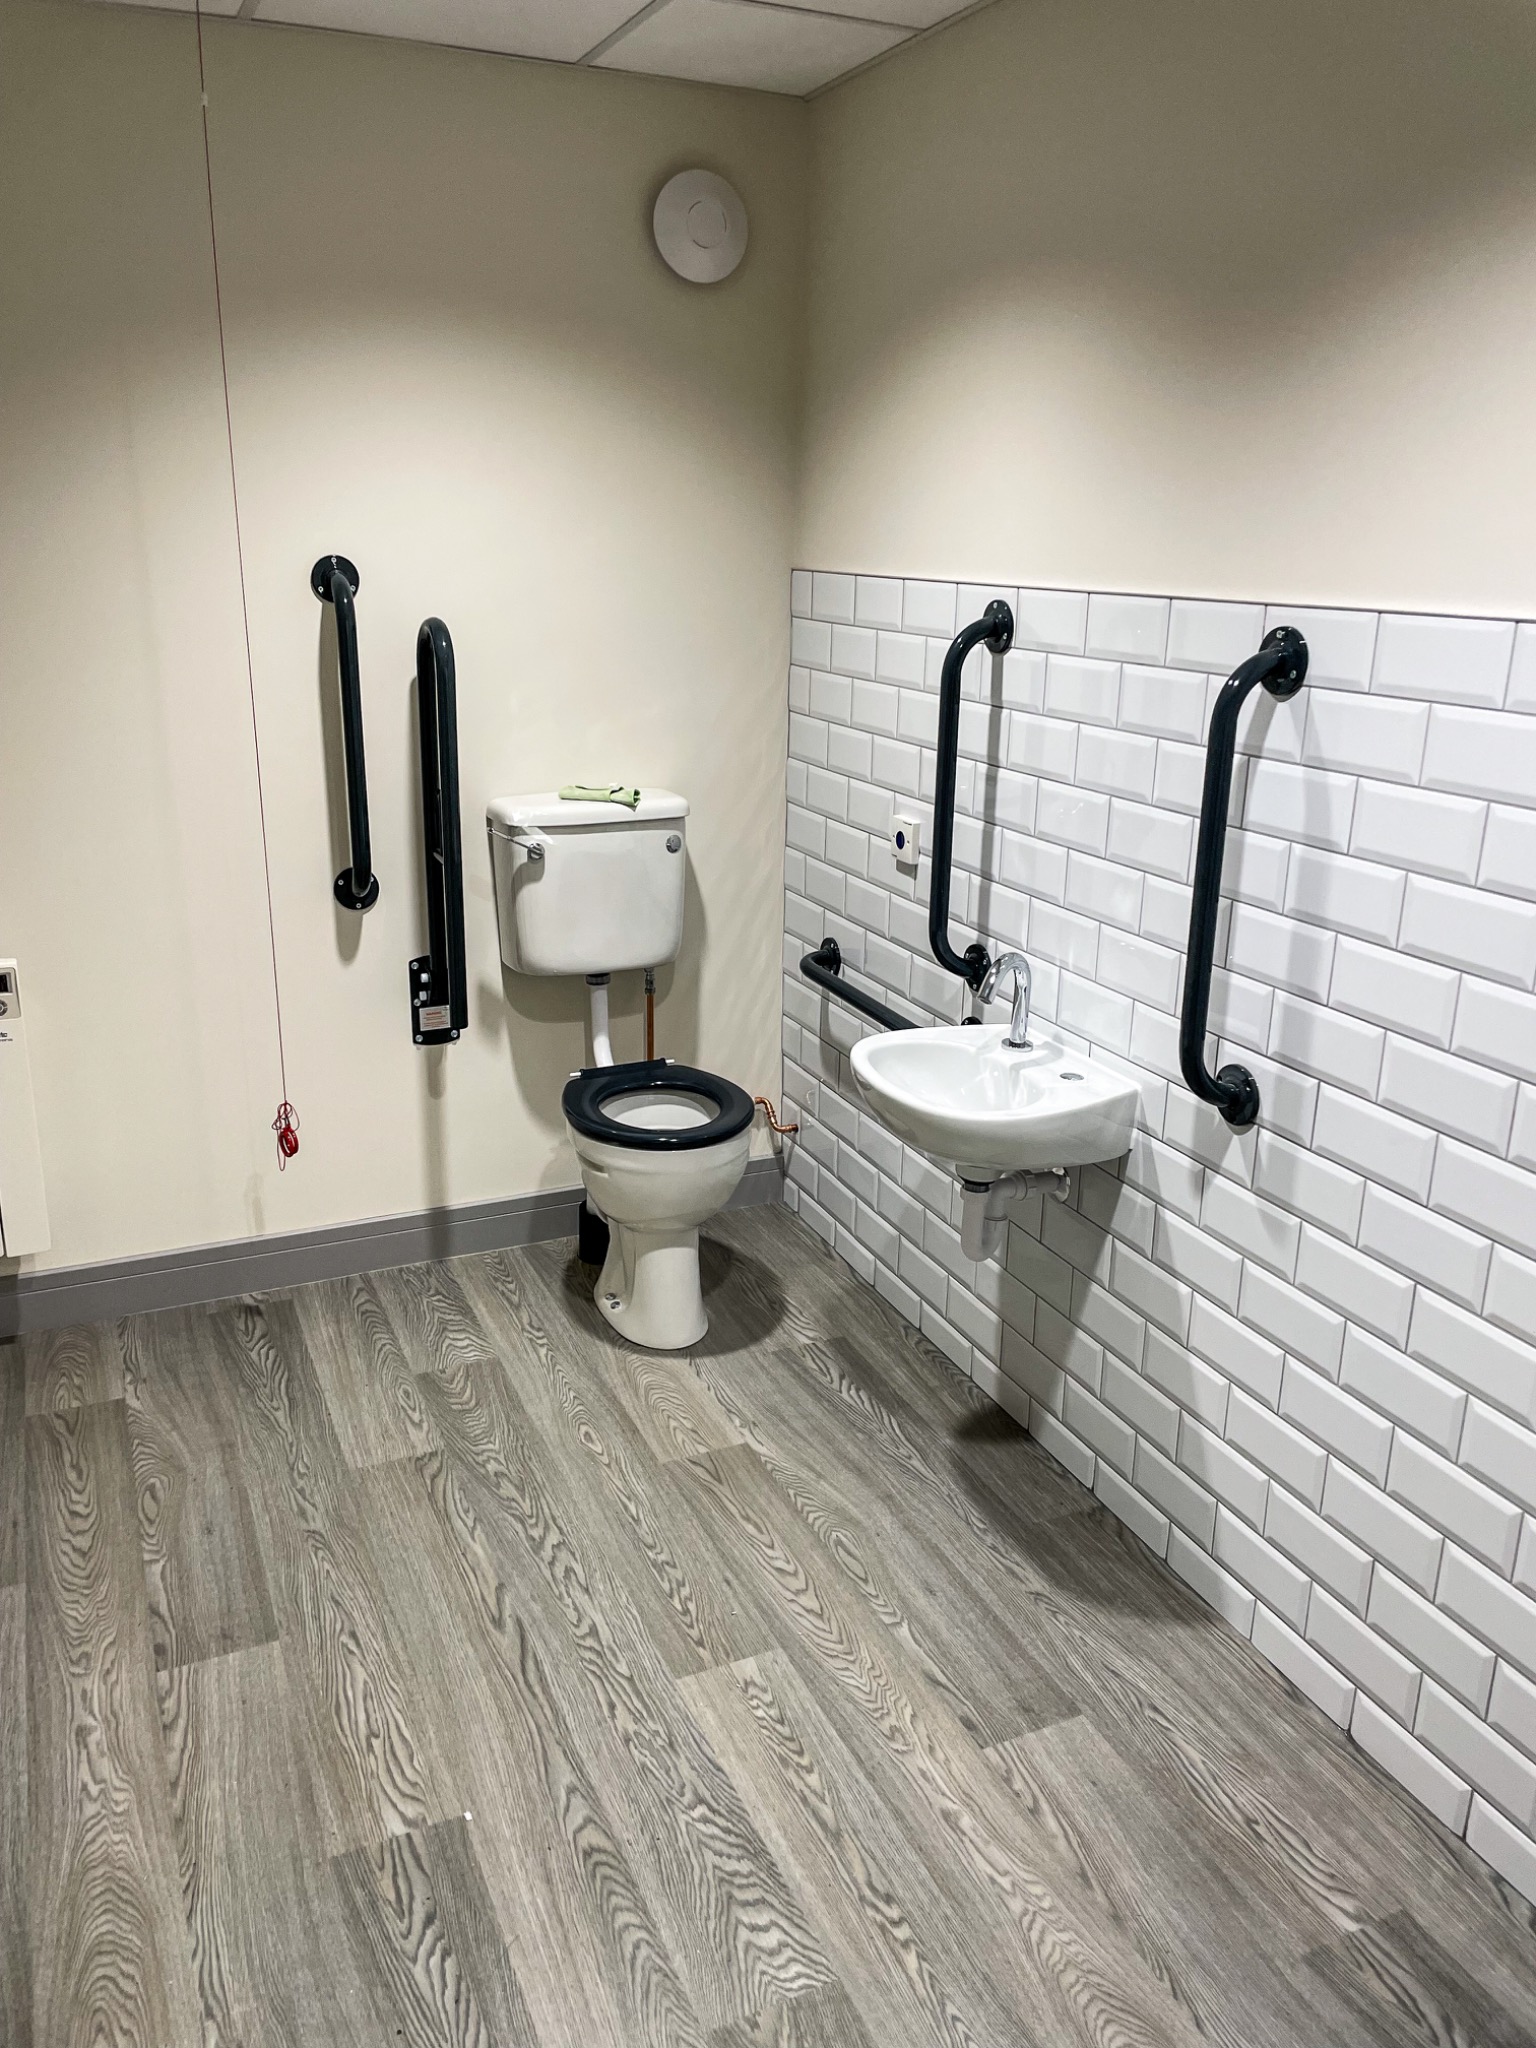
Accessible WC with grab rails, basin and tiled splashback.
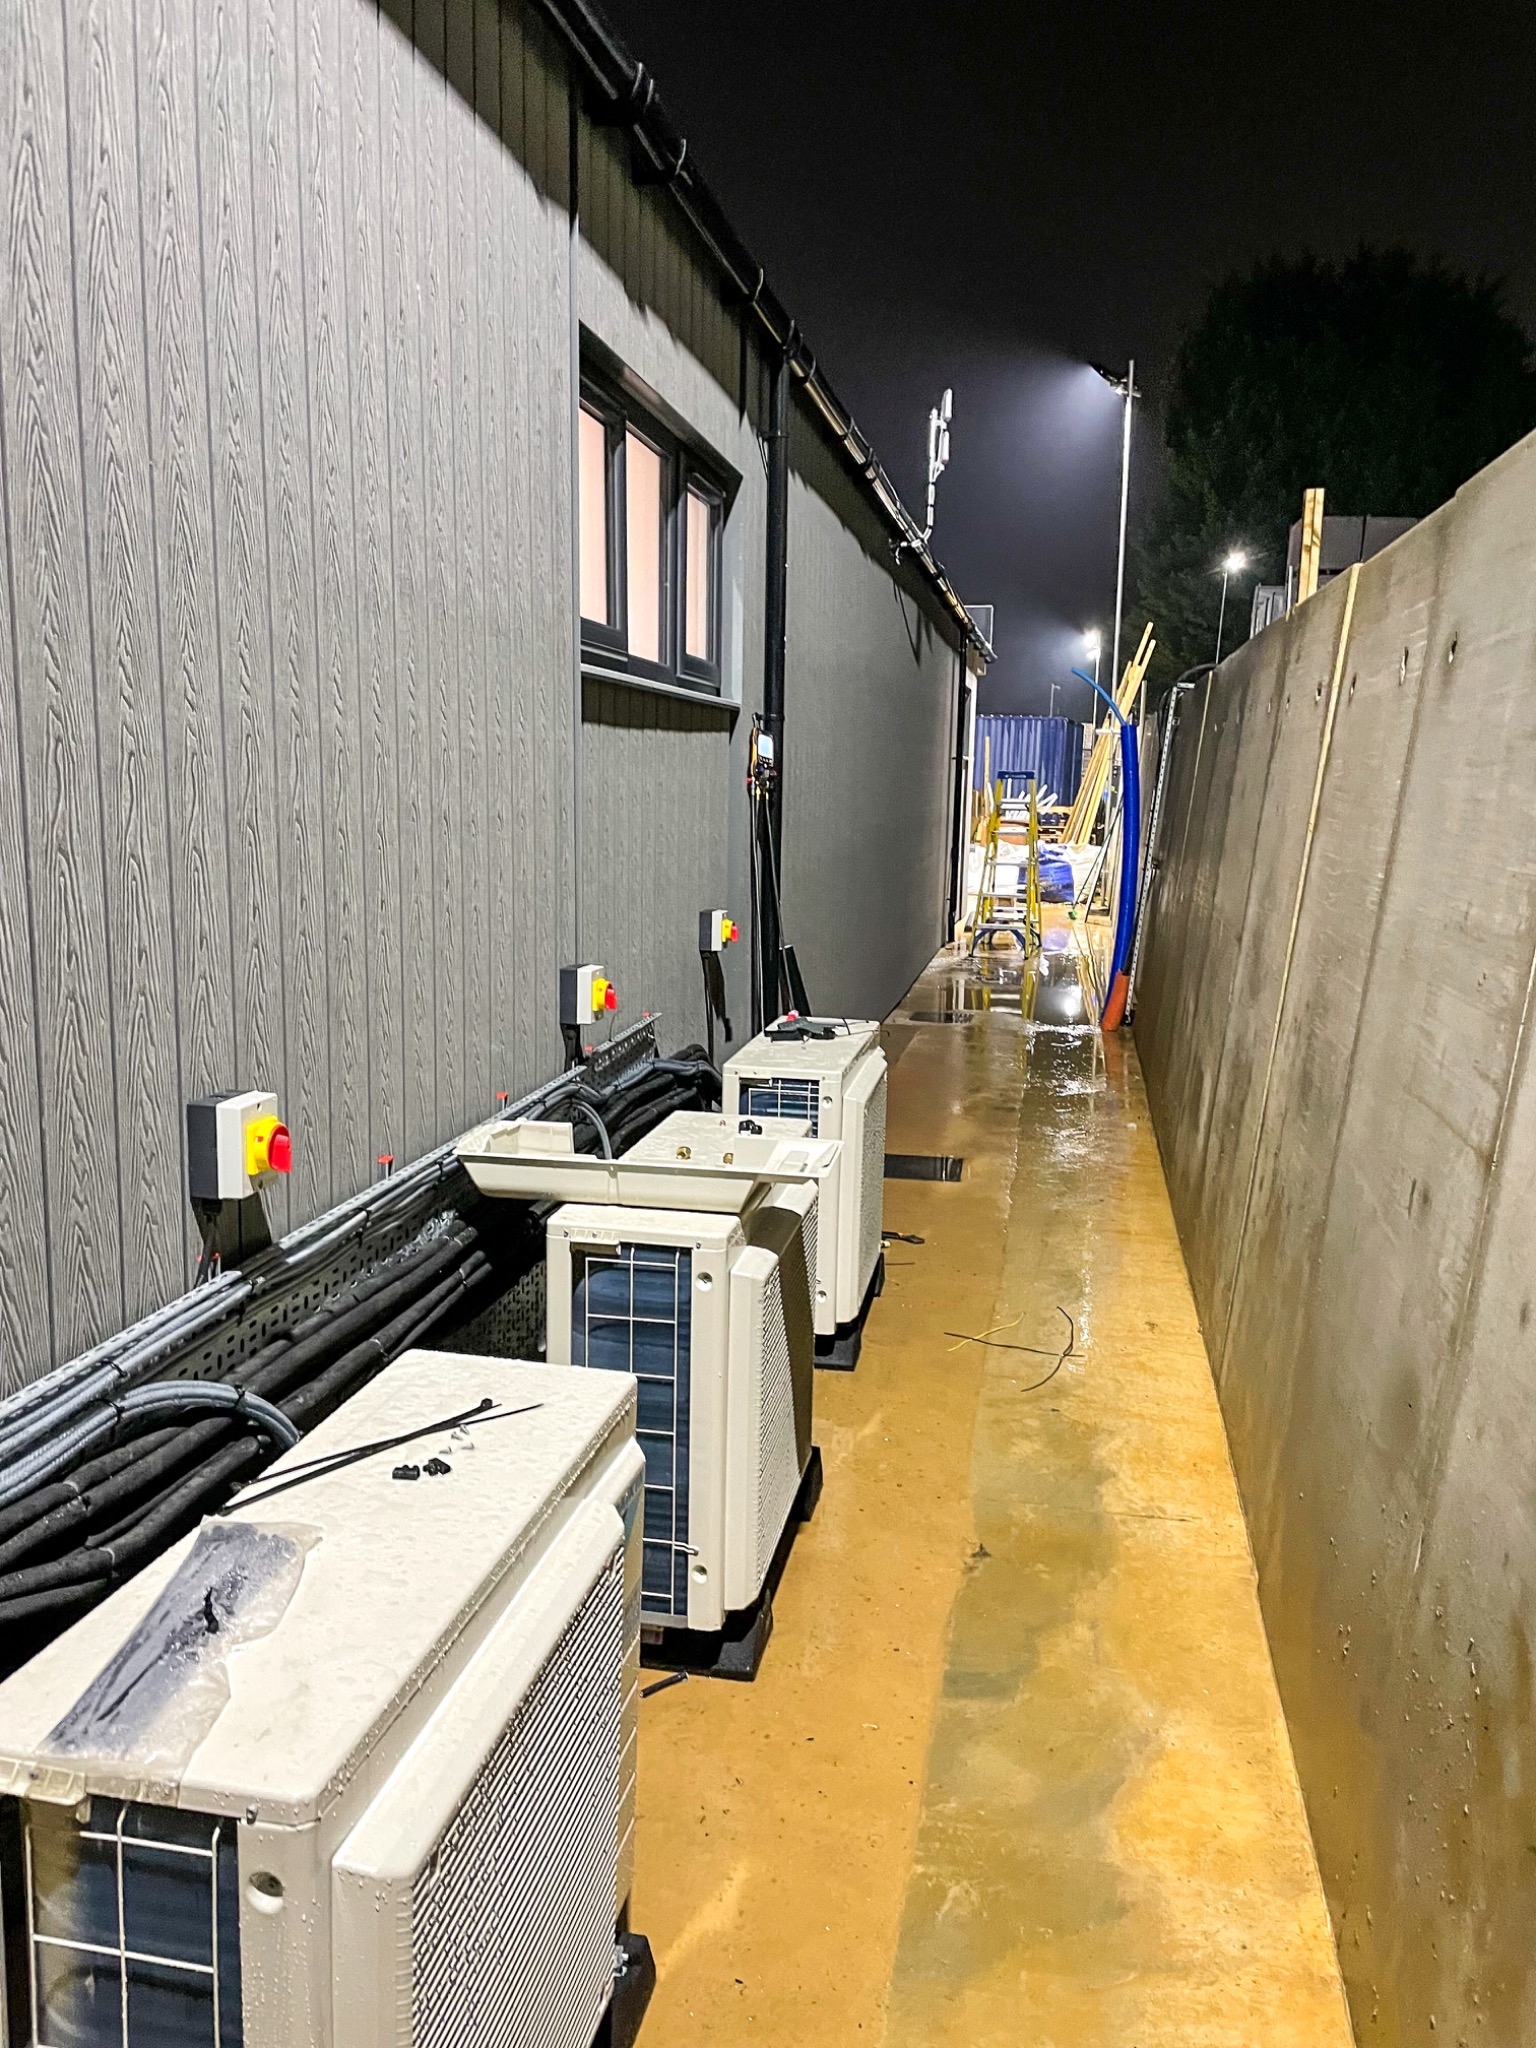
Installation stage: outdoor air conditioning units and associated services.
PROJECT QUESTIONS
Questions about the Crest Scaffolding project
More about the location, construction and facilities in this commercial project.
We used structural insulated panels, or SIPs, to form the modular office building. The works also included the roof, windows, doors, external cladding and internal fit-out.
The layout includes individual offices, a conference room, a staff kitchen, washrooms and an accessible WC. Suspended ceilings, LED lighting, air conditioning and flooring complete the internal spaces.
Yes. We undertake commercial building and refurbishment work in Northampton and across Northamptonshire. Contact us to discuss your premises, intended use and the scope of work you have in mind.
Talk to Swiss Build about a commercial building or office refurbishment in Northampton and the surrounding area. We can discuss your requirements and help define the work needed for your premises.