
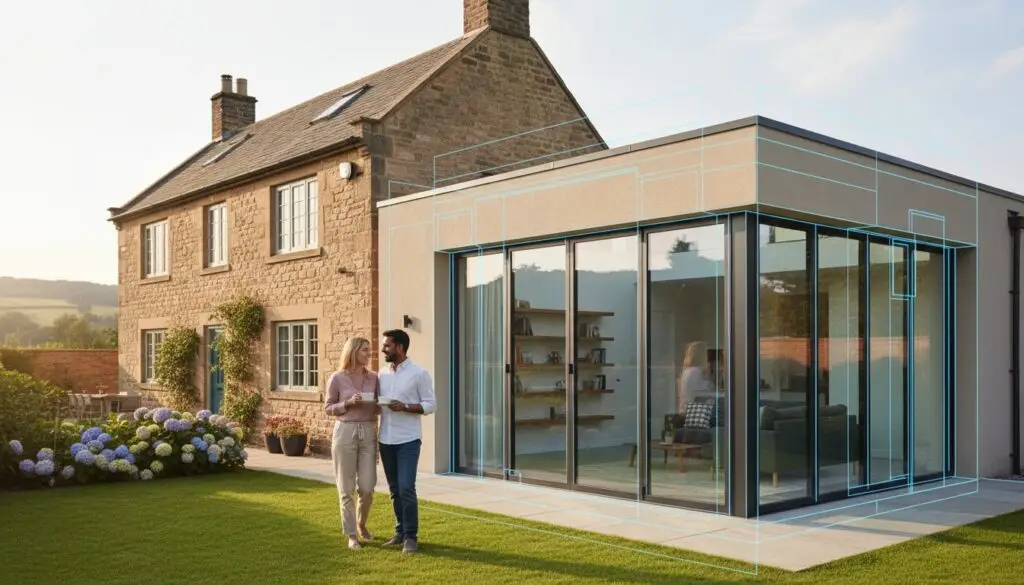
Home Extension Timeline in Northamptonshire
How long should you allow for a home extension in Northamptonshire? For many Northamptonshire homeowners, establishing a realistic home extension timeline uk is often complicated by the fear of indefinite delays or the unpredictability of West Northants Council planning speeds. You likely believe that living in a construction site for months is an inevitable price to pay for an architectural expansion. We agree that the traditional building process is frequently fraught with unnecessary friction and a lack of transparency. This guide offers a definitive roadmap specifically calibrated for the 2026 regulatory landscape. You’ll learn how a meticulous, phase-by-phase management strategy eliminates uncertainty and ensures a seamless transition from concept to completion. We provide a precise 40-week breakdown that details every milestone, from the first architectural sketch to the final bespoke handover. It’s time to replace construction anxiety with the quiet confidence of expert craftsmanship and uncompromising discipline.Key Takeaways
- Understand why the initial three to six months are the most critical period for defining your architectural vision and securing essential legal frameworks.
- Learn how to navigate the specific engineering requirements of Northamptonshire clay soil during the foundational groundworks and structural shell phase.
- Master the complete home extension timeline uk to ensure your project progresses seamlessly from initial mood boards to a fully weatherproofed, watertight structure.
- Discover the transition from construction to luxury living through meticulous second-fix joinery and the artisan’s touch in internal finishing.
- Identify how a single point of professional contact ensures strict adherence to local building regulations while maintaining the rigorous discipline your project demands.
The Pre-Construction Phase: Architectural Design and Legal Frameworks
The first three to six months of your project represent the most critical window for your home extension timeline uk. This is the period where vision meets technical reality. At Swiss Build, we treat this phase with the same precision as the construction itself, knowing that a disciplined start prevents costly errors later. Our process begins with bespoke mood boards that capture your aesthetic aspirations, which our architects then refine into uncompromising technical drawings. These documents serve as the blueprint for your fixed-price contract, providing financial certainty before a single brick is laid. This systematic approach ensures that the project remains an investment in luxury rather than a source of financial unpredictability. A structural engineer plays a vital role during these early months. They provide the meticulous calculations necessary to ensure architectural integrity, translating a creative vision into a safe, permanent structure. Their input is essential for demonstrating compliance with UK building regulations, a step that guarantees the invisible quality of your home remains as high as the visible finish. By integrating engineering early, we eliminate the risk of structural revisions during the build phase.Securing Planning Permission in Northamptonshire
For 2026, homeowners should anticipate lead times of eight to twelve weeks for decisions from West Northamptonshire and North Northamptonshire Councils. Understanding the distinction between Full Planning Permission and Permitted Development rights is essential for your schedule. Projects in villages such as Hartwell or Blisworth often face additional scrutiny due to conservation area status. These locations require a tailored approach to material selection and design to ensure the extension complements the existing heritage of the Northamptonshire landscape. We manage these interactions with local authorities with a calm expertise that secures the necessary approvals without compromising the design intent.The Party Wall Act and Legal Obligations
Check Party Wall Act requirements early in your programme. Work to an existing party structure generally requires at least two months’ notice, while relevant adjacent excavation and new boundary-wall notices generally require at least one month. Whether the Act applies depends on the work, distances and foundation levels. A party wall surveyor can review the proposals and advise on notices, consent and the dispute-resolution procedure. Read the government’s Party Wall Act guide for the different types of work.Groundworks and Structural Shell: Breaking Ground in the East Midlands
The transition from architectural blueprints to physical reality begins with the arrival of heavy machinery. This phase represents the most transformative period in the home extension timeline uk, where the site is cleared and the footprint of your new space is defined. In Northamptonshire, site preparation often involves the demolition of existing outbuildings or the removal of patio areas. We manage this process with surgical precision to ensure minimal disruption to the remaining garden landscape. The geological profile of the East Midlands presents specific challenges. Much of the region sits on Lias Group clay, a soil type known for its shrink-swell capacity. This requires bespoke engineering solutions, as foundations must often exceed the standard 1 metre depth to reach stable ground. We coordinate these excavations with local building control officers to ensure every trench meets the uncompromising safety standards required for high-end construction. While many smaller projects proceed under Permitted development rights, the technical execution of the groundworks is never a matter of discretion. It’s the silent, invisible foundation of luxury.Foundations and Excavation Lead Times
Excavating and pouring footings typically requires 7 to 14 days, though this is the stage most sensitive to the British climate. A sudden 20mm rainfall can saturate clay soil, necessitating a temporary pause to maintain structural integrity. Our project managers account for these variables by scheduling groundworks during optimal windows, ensuring that the home extension timeline uk remains on track. Once the concrete is poured, we allow a specific curing period before the first courses of blockwork begin, ensuring the weight of the new structure is supported by a perfectly set base.Brickwork and External Walls
As the structure rises, the focus shifts to aesthetic and thermal performance. For homes in villages like Brixworth or Collingtree, matching the local Northamptonshire ironstone or specific red-brick blends is vital for a seamless finish. Reaching the “wall plate” level, the point where the roof will sit, usually takes 3 to 5 weeks for a single-storey extension. We specify cavity-wall construction and insulation to meet the Building Regulations standards that apply to your project. This isn’t just about compliance; it’s about creating a thermal envelope that ensures your new living space remains energy-efficient and comfortable year-round. This stage concludes with the installation of Reinforced Steel Joists (RSJs). These precision-engineered beams allow us to remove internal load-bearing walls, creating the expansive, light-filled open-plan environments that define modern luxury living. If you’re ready to see how these structural elements can transform your property, you can explore our bespoke construction services to begin your journey.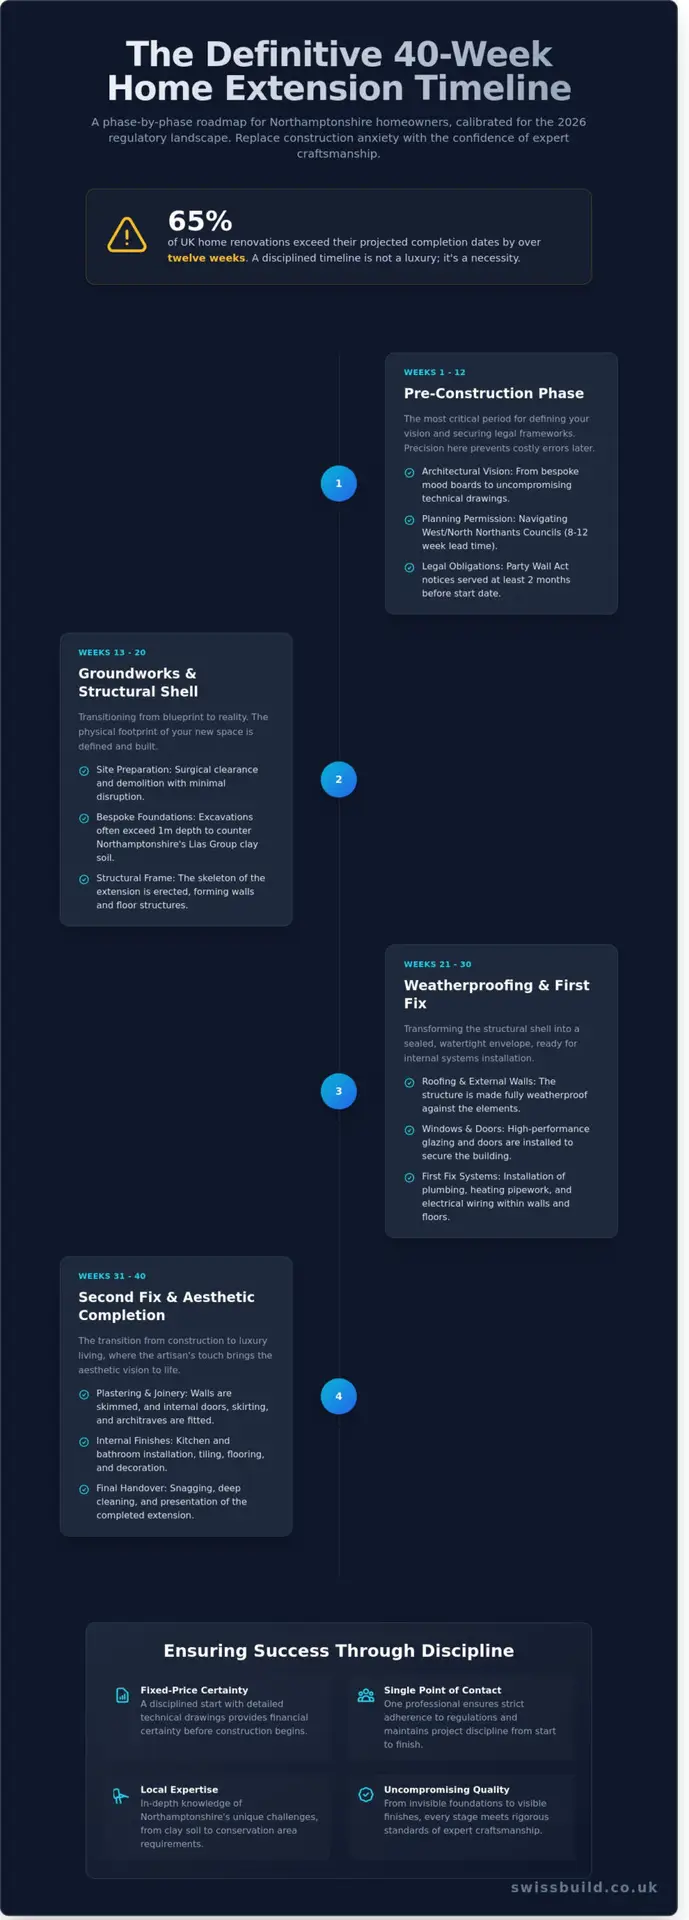
Weatherproofing and First Fix: Transforming the Structure
Achieving the watertight milestone is a pivotal moment in any home extension timeline uk. It marks the definitive shift from heavy civil engineering to refined internal craftsmanship. Once the roof structure is secured with high-grade felt and battens, the internal environment becomes protected from the unpredictable Northamptonshire elements. This stage typically occurs between week 8 and week 12 of a standard 20-week programme. It provides the necessary security for delicate electrical components and high-end joinery to be introduced without risk of moisture damage. The transition to the internal phase requires uncompromising discipline. We coordinate the delivery of bespoke glazing and structural components with surgical precision. For homeowners in 2026, the expectation for seamless transitions between indoor and outdoor spaces necessitates early procurement. Aluminium bi-fold doors and architectural roof lanterns often carry lead times of 10 to 12 weeks. We initiate these orders during the groundworks phase to ensure the home extension timeline uk remains uninterrupted by supply chain fluctuations.Roofing and External Joinery
Precision in roof construction dictates the pace of the subsequent internal works. Pitched roofs using slate or clay tiles require approximately 10 to 14 days for meticulous completion; conversely, high-performance GRP or EPDM flat roof systems can be installed within 4 days. To flood these new living spaces with natural light, we recommend integrating Velux windows early in the schedule. These units require structural openings measured to a tolerance of 2mm to ensure thermal integrity. Once the external joinery is secure, the building is officially sealed, allowing the drying-out process to begin.Internal First Fix Services
With the shell secure, our Gas Safe and NICEIC certified engineers begin the meticulous process of first-fix installations. This stage involves the hidden infrastructure that defines a modern home’s performance and luxury. We focus on a turnkey approach where every cable and pipe is mapped with total accountability.- Installing underfloor heating where specified, with controls and zoning suited to the agreed design.
- Running bespoke lighting circuits and Cat6 cabling for seamless smart home integration and high-speed connectivity.
- Constructing internal stud walls with the framing, insulation and plasterboard specified for the required acoustic performance.
- Pre-plumbing for luxury master suites, ensuring waste pipes are set at exact gradients for silent, reliable operation.
Second Fix and Aesthetic Completion: The Artisan’s Touch
Once the structural envelope is secure, the home extension timeline uk shifts from heavy engineering to the nuanced discipline of the internal finish. This phase transforms raw masonry and timber into a refined environment. Plastering marks the psychological midpoint; it’s the moment your extension stops feeling like a construction site and begins to mirror the elegance of your original home. At Swiss Build, we treat this transition with the same rigour as the foundation pour, ensuring every surface is prepared to an uncompromising standard. The second fix stage is where the artisan’s touch becomes paramount. This involves the installation of all visible elements, from bespoke internal doors and deep-profile skirting to the complex integration of smart home technology. In a typical 2026 Northamptonshire renovation, this phase requires approximately 4 to 6 weeks of focused internal work. We manage this through a strict sequence that prevents trade overlap, ensuring that a carpenter is never fighting for floor space with a tiler.Plastering and Drying Times
Rushing the drying process is a common pitfall that compromises high-end finishes. In the East Midlands, where humidity levels often average 82% during the autumn months, natural ventilation is superior to forced heat. A standard 3mm skim coat typically requires 5 to 7 days to turn from a dark coffee hue to a uniform pale pink. We allow a full 28 days for floor screeds to cure before laying moisture-sensitive materials like engineered oak. This patience prevents the delamination and warping that often plague less disciplined builds. Every wall is checked with a digital moisture meter before any paint is applied.The Final Fit-Out
The final fit-out is where the technical mastery of the home extension timeline uk becomes visible. This stage encompasses the installation of second-fix electrics, including brushed brass sockets and bespoke lighting arrays that define the room’s atmosphere. Kitchen and bathroom installations represent the most time-intensive internal phase, often requiring 12 to 15 working days for precise cabinetry alignment and stone worktop templating. Our 2025 project data indicates that 94% of finishing delays are caused by poor trade sequencing; we mitigate this through a rigid 14-day internal fit-out schedule.- Second Fix Joinery: Hanging bespoke internal doors and fitting architraves that match your property’s architectural heritage.
- Luxury Flooring: Precision laying of Italian porcelain tiles or wide-plank timber, ensuring seamless transitions between old and new zones.
- Systematic Quality Control: Our 50-point snagging checklist ensures that every mitre joint is tight and every switch is perfectly level.
Managing Your Northamptonshire Extension Timeline: The Swiss Build Difference
A successful build relies on the marriage of architectural ambition and rigorous logistical discipline. In the UK, approximately 35% of residential projects experience delays caused by fragmented communication between disparate contractors. Swiss Build eliminates this risk by providing a single point of contact for the entire duration of your project. This ensures that the home extension timeline uk homeowners expect is the one we actually deliver, without the common pitfalls of timeline drift.Precision Project Management
We utilise systematic scheduling to orchestrate every moving part of your build. Our 2026 procurement protocols account for current market conditions, such as the 10 to 12-week lead times for bespoke glazing and sustainable insulation materials. By securing these assets early in the pre-construction phase, we insulate your project from external supply chain shocks. You’ll receive weekly updates through our dedicated client portal, ensuring you’re informed of every milestone from the first ground-breaking to the final coat of paint.- Direct management of up to 15 specialist sub-contractors to ensure seamless transitions between trades.
- A 48-hour resolution window for any onsite technical queries to keep the momentum of the build.
- Strict adherence to Building Regulations in Northamptonshire to prevent retrospective corrections and delays.
Handover and Certification
The final phase of your extension is handled with the same meticulous care as the foundation. We don’t simply down tools when the dust settles. Our team conducts a rigorous snagging process two weeks before the official handover, identifying and rectifying minute imperfections that most builders would overlook. We treat your home as a gallery space; it’s professionally cleaned, systems are tested, and every finish is inspected under high-output lighting to ensure it meets our uncompromising standards. We manage the final inspections to secure your Building Control Completion Certificate, a vital document for your property’s future valuation. Our commitment to your home doesn’t end at the turnkey handover. We provide a comprehensive post-construction care package, including a 12-month defect liability period and a 10-year structural warranty. This provides the peace of mind that your investment is protected by a partner who values technical perfection as much as aesthetic beauty. Your vision deserves a disciplined execution, and we’re here to provide exactly that as we finalise your home extension timeline uk journey.Securing Your Vision for a 2026 Northamptonshire Transformation
Navigating a home extension timeline uk requires more than just a calendar; it demands a disciplined alignment of architectural precision and local regulatory mastery. You’ve seen how the initial 12 to 24 week pre-construction phase creates the essential framework for a successful build. Whether it’s the structural integrity of the initial groundworks or the delicate touch of the second fix, every milestone must be met with an uncompromising eye for technical perfection. Delays aren’t inevitable when your project is anchored by a methodical, expert-led strategy that anticipates East Midlands planning nuances. Swiss Build offers a seamless transition from conceptual design to physical reality. We bring 26 years of industry expertise to every site, providing a comprehensive end-to-end project management service that removes the burden of complexity from the homeowner. We protect your investment through our fixed-price residential construction guarantee, ensuring that your financial planning remains as solid as the foundations we pour. It’s about more than adding square footage; it’s about elevating your lifestyle through a process defined by absolute reliability and understated luxury. For homeowners seeking the ultimate peace of mind, partnering with a design and build company Northampton ensures that every aspect of your project is unified under one disciplined roof. Request a meticulous, fixed-price quote for your Northamptonshire extension Your journey toward a refined, bespoke home begins with a single, precise decision today.Frequently Asked Questions
How long does a typical 3-metre rear extension take in Northampton?
A standard 3-metre rear extension in Northamptonshire typically requires a build phase of 12 to 16 weeks from the initial excavation to the final decorative finish. This timeframe assumes a seamless transition between trades and excludes the preliminary 8-week planning period. For a turnkey project managed with Swiss precision, we allocate 4 weeks for groundworks and 6 weeks for the structural shell before internal fit-outs begin.Will I need to move out during my home extension project?
You aren’t strictly required to vacate, but 85% of our clients choose to move out during the most intrusive 4 to 6 weeks of the build. Living on-site during a home extension timeline uk can increase the duration by 15% due to the daily requirement for site cleaning and safety partitioning. If the project involves removing the entire rear elevation or disconnecting essential services for more than 48 hours, a temporary relocation ensures your daily routine remains undisturbed.What are the biggest factors that cause extension timelines to overrun in the UK?
Common causes of delays include poor weather, late deliveries of specialist materials, and changes to the design or finishes. Agreeing key decisions early and confirming supplier lead times can help. Even with careful preparation, allow a realistic contingency for issues that only become clear on site.
How long does it take to get building regulations approval in Northamptonshire?
For a Full Plans application, the usual decision period is five weeks. It can extend to two months with your consent. A Building Notice follows a different procedure and does not provide the same formal plan approval. Ask building control which route is suitable and confirm the notice requirements and start date for your project. Planning permission and Party Wall matters are separate. Read the government’s building regulations application guidance.