
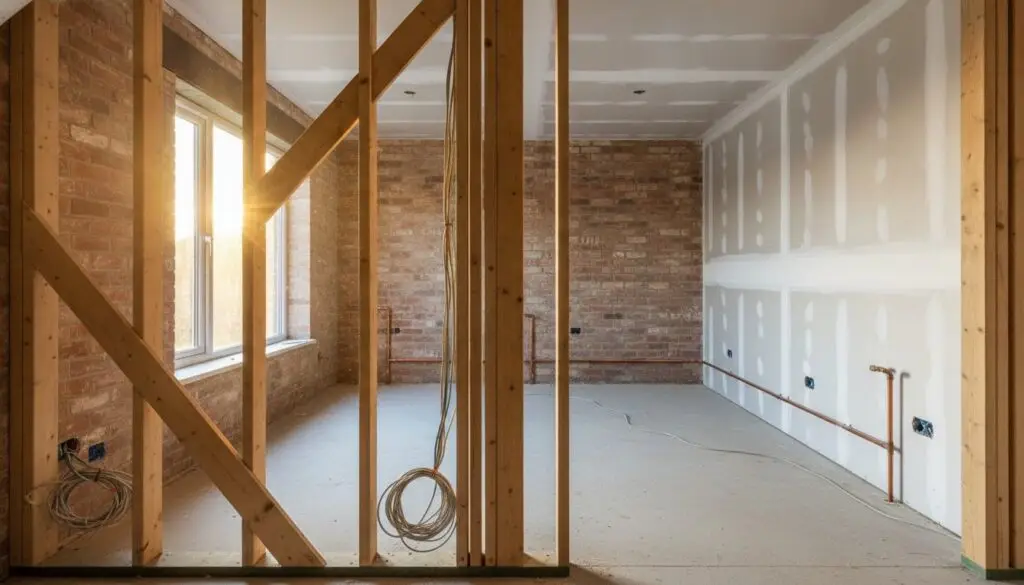
A successful full house renovation in Northampton is rarely won or lost on the finishing paint colours; it’s decided by the discipline of the schedule and the integrity of the structural work hidden behind the walls. Embarking on a project of this scale is a significant commitment that often brings a mix of excitement and genuine concern. It’s completely normal to feel a sense of unease about managing various trades simultaneously or ensuring your home meets the latest energy efficiency standards required by current building regulations.
We understand that you want a home that functions as beautifully as it looks without the stress of unexpected budget increases or prolonged delays. This guide offers a straightforward, practical roadmap to help you plan your renovation with absolute clarity. We’ll cover everything from the initial design stages and local planning requirements to the logistical realities of structural alterations. By the end, you’ll have the knowledge needed to choose a reliable local builder and transform your property into a space that perfectly reflects your lifestyle.
Key Takeaways
- Begin with a thorough property assessment to identify structural requirements and define a clear scope of work before any construction starts.
- Differentiate between Planning Permission and Building Regulations to ensure your project complies with current English standards and safety requirements.
- Prioritise the first fix stage by focusing on high-quality plumbing and electrical infrastructure, which forms the essential foundation of a reliable home.
- Manage your full house renovation northampton as a methodical sequence of stages, moving logically from the initial strip-out to the final second fix installations.
- Achieve a professional finish by maintaining a focus on the finer details during the installation of kitchens, bathrooms, and bespoke joinery.
Starting Your Full House Renovation Journey in Northampton
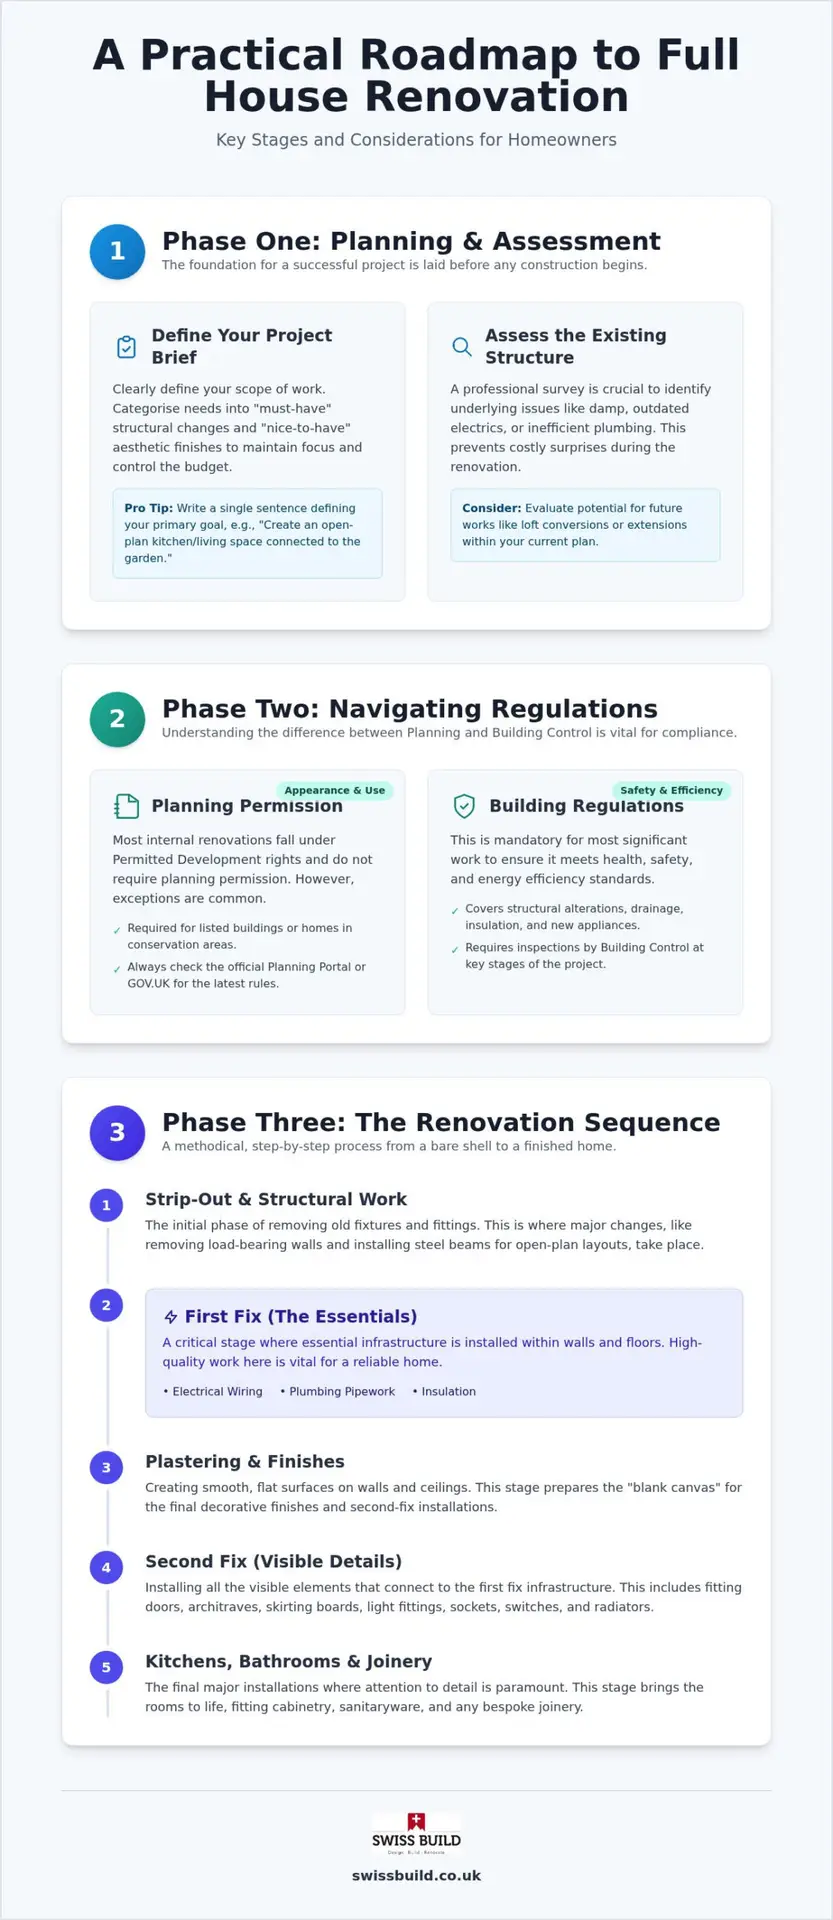
A successful full house renovation northampton begins long before the first wall is removed. It starts with a clear-eyed assessment of what you have and what you actually need. Northamptonshire features a diverse range of property styles, from stone-built cottages in Moulton to Victorian terraces in Abington. Each comes with its own set of structural quirks that require a professional survey to identify potential issues like rising damp or historic subsidence before they become expensive surprises during construction.
Setting a Practical Project Brief
Before you approach building contractors, you need to define your scope of work clearly. We recommend categorising your requirements into “must-have” structural changes and “nice-to-have” aesthetic finishes. This discipline prevents the project from expanding beyond your control. Think about the long-term functionality of your home. If you plan on staying for many years, your needs will change, so the layout must be adaptable. To keep your project focused, write a single sentence that defines your primary goal. For example: “I want to create an open-plan kitchen and living space that connects the house to the garden while adding an extra bedroom.”
Assessing the Existing Structure
Older homes in Northampton often hide outdated infrastructure. A comprehensive assessment should include checking the condition of the electrical consumer unit and the efficiency of the plumbing system. If these aren’t fit for purpose, they must be addressed during the first fix stage of your full house renovation northampton. This is also the time to evaluate the potential for integrating loft conversions or extensions into your broader plan. Understanding the limitations of your current floor plan is vital. You should also familiarise yourself with the statutory instruments that govern this work, such as Building Regulations in the UK, which ensure every structural alteration meets safety and energy performance standards. By identifying these technical requirements early, you provide a steady foundation for the entire renovation process.
Navigating Structural Changes and Building Regulations
Structural changes provide the physical framework for your vision. In a full house renovation northampton, this often involves removing internal walls to create the expansive, light-filled spaces modern living demands. It’s vital to distinguish between cosmetic changes and those that affect the building’s integrity. Removing a load-bearing wall requires a structural engineer’s calculations and the precise installation of steel beams to ensure the floors above remain supported. This isn’t just about aesthetics; it’s about the long-term stability of your property.
When is Planning Permission Required?
Most internal renovations don’t require a full planning application because they fall under Permitted Development rights. However, exceptions are common. If your property is a listed building or situated within one of Northampton’s conservation areas, you’ll likely need specific consent before altering the fabric of the building. We always recommend checking the latest requirements on the Planning Portal or GOV.UK to avoid legal complications later. Getting this right at the start prevents costly delays once the builders are on site.
The Role of Building Control
While planning permission deals with the appearance and use of a building, Building Regulations focus on health, safety, and energy efficiency. You must notify Building Control before starting any significant structural work. According to official government guidance, approval is mandatory for works involving structural alterations, drainage, or heat-producing appliances. This process involves site visits from an inspector to verify that the work, such as insulation levels or structural supports, meets the required standards. Upon completion, you’ll also need specific certificates for electrical and gas works. For a more detailed look at local requirements, you can read our Building Regulations Northamptonshire guide.
Managing these regulatory hurdles requires a disciplined approach. Professional project management ensures that building inspectors are called at the correct stages, from the inspection of steelwork to the final sign-off. This systematic oversight alleviates the anxiety of whether your project will pass its final checks. If you’re ready to discuss the technical requirements of your project, you can speak with our team about your specific needs.
The Renovation Process: From Strip-Out to First Fix
The strip-out phase is where the vision for your full house renovation northampton starts to take physical shape. It involves the methodical removal of old fixtures, flooring, and non-load-bearing walls to reveal the building’s core. This stage is inherently disruptive, requiring disciplined site management to maintain safety and cleanliness. Proper waste disposal and identifying salvageable materials are essential first steps before any new construction begins.
Once the space is cleared, the first fix stage begins. This is the installation of the “invisible” infrastructure that makes a home functional. It includes the primary wiring, plumbing pipework, and any internal structural repairs. Coordinating these trades is a delicate balancing act. You don’t want a plumber and an electrician competing for the same floor void. A logical sequence ensures each trade can complete their work without obstructing the next, preventing unnecessary delays and overlapping tasks.
The Importance of a Logical Order of Work
Structural integrity must always take precedence over decorative finishes. It’s vital to ensure the building is completely watertight before starting any internal first-fix tasks. This often involves repairing the roof or scheduling the installation of Velux windows early in the schedule. Most of these alterations will require Building Regulations approval to confirm they meet modern safety standards. By securing the shell first, you protect the new infrastructure from weather damage.
Handling Common Renovation Problems
Even with thorough planning, older properties in Northamptonshire can present surprises. You might discover historic wood rot or even asbestos that wasn’t visible during the initial survey. We always advise maintaining a contingency fund for these unforeseen repairs. Honest, clear communication with your building team is the best way to resolve these issues quickly. A methodical approach ensures these hurdles don’t derail your project’s progress.
Delivering Quality and Craftsmanship in Every Room
The second fix represents the bridge between a building site and a functional home. This stage involves installing the visible elements you’ll interact with daily, such as bespoke kitchens, bathroom suites, and final joinery. While these finishes provide the aesthetic appeal, their success depends on the structural work completed in previous stages. A perfectly level kitchen installation, for example, is only achievable if the floor screed and wall plastering were executed to a high standard. This focus on the invisible quality of the build is what ensures the longevity of your renovation.
Achieving a high-quality finish requires a disciplined eye for detail, particularly during the final stages of plastering and woodwork. Skirting boards should meet floors without gaps, and internal doors must hang perfectly true. Once the construction dust is cleared, a final walkthrough ensures every aspect of your project brief has been met. This methodical transition marks the moment the property stops being a construction project and becomes a comfortable, finished home.
Integrating Modern Comforts
A full house renovation northampton is an ideal opportunity to improve a property’s energy performance. Updating your heating system or installing high-performance insulation helps your home meet modern standards while reducing long-term running costs. You might also consider low-carbon heating; the Boiler Upgrade Scheme currently provides grants of up to £7,500 for homeowners switching to heat pumps. When selecting finishes, choose materials that respect the architectural character of your property while providing modern durability. You can find more detail on achieving high-end finishes in our property refurbishment service guide.
Choosing the Right Building Partner in Northampton
Selecting a contractor is a decision that impacts your peace of mind as much as the final build quality. we recommend looking for a team with local experience in areas like Moulton or Kingsthorpe, as they’ll understand the local ground conditions and planning nuances. A single point of contact for project management is essential to ensure communication remains clear and that various trades are managed with a steady hand. To help you evaluate potential contractors, we’ve developed a builders Northampton checklist to guide your selection process.
Planning Your Path to a Transformed Home
A successful project isn’t just about the final aesthetic; it’s about the methodical execution of each stage, from the initial survey to the final second fix installation. By prioritising structural integrity and adhering to building regulations, you create a home that is as safe and efficient as it is beautiful. This disciplined approach ensures that your vision is realised without the typical anxieties of a large scale build.
With over 26 years of building experience in Northamptonshire, Swiss Build Ltd provides the steady hand needed to manage these complexities. We offer comprehensive project management from start to finish and provide fixed price quotes for structural building works. This level of accountability is essential for any full house renovation northampton, giving you the confidence that your project is in reliable hands.
We look forward to helping you turn your architectural vision into a high quality reality. Please contact Swiss Build Ltd at Unit 7 Stafford Place, Northampton, NN3 6NN, via 01604 288 123, or [email protected].
Frequently Asked Questions
Do I need planning permission for a full house renovation in Northampton?
Most internal work doesn’t require planning permission as it often falls under Permitted Development rights. However, if your property is a listed building or situated in a Northamptonshire conservation area like Moulton or Kingsthorpe, you’ll likely need specific consents. Structural extensions or significant changes to the roofline also usually require a formal application. We always recommend verifying your specific requirements with the local planning authority before starting any work on site.
Can I live in my house while it is being renovated?
While it’s technically possible to stay, we rarely recommend living in the property during a full house renovation northampton. The scale of the work involves significant dust, noise, and the temporary loss of essential services like water, heating, and electricity. Moving out allows the building team to work more efficiently across multiple rooms without the logistical constraints of protecting living quarters, which often results in a faster and more methodical completion.
How long does a full house renovation typically take?
The duration of a project depends on the structural complexity and the size of the property. A comprehensive refurbishment involving new infrastructure like plumbing and wiring takes longer than a purely cosmetic update. Factors such as material lead times and the necessary drying times for plaster also influence the schedule. We focus on a disciplined order of work to ensure the project progresses steadily without rushing the essential structural stages.
What are the most common hidden costs in house renovations?
Hidden costs usually arise from issues that only become apparent once the building is stripped back to its core. In older Northamptonshire homes, these often include historic wood rot, rising damp, or outdated electrical systems that don’t meet current safety standards. We always advise maintaining a contingency fund to cover these unforeseen repairs. Honest communication with your builder at the start helps ensure these potential hurdles are managed without derailing your overall budget.
Should I renovate the whole house at once or room by room?
Renovating the entire house in a single phase is generally the most efficient and cost-effective strategy. This approach allows trades like plumbers and electricians to install the necessary infrastructure across the whole building at once, preventing the need to revisit finished rooms later. It ensures a consistent standard of craftsmanship throughout the home and avoids the prolonged stress of living in a partial construction site for many months or years.