
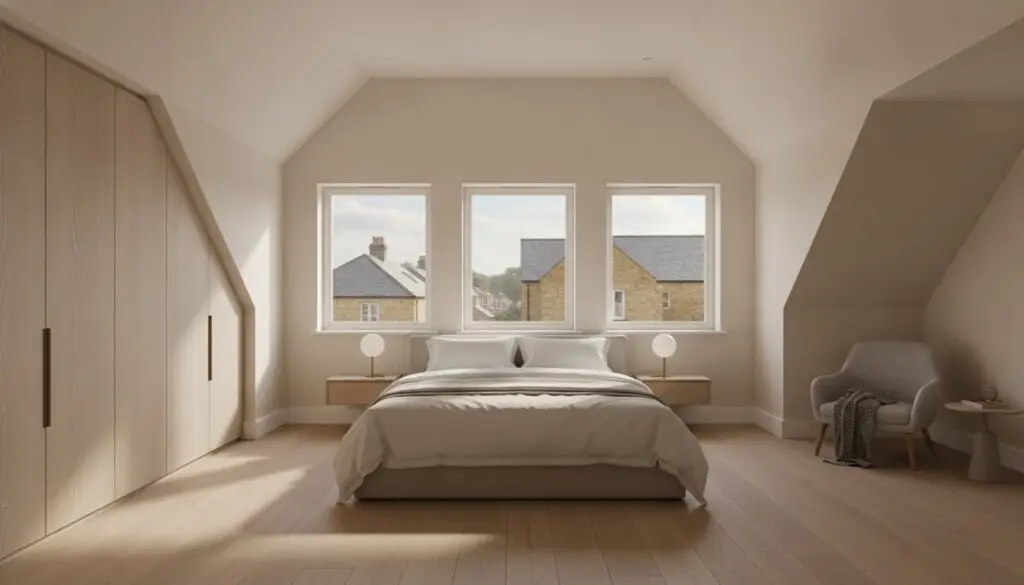
Choosing a mansard loft conversion northampton is often the most effective way to solve this problem while staying in the home you already own. Unlike simpler attic renovations, a mansard structural change involves altering the slope of your roof to create almost vertical walls. This provides the maximum possible floor space and headroom, turning a cramped attic into a bright, functional living area that feels like a natural part of the house. In this guide, we will look at how these conversions work, the practicalities of planning permission with West Northamptonshire Council, and how we manage the entire build process from the first steel beam to the final decoration.
Key Takeaways
- Learn why the 72-degree slope of a mansard design is the most effective way to gain full headroom and usable floor space in your attic.
- Understand the planning requirements for a mansard loft conversion northampton, as these major structural changes usually require formal council approval.
- Discover the stages of the build process, starting with the safe removal of your existing roof and the construction of new timber framing.
- Find out how professional project management ensures your renovation meets all building regulations while staying true to your property’s original character.
What is a Mansard Loft Conversion? Is It Right for You?
A Mansard loft conversion is often considered the most effective way to gain the absolute maximum amount of space from an existing property. Unlike a standard attic renovation, this style involves a complete redesign of your roof structure. It replaces the existing pitch with two distinct slopes. The lower slope is built at a nearly vertical angle of 72 degrees, while the upper slope is almost flat. If you look at the history of What is a Mansard Roof?, you will see it was named after the French architect François Mansart. It’s a design that essentially adds an entirely new storey to your home, providing a flat roof that spans the full width of the building.
Mansard vs. Dormer: Understanding the Differences
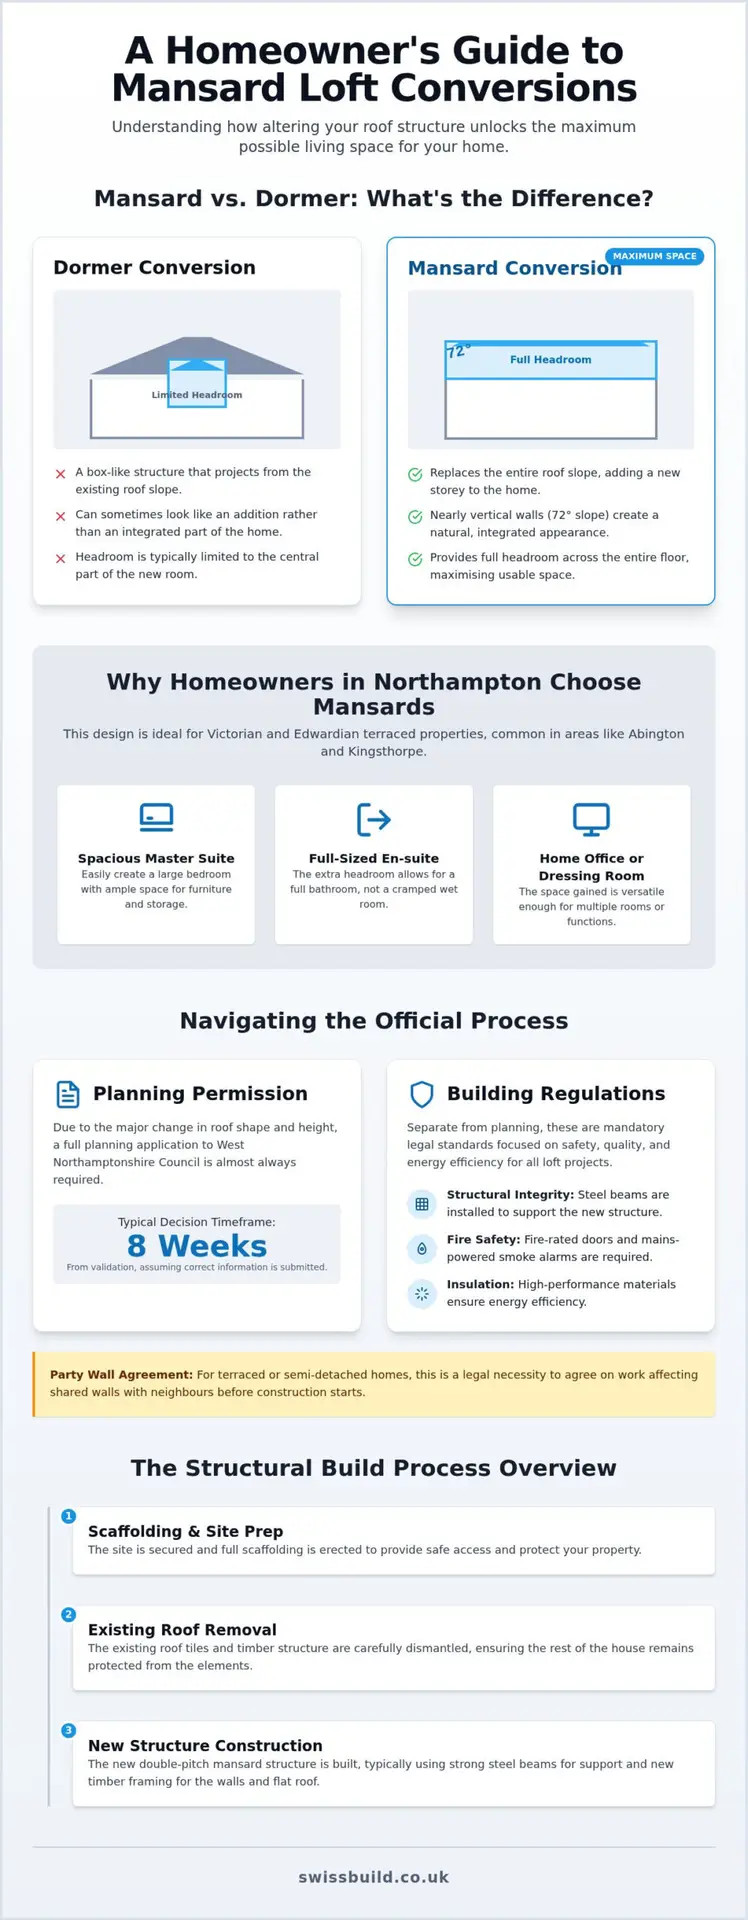
The main difference lies in how the new space is integrated into your home. A dormer is a box-like structure that projects out from an existing roof slope. While effective, it can sometimes look like an addition rather than a part of the original building. In contrast, a mansard loft conversion northampton replaces the entire roof slope. This creates a much more integrated look, often appearing as a natural extension of the house walls. Inside, the volume is vastly superior. Because the walls are nearly vertical, you gain full headroom across the entire floor, rather than just in the middle section of the room.
Why Northampton Homeowners Choose Mansard Designs
Northampton is home to many Victorian and Edwardian terraced properties, particularly in areas like Abington and Kingsthorpe. These houses often have narrow footprints but high ceilings. A mansard design is ideal here because it respects the traditional character of these older homes while providing enough space for multiple rooms. It’s common for our clients to use this extra floor to create a large master suite with a full-sized en-suite bathroom and perhaps a dressing room or home office. By choosing a mansard loft conversion northampton, you aren’t just adding a room; you’re significantly increasing the functional footprint of your home while maintaining its historic charm.
Navigating Planning Permission and Building Regulations in Northampton
Mansard projects are more complex than simple rooflight conversions. Because you are fundamentally changing the shape and height of the roof, these builds almost always require formal planning permission. West Northamptonshire Council will look closely at how the new structure affects the street’s appearance and the privacy of your neighbours. While some smaller works fall under Permitted Development Rights, the scale of a mansard usually means you must wait for a formal decision. The council typically aims to determine these applications within eight weeks of validation, provided all the submitted information is correct.
The Planning Process with West Northamptonshire Council
When you apply for a mansard loft conversion northampton, the council requires detailed architectural drawings. These plans must show exactly how the roofline will change from every angle. If your home is in a conservation area, such as parts of Abington or the town centre, the rules are even stricter regarding materials and window styles. Professional drawings are essential to prevent delays or rejection. We often suggest discussing your ideas with us early on so we can help you understand what the local planners are likely to accept. You can view our loft conversion services to see how we manage these early stages.
Essential Building Regulations for Your Loft
Regardless of planning permission, every loft project must comply with Building Regulations. This is a separate legal requirement focused on safety and quality. West Northamptonshire Council updated their building control charges on 1 April 2026, and these fees cover the mandatory inspections required throughout the build.
- Structural integrity: A mansard is a heavy structure. We install large steel beams to support the weight of the new floor and the nearly vertical walls.
- Fire safety: You’ll need fire-rated doors and a protected escape route to the ground floor. Mains-powered smoke alarms are also mandatory on every level.
- Insulation: Modern standards require high-performance insulation to ensure the space is energy-efficient and comfortable year-round.
For terraced or semi-detached properties in Northampton, a Party Wall Agreement is a legal necessity to ensure any work affecting shared boundaries is agreed upon with your neighbours before construction begins.
The Structural Build: From Roof Removal to Internal Fit-Out
A mansard build is a major project that requires careful coordination. Once the site is secured and scaffolding is erected, we begin by removing the existing roof tiles and timber structure. This is a critical stage where we ensure the rest of your home remains protected from the elements. The new structure is then formed using a “double-pitch” design. We construct a lower slope at a 72-degree angle, which defines the classic ‘Mansard’ shape and creates the vertical wall space needed for full-height living. A second, nearly flat slope is then built across the top to enclose the new floor. This specific structural layout is what makes a mansard loft conversion northampton so much more spacious than a standard attic room.
External finishes are just as important as the frame itself. We select slates or tiles that match your existing roof and complement the local Northampton brickwork. Our team manages every stage of this programme. We handle the installation of heavy-duty steel beams, the complex timber framing, and the final internal plastering. This comprehensive approach means you don’t have to worry about finding different trades for each part of the build.
Maximising Space and Light with Bespoke Features
The nearly vertical walls of a mansard allow for a much more flexible internal layout. We can integrate large Velux windows or even small dormers into the 72-degree slope to flood the room with natural light. Because the ceiling height is consistent across the room, you can install standard-height doors and move your existing furniture in without any issues. We also design bespoke built-in storage within the small eave spaces that remain, ensuring every square inch of your new floor is put to good use.
Managing the Construction Phase
Construction can be disruptive, so we focus on maintaining a safe and tidy site. Our project manager coordinates the plumbers, electricians, and carpenters to keep the work on schedule. Every stage of the build is checked against the approved plans to ensure we meet all Building Regulations Approval standards. For a deeper look at the rules specific to our local area, you can read our Building Regulations Northamptonshire guide. We take full accountability for the structural integrity of the build, allowing you to focus on the design and finish of your new space.
Planning Your Northampton Mansard Project with Swiss Build Ltd
Undertaking a mansard loft conversion northampton is a significant investment in your property. Swiss Build Ltd brings 26 years of industry experience to every project, ensuring that the structural changes to your home are managed with discipline and transparency. Whether you’re based in the town centre or out in Moulton, our approach is straightforward and honest. We focus on creating practical, bespoke designs that add genuine value and usable floor space to your family home. Our team handles all the structural complexities, from the initial steelwork to the final fit-out, so you don’t have to manage multiple contractors.
Our Approach to Bespoke Loft Design
Every project begins with a thorough survey of your existing loft and roof structure. This allows us to understand the architectural integrity of your home before we begin any drawings. We work closely with you to determine how the new space will best serve your family. You might need a master suite, a quiet home office, or a playroom for the children. Once the design is agreed upon, Swiss Build Ltd provides clear, stage-based quotes. This ensures you have a reliable roadmap for the entire project, with no hidden surprises as the build progresses.
Start Your Conversion Journey
Choosing a local builder who understands the specific building styles found in Northamptonshire is essential. We’re familiar with the local Victorian terraces and modern detached homes alike. To prepare for a major construction project, it’s helpful to consider your timelines and how the work might impact your daily routine. We aim to keep disruption to a minimum by maintaining a tidy site and sticking to a methodical schedule. For more general information on how we transform attics, you can read our guide to Loft Conversions Northampton.
If you’re ready to discuss your ideas, our experienced team is based at Unit 7 Stafford Place, Northampton, NN3 6NN. You can reach Swiss Build Ltd on 01604 288 123 or via email at [email protected] to arrange a discussion about your property.
Realising the Full Potential of Your Attic Space
A mansard conversion is the most effective way to turn a cramped attic into a bright, versatile living area that feels like a natural part of your home. By replacing the existing roof slope with nearly vertical walls, you gain the maximum possible floor space and headroom. While the planning and structural requirements are more involved than other loft types, the result is a significant increase in functional square footage without the need to move house.
Our Northampton-based team brings over 26 years of local experience to every project. We handle the full project management of your mansard loft conversion northampton, from the initial structural steelwork to the final interior finishes. This disciplined approach ensures that your renovation is completed to the highest standards while meeting all current building regulations and safety requirements. We focus on delivering a space that is as practical as it is well-built.
If you’re ready to start your home’s transformation, we’re here to help you every step of the way with honest advice and reliable craftsmanship. We look forward to discussing your vision for your property.
Frequently Asked Questions
Does a Mansard loft conversion always need planning permission?
Yes, in almost every instance. Because a mansard involves changing the pitch and height of your roof significantly, it falls outside the limits of Permitted Development. West Northamptonshire Council requires a full planning application to assess how the new structure affects the street scene and neighbouring properties. This is particularly important in conservation areas where specific materials and window styles are mandatory to preserve the local character.
How much headroom will I gain with a Mansard conversion?
You gain the maximum amount of headroom possible. The 72-degree slope creates nearly vertical walls, allowing for a flat ceiling that spans the entire width of the house. Unlike dormer or rooflight conversions where you lose space at the edges, a mansard loft conversion northampton provides a consistent ceiling height of around 2.2 to 2.4 metres. This makes the new floor feel like a genuine additional storey.
How long does a Mansard loft conversion typically take to build?
A typical build takes between 8 and 12 weeks to complete. The timeline varies based on the size of your property and the complexity of the structural alterations required. The first few weeks focus on scaffolding and roof removal, followed by the installation of steel beams and the new timber frame. Internal fit-out, including plumbing, electrics, and plastering, occupies the final month of the programme.
Can you build a Mansard conversion on a semi-detached house?
Yes, mansard conversions are very common on semi-detached properties in Northampton. While they are frequently seen on terraced houses, they work exceptionally well on semi-detached homes to create a large master suite or multiple rooms. The build requires careful integration with the shared roofline and a Party Wall Agreement with your neighbour. We ensure the external finishes match the existing house to maintain a balanced appearance.
What is the difference between a Mansard and an L-shaped dormer?
The difference lies in the structural shape and internal volume. An L-shaped dormer consists of two box-like extensions projecting from the roof. In contrast, a mansard loft conversion northampton replaces the entire roof slope with a 72-degree pitch. While an L-shaped dormer provides significant space, a mansard offers a more integrated aesthetic and consistent headroom across the floor. Mansards are often preferred for their traditional, built-in appearance.
Will I need a Party Wall Agreement for my loft conversion in Northampton?
Yes, if your home is terraced or semi-detached. Under the Party Wall Act 1996, you must notify your neighbours if you are carrying out structural work on a shared wall. This includes inserting steel beams or raising the wall height. You should serve notice at least two months before the work begins. We can help you identify when an agreement is needed to ensure all local legal requirements are met.