
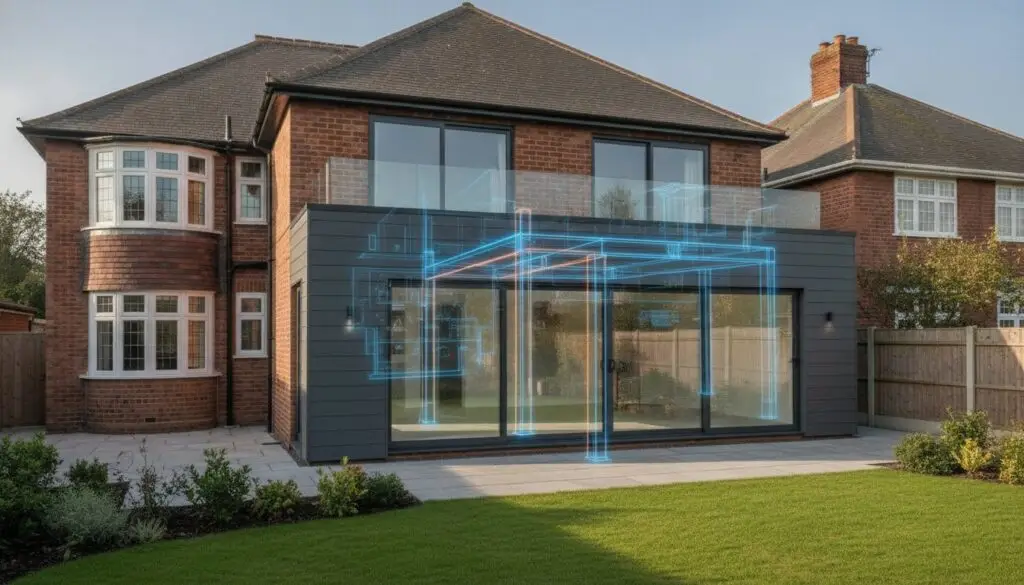
What if the most challenging part of your home extension isn’t the construction itself, but the weeks spent waiting for a single letter from the council? Most homeowners start their journey with a mix of excitement and genuine worry about projects overrunning or the complexity of navigating building regulations. If you’re planning a two storey extension northampton, you likely want to know how to balance the vision for your home with the practical reality of a managed building site.
It’s understandable to feel anxious about the potential for delays or the financial pressure of an unpredictable schedule. We believe that clear, honest communication is the best way to manage that stress. This guide offers a realistic, week-by-week breakdown of the extension journey to help you plan your finances and your family life with confidence. We’ll look at everything from the initial architectural drawings and the current £639 planning application fees to the final building control sign-off. By separating the process into the paperwork and the physical build, you can see exactly how a project moves from a conceptual drawing to a completed, high-quality space.
Key Takeaways
- Understand the pre-build phase, which typically takes three to five months for property surveying, architect briefing, and securing local planning approval.
- Learn how a two storey extension northampton project requires a specific technical timeline for structural engineering and building regulations before any ground is broken.
- Get a realistic week-by-week schedule for the construction phase, covering everything from the initial groundworks to the completion of the superstructure.
- Discover why the final internal fit-out and building control sign-off are critical for your financial planning and the legal status of your home.
- Identify the common causes of delays in the extension process to help you manage expectations and maintain a steady project rhythm.
Planning and Designing Your Extension: The First 3-5 Months
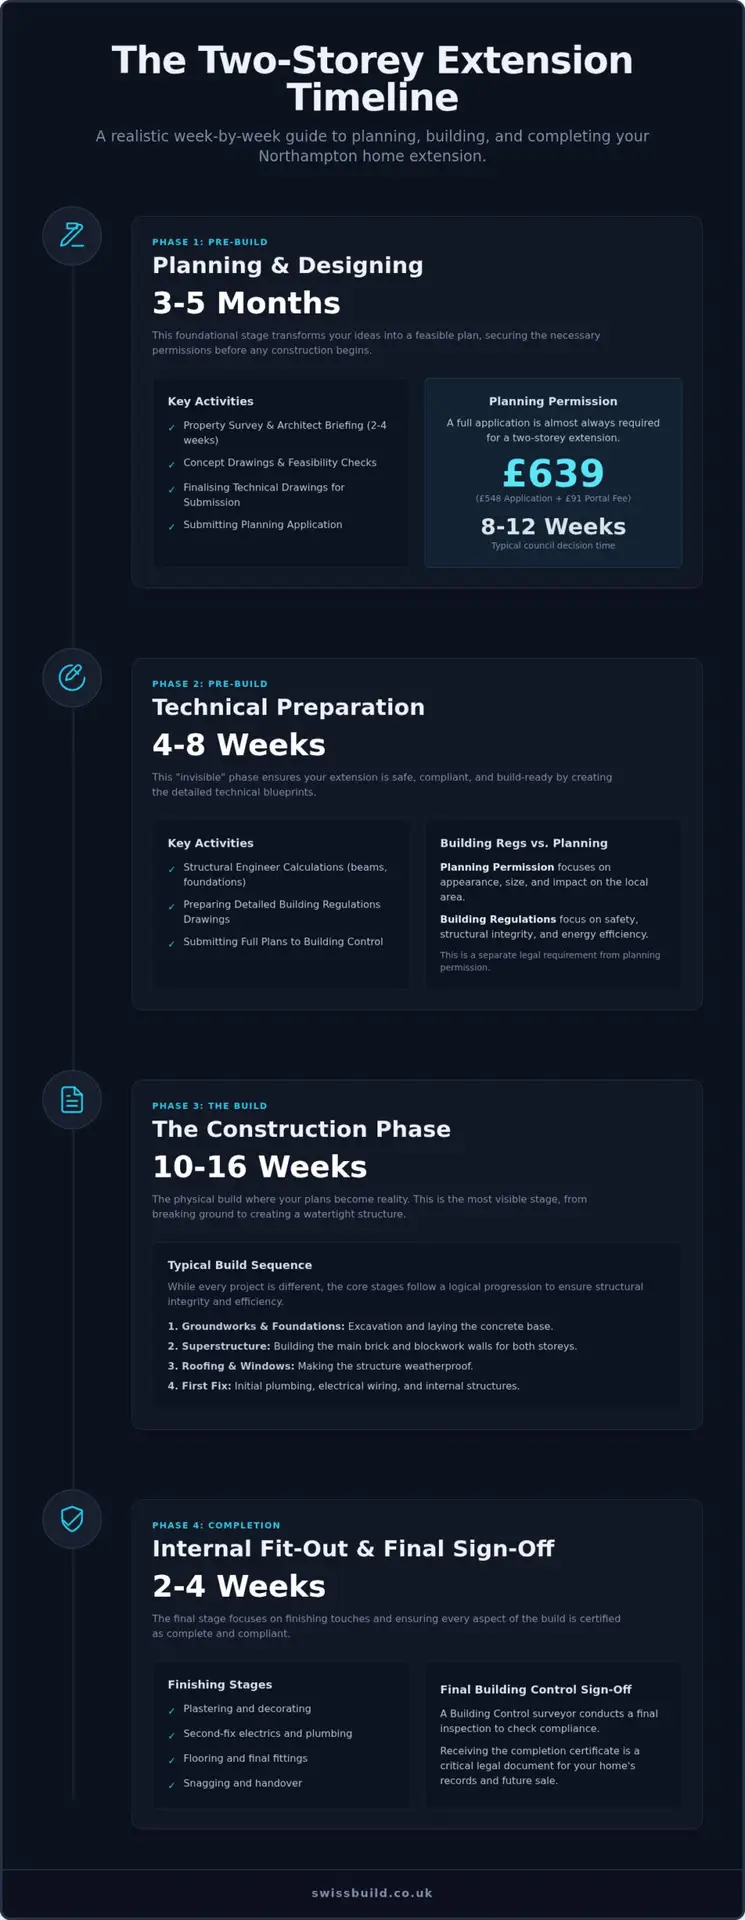
The journey toward a larger home begins long before the first shovel hits the ground. This initial phase is often the most misunderstood, yet it’s the foundation of a successful project. For most homeowners, the design and planning stage takes between three and five months. It starts with a property survey and a detailed briefing session, which usually lasts two to four weeks. During these meetings, we’ll discuss how a two storey extension northampton can be tailored to your family’s needs while respecting the existing character of your home.
The Design and Feasibility Stage
Once the initial sketches are ready, we’ll review them to ensure they meet your lifestyle goals. A critical part of this stage is assessing whether your project falls under Permitted Development or requires full planning permission in the United Kingdom. While some smaller additions are exempt, a two storey extension northampton almost always requires a full application. This is because the rules for two-storey builds are strict, particularly regarding the distance from your property boundaries and the total height. Finalising these technical drawings now ensures that the planning officer has everything they need to make an informed decision.
Navigating Planning Permission in Northampton
After we submit your application, the statutory period for a local authority decision is eight weeks. However, this clock only starts once West Northamptonshire Council formally validates the application. Validation involves checking that all documents, site plans, and fees are correct. For 2026, the upfront cost for a householder application is £548, plus a Planning Portal service charge of £91, bringing the total to £639.
For more complex builds, the timeline can extend to 12 weeks. During the consultation period, the planning officer will look at how the extension affects your neighbours and the local area. We’ll help you manage this by addressing potential objections early. If the council suggests amendments to the roofline or window placements, we’ll handle the revisions to keep the project on track. If you’re ready to start your journey, you can contact us at Unit 7 Stafford Place, Northampton, NN3 6NN, call 01604 288 123, or email [email protected].
Technical Preparation: The 4-8 Week “Invisible” Timeline
Many homeowners assume that receiving planning permission is the final hurdle before construction begins. In reality, there’s an “invisible” timeline of four to eight weeks required for technical preparation. You can’t safely start a two storey extension northampton without detailed structural calculations and legal clearances. This period is dedicated to ensuring the building is safe, efficient, and legally compliant before the first brick is laid.
It’s a time for quiet, methodical work that prevents chaos later. While the site remains empty, your project team is busy finalising the specifications that your building contractor will follow. This stage bridges the gap between a conceptual design and a technical reality, providing the precision needed for a smooth build; for insights into professional structural assessments, you can check out Schippers Bouwconsult BV.
A structural engineer is essential for any two-storey project. They provide the load-bearing calculations needed for steel beams, foundations, and floor joists. These technical details form the basis of your Building regulations approval, which is entirely separate from planning permission. While planning focuses on appearance and impact, building regs focus on safety and performance.
We prepare comprehensive technical drawings covering:
- Drainage and waste management systems
- Thermal insulation to meet 2026 energy standards
- Fire safety measures, including protected escape routes
Submitting a Full Plans application to Building Regulations Northamptonshire allows for a thorough check before work starts. This reduces the risk of expensive changes during the build. If you’re feeling overwhelmed by the technicalities, you can speak with our project management team for guidance on these requirements.
Party Wall Agreements and Legal Clearances
The Party Wall Act 1996 is a legal requirement if your build involves work on or near a shared boundary. For a two storey extension northampton, you’ll likely need to serve notice to your neighbours if you’re digging foundations within three to six metres of their property. This ensures that the structural integrity of their home is protected during your construction.
You must serve notice at least two months before you plan to start work. If your neighbours consent in writing, you can proceed. However, if they dissent or don’t respond, you’ll need to appoint a surveyor to draft a Party Wall Award. This process can add several weeks to your timeline. Securing these agreements early is vital; without them, you cannot legally commence construction on the shared boundary. We always recommend starting these conversations as soon as your planning application is validated to keep the project moving forward.
The Construction Phase: A Typical 10-16 Week Build Schedule
The physical build is where your investment starts to take shape. This phase moves through a logical sequence of stages, each requiring coordination with local building control. For a typical two storey extension northampton, the construction programme usually runs between 10 and 16 weeks. We manage this process with a steady hand, ensuring that each trade arrives on schedule to maintain momentum without rushing the essential structural work.
Weeks one to three are dedicated to the groundworks. This involves excavating the foundations to the depths specified by your structural engineer and installing the necessary drainage. It’s a messy stage, but it sets the standard for the entire build. We ensure the site is managed with discipline, keeping the disruption to your daily life as minimal as possible while these heavy works are completed.
From Foundations to Watertight
Between weeks four and seven, the superstructure rises. We coordinate regular inspections with local building control officers at key milestones, such as foundation pouring and floor joist installation. This ensures everything aligns with official planning permission guidance and building regulations. Managing the structural opening is another critical task during these weeks. We carefully install steel beams to support the existing house before knocking through into the new two storey extension northampton. Once the walls reach the roofline, the timber structure is built. By week ten, the installation of the roof membrane, windows, and doors should make the structure watertight.
First-Fix and Internal Transformation
Weeks 11 to 14 focus on the first-fix stage. Our plumbers and electricians run cables and pipes through the new floors and walls before they’re sealed with plasterboard. It’s a period of intense activity that requires technical precision to ensure all services are exactly where they need to be for your final kitchen or bathroom layout. This is followed by internal plastering, which requires a drying-out period of one to two weeks before any decoration can begin. We follow the standards detailed in our Home Extensions Northampton guide to ensure every internal finish meets our rigorous quality requirements.
Internal Fit-Out and Final Sign-Off: The Last 2-4 Weeks
The final stage of your two storey extension northampton is often the most rewarding part of the journey. This is when the structure is finally transformed from a construction site into a functional, integrated part of your home. This period usually spans two to four weeks, depending on the complexity of the internal finishes and the scale of any kitchen or bathroom installations. It’s a time for methodical work, where the focus shifts from structural integrity to the finer details that define the living space.
Our approach during these final weeks is one of disciplined coordination. We ensure that the final trades are scheduled to work efficiently, allowing for a smooth transition from a shell to a decorated, habitable room. It’s about ensuring that the invisible quality of the build is matched by a high-standard cosmetic finish.
The Finishing Touches
This stage involves second-fix carpentry, electrics, and plumbing. It’s a period of intense detail where every fixture and fitting is installed and tested. We focus on ensuring that the functionality of the space is as reliable as the structure itself. Key tasks during this time include:
- Fitting internal doors, skirting boards, and architraves to create a seamless transition between the old and new parts of the house.
- Installing electrical faceplates, lighting fixtures, and commissioning the heating system to ensure everything is safe and operational.
- Fitting kitchen units, worktops, and appliances with a focus on alignment and durability.
Once the carpentry and technical installations are complete, decoration and flooring bring the space to life. We recommend waiting until the plaster is fully dry before applying final paint finishes to prevent moisture being trapped in the walls.
Snagging and Handover
Before we officially complete the project, we conduct a thorough walk-through with you to create a snagging list. This is a standard, honest part of any professional build. It allows us to identify and rectify minor cosmetic defects, such as paint touch-ups or slight door adjustments. It’s important to distinguish between these minor snags and the natural settling of a new two storey extension northampton, which is a normal occurrence as the building adjusts to its environment.
The final, and perhaps most important, step is securing the Building Regulations Completion Certificate. This document is the legal proof that your extension complies with all national standards. We coordinate the final inspection with the building control officer to ensure the certificate is issued. This document is essential for your home insurance and is a mandatory requirement if you ever decide to sell your property. If you have questions about the final stages of a build, you can reach us at Unit 7 Stafford Place, Northampton, NN3 6NN, or call 01604 288 123.
Start Your Extension Journey with Confidence
Building a larger home is a significant undertaking that requires a balance of creative vision and technical discipline. By understanding the distinct phases of the journey, from the initial architectural drawings to the final building control sign-off, you can manage your expectations and your budget with clarity. A successful two storey extension northampton relies on a steady project rhythm where the “invisible” preparation is given as much respect as the physical construction.
We bring 26 years of local building experience in Northamptonshire to every project, offering full project management from the first design consultation to the final handover. Our team’s committed to honest, stage-aligned schedules that keep you informed at every milestone. This methodical approach ensures your new space is built to an exacting standard without the typical anxieties often associated with home renovation.
We look forward to helping you transform your home into a space that perfectly fits your lifestyle while providing the peace of mind you deserve throughout the build.
Common Questions About Northampton Home Extensions
Do I need planning permission for a two-storey extension?
Most two-storey extensions require full planning permission because the Permitted Development rules are exceptionally strict. For a project to qualify without an application, it must not extend more than three metres from the original rear wall or be within seven metres of the rear boundary. Since most homeowners want to maximise their space, a formal application is usually the safest and most practical route for a two storey extension northampton.
How much time should I allow for planning permission in Northampton?
You should allow at least eight to twelve weeks for a decision from West Northamptonshire Council. While the statutory limit for a decision is eight weeks from the date of validation, the validation process itself can take several days. For more complex designs or projects in conservation areas like Abington or Kingsthorpe, the timeline often stretches toward the twelve-week mark to accommodate additional consultations or required design amendments.
Can I live in my house while a two-storey extension is being built?
It is possible to remain in your home during the build, though many families choose to move out during the most disruptive phases. The first ten weeks are largely external, meaning your daily life remains relatively unaffected. However, once we begin the structural knock-through to connect the new space, dust and noise levels increase significantly. We work methodically to seal off living areas, but a temporary move can offer more peace of mind.
What is the most common cause of delays in a UK home extension?
The most frequent cause of delays is making design changes after construction has already commenced. Even minor alterations to the layout or window placements can require revised structural calculations or building control notifications. Other common disrupters include waiting for Party Wall agreements to be signed or unexpected ground conditions during the initial excavation. Maintaining a fixed design and securing all legal clearances before week one is the best way to keep your project on schedule.
When is the best time to book a builder for an extension project?
You should ideally start speaking with a builder once your initial architectural drawings are ready but before you submit for planning. This allows for a reality check on your budget and construction methods. Most established builders in Northamptonshire have lead times of four to six months. Booking early ensures your project is in the diary, allowing for a seamless transition once your two storey extension northampton receives the necessary council approvals.
What is the difference between planning permission and building regulations?
Planning permission focuses on the aesthetic impact of your build and its relationship with the surrounding environment and neighbours. In contrast, building regulations are a set of mandatory technical standards that ensure the structure is safe, energy-efficient, and accessible. While planning permission gives you the right to build, building regulations approval confirms that the construction itself meets the legal requirements for structural integrity, fire safety, and thermal performance.