
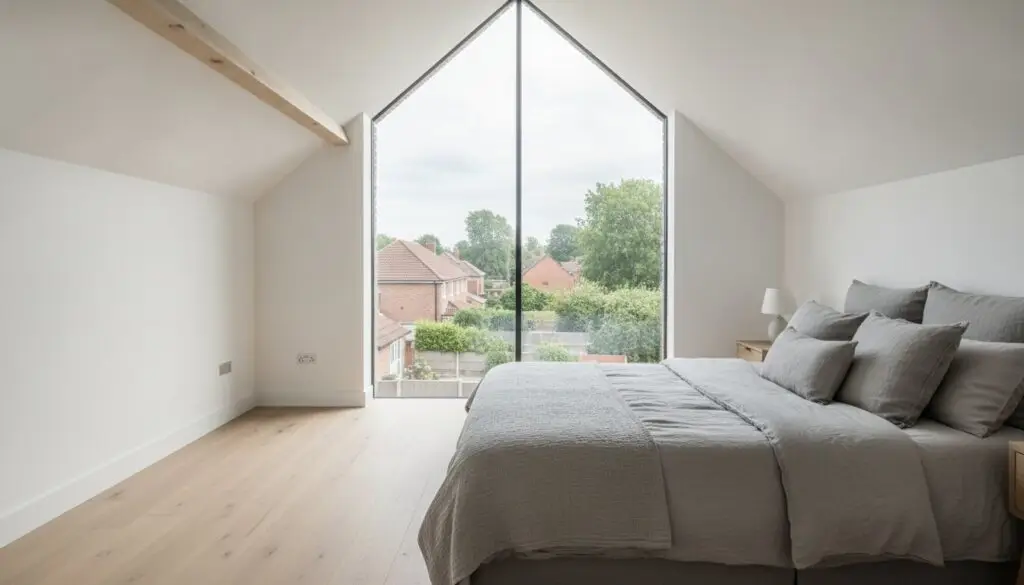
What if the biggest obstacle to your dream master suite isn’t the footprint of your house, but the angle of your roof? Many homeowners in semi-detached properties across the town feel restricted by the sloping “hip” end of their roof, which often makes a standard conversion feel cramped and impractical. It’s a common frustration to have the potential floor space but lack the standing head height to actually enjoy it. This is exactly why a hip to gable loft conversion northampton residents opt for is such a practical solution.
By extending the sloping side of your roof outwards to create a vertical “gable” wall, you can unlock a surprising amount of internal volume. In this guide, we’ll show you how this structural change transforms a tight attic into a functional, light-filled living space. You’ll gain a clear understanding of the construction process, from the initial structural changes to the final interior finish. We also address local planning considerations and help you decide if your specific roof type is suitable for this type of project, giving you the confidence to move forward with your home’s transformation.
Key Takeaways
- Learn why this specific structural change is the most effective way to create full head height in semi-detached or end-of-terrace houses.
- Discover how a hip to gable loft conversion northampton allows for the largest internal floor area possible by squaring off a sloping roof.
- Understand the Permitted Development rights and the volume limits that generally apply to these projects under current English regulations.
- See how strategic staircase placement can integrate your new room without compromising the space on your first floor.
- Explore how professional project management ensures your new gable wall blends naturally with your home’s existing brickwork or render.
Understanding Hip to Gable Loft Conversions for Northampton Homes
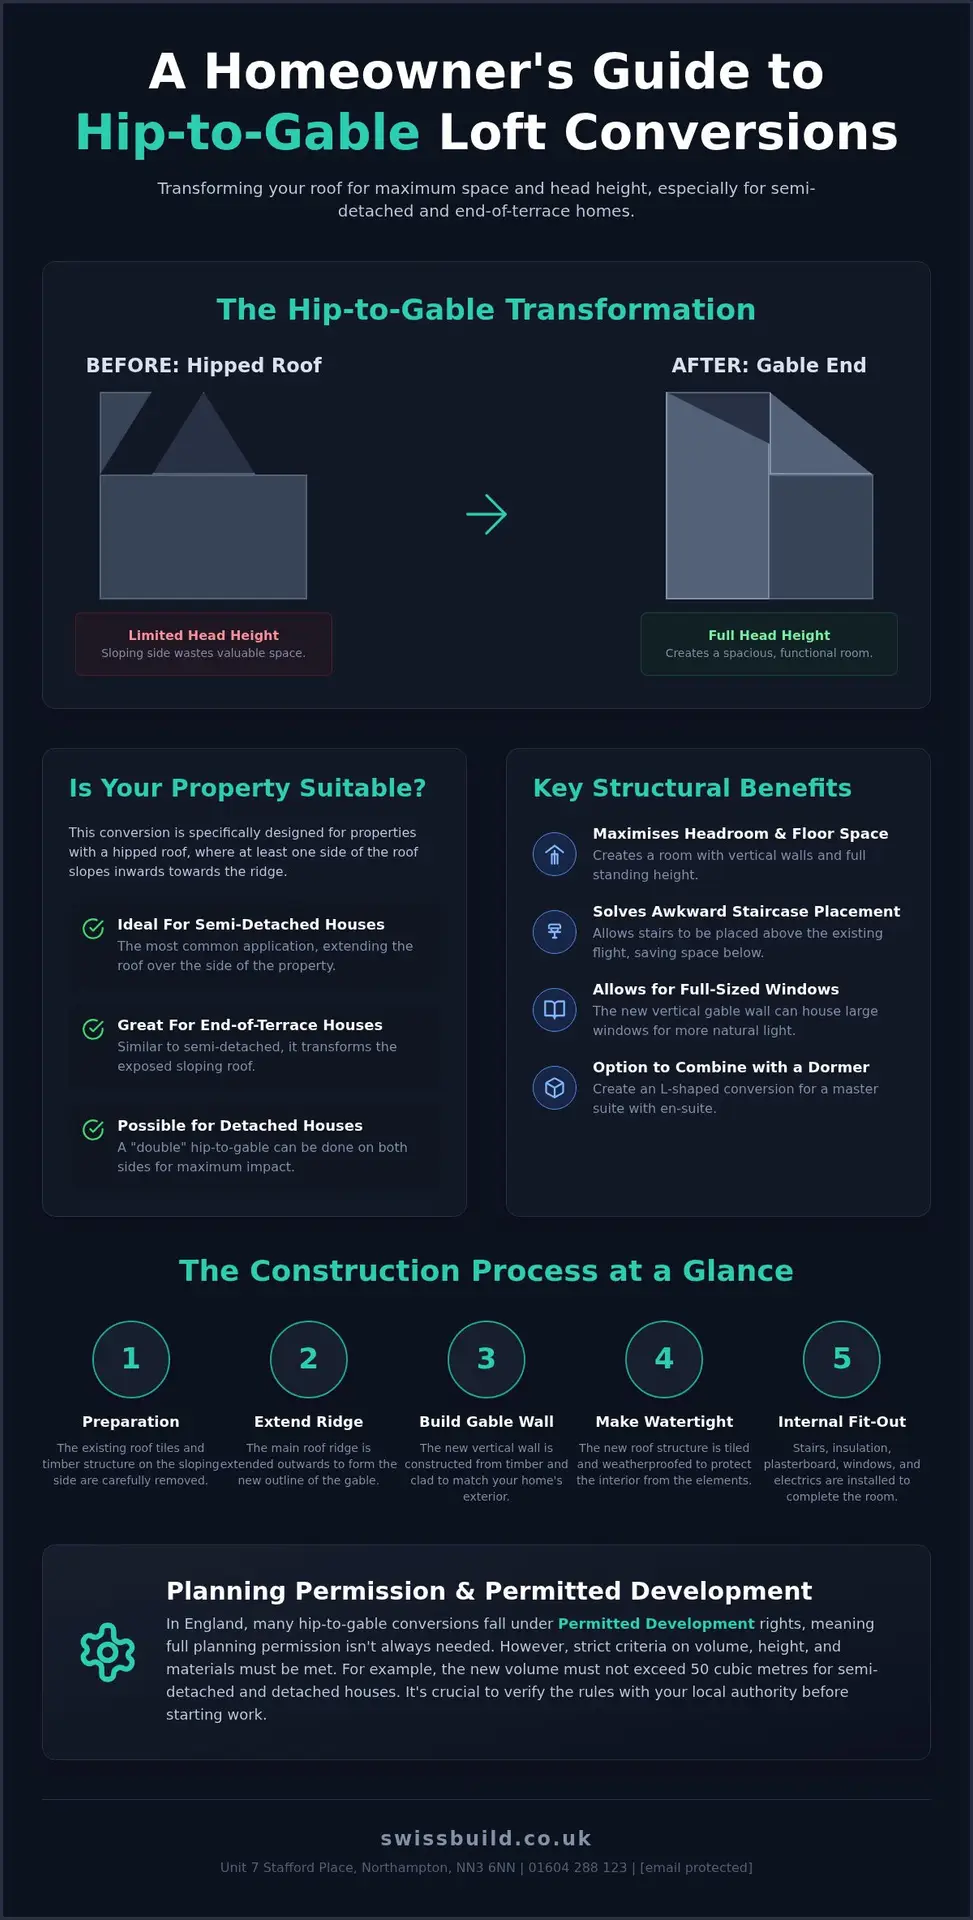
This type of conversion involves a significant structural change where the sloping side of a roof is replaced by a vertical wall to create more internal volume. For many homeowners in the area, a hip to gable loft conversion northampton is a practical way to make a loft truly liveable. While a standard dormer adds a box-like extension to the back of a roof, this build actually changes the roof’s silhouette. It’s specifically designed for semi-detached and end-of-terrace properties where the roof currently slopes down towards the side of the house.
The main advantage of this approach is the creation of vertical wall space. In a standard hipped roof, the slope cuts off a large portion of the floor area, making it difficult to stand up or fit furniture. By extending the ridge line and building a vertical gable wall, you gain enough headroom to install a permanent staircase. Without this extra height, stairs often have to be placed in awkward positions that ruin the layout of the floor below.
Is Your Property Suitable for a Hip to Gable Conversion?
To determine if your home is a candidate, look at the side of your house. A hipped roof has three sloping sides that meet at the top. If your roof slopes down towards your neighbour or the street on the side, you likely have a hipped roof. While semi-detached houses are the most common choice for this work, detached houses can occasionally use this build on both sides to double the impact. The transformation effectively turns a triangular slope into a vertical gable wall, providing a much more traditional room shape inside.
The Basic Process of a Hip to Gable Build
The construction begins by stripping back the existing roof tiles and timber on the sloping side. We then extend the main ridge line of the house out to meet the new side wall. This new gable wall is constructed using materials that match your existing home, whether that’s specific brickwork or a particular render finish. A hip to gable conversion is a structural renovation that replaces a sloping roof section with a vertical wall to maximise internal standing space and floor area. Once the structure is secure, we can then focus on the internal fit-out and staircase integration.
The Structural Benefits and Design Potential of Hip to Gable Builds
While a simple Velux conversion works for some properties, it doesn’t solve the head height restrictions found at the edges of a sloping roof. A hip to gable loft conversion northampton homeowners choose is often driven by the need for genuine, usable volume. By squaring off the side of the roof, you aren’t just adding a room; you’re creating a space that feels like a natural upper storey. This structural change allows for full-height furniture, walk-in showers, and the kind of floor-to-ceiling clearance that makes a loft feel like a standard bedroom.
One of the most practical benefits is how it solves the staircase problem. In many semi-detached houses, finding a place for stairs is a challenge that often results in losing a bedroom on the first floor. Because the gable wall provides new vertical height, we can usually position the new staircase directly above the existing one. This preserves your current layout while ensuring the transition to the new floor feels seamless and safe.
Combining Hip to Gable with a Rear Dormer
For families who need the maximum amount of space possible, we often recommend combining the gable extension with a rear dormer. This is sometimes called an L-shaped conversion. It’s an effective way to create a large master suite with a separate en-suite bathroom and even a dressing area. We focus on balancing the external appearance so the new structure complements the original character of your home while providing the largest internal footprint allowed under current regulations.
Improving Your Home’s Internal Flow
Internal flow is about more than just square metres; it’s about how the space feels when you’re inside it. The vertical gable wall allows for the installation of standard, full-sized windows. These offer a better view and more natural light than roof lights alone. When we design the landing and the entry point to the new room, we aim to match the ceiling heights and decorative details of the rest of the house. You can view our loft conversion services to see how this attention to design detail can transform a cramped attic into a bright, airy living space.
Navigating Planning Permission and Building Regulations in Northamptonshire
Most homeowners are relieved to find that a hip to gable loft conversion northampton usually falls under Permitted Development rights. This means you can often proceed without a full planning application, provided your project meets specific criteria set out in national legislation. For semi-detached houses in England, you are generally allowed to add up to 50 cubic metres of additional roof space. It is vital to remember that this volume limit includes both the new gable wall and any rear dormer you might be planning as part of the build.
While planning permission might not be a requirement, obtaining a Lawful Development Certificate from West Northamptonshire Council is a step we always recommend. This document acts as formal proof that your conversion was built within legal limits at the time of construction. It is a vital piece of paperwork that your solicitor will request if you ever decide to sell your property, providing the buyer with the necessary peace of mind regarding the home’s structural history.
Essential Building Regulations for Loft Safety
Building regulations are distinct from planning permission; they focus on the technical health and safety of the structure. We ensure your new floor is reinforced with steel beams or deeper joists to support the weight of furniture and occupants safely. Fire safety is another critical area, requiring the installation of fire-rated doors and a mains-powered, linked smoke alarm system throughout the house. To understand the specific requirements for local projects, you can explore our Building Regulations Northamptonshire guide.
The Party Wall Act and Your Neighbours
Because a hip to gable conversion involves structural work on the roof and potentially the shared boundary wall, the Party Wall Act 1996 usually applies. You’ll need to serve a formal Party Wall Notice to your neighbours at least two months before the build begins. This is a standard procedure designed to protect both parties. If your neighbour consents in writing, work can proceed smoothly. If they have concerns, a surveyor can be appointed to create a “Party Wall Award,” which documents the condition of the neighbouring property and outlines how the work will be managed to prevent damage.
Managing Your Hip to Gable Project with Swiss Build Ltd
Executing a hip to gable loft conversion northampton homeowners can be proud of requires a steady hand and a methodical approach. We manage the entire journey, from the initial architectural concepts through to the final interior decoration. A significant part of the role at Swiss Build Ltd is ensuring the new gable wall blends naturally with the rest of your property. We take the time to source materials that match your existing brickwork or render, so the extension looks like an original part of the house rather than a later addition.
A typical construction phase lasts between 6 to 10 weeks, depending on the complexity of the structural work. We understand that having builders on-site can be stressful, so we focus on minimising disruption. Scaffolding is positioned to allow our team external access wherever possible, and we coordinate material storage and waste removal to keep your driveway and garden clear. Our goal is to provide a calm, disciplined environment while we transform your attic space.
From Initial Consultation to Completion
The process begins with a detailed site survey at your Northampton property to assess the structural health of your roof and the suitability of the floor joists. Once the design is finalised, Swiss Build Ltd coordinates directly with structural engineers to calculate the necessary steel supports. We also liaise with local building control officers to schedule mandatory inspections at critical stages of the build. This systematic management ensures the project stays on track and meets all safety standards before the final handover.
Why Local Expertise Matters
With 26 years of experience working on various housing styles across the county, Swiss Build Ltd has a deep understanding of local construction methods. Whether you own a 1930s semi-detached house or a more modern property, we know how to handle the specific structural challenges they present. Being a local builder based at Unit 7 Stafford Place, Northampton, NN3 6NN, means we’re always nearby to answer your questions. For further design ideas, you can visit our loft conversions Northampton service page. If you’re ready to discuss your project, you can contact us on 01604 288 123 or at [email protected].
Planning Your Northampton Loft Transformation
A hip to gable loft conversion northampton represents a significant investment in your home’s functionality and long-term character. By choosing to square off your roofline, you’re effectively creating a full new storey that offers the same headroom and versatility as the floors below. We’ve seen how this structural work not only solves the issue of cramped attic spaces but also provides the necessary volume to integrate a proper staircase and modern amenities like en-suite bathrooms without compromising your existing layout.
Swiss Build Ltd brings over 26 years of industry experience to every project we undertake. From our base at Unit 7 Stafford Place, NN3 6NN, we provide a disciplined and transparent service that covers every detail from the initial site survey to the final interior finish. Our approach is designed to give you peace of mind, knowing that the structural integrity and aesthetic finish of your new space are being managed by local experts who understand the specific architectural requirements of Northamptonshire homes.
We’re ready to help you turn your vision for a more spacious home into a practical reality. Contact our team today to discuss how we can manage your project with the care and expertise it deserves.
Frequently Asked Questions
Is my house suitable for a hip to gable loft conversion?
Suitability depends on your roof type; this conversion is specifically for semi-detached or end-of-terrace houses with a hipped roof. A hipped roof is one that slopes down on the side as well as the front and back. If your home already has a vertical gable wall on the side, you don’t need this specific build. We can confirm suitability during a site visit to check the ridge height and structural condition of your existing timbers.
How much extra space does a hip to gable conversion add?
This build often adds enough room to turn a cramped attic into a large master bedroom with an en-suite. By squaring off the roof, you gain significant floor area where you can stand at full height. While the exact volume depends on your property’s footprint, a hip to gable loft conversion northampton families choose typically provides enough space for a permanent staircase and a functional landing.
Do I need planning permission for a hip to gable loft in Northampton?
Most projects fall under Permitted Development, so you don’t usually need a full planning application. However, a hip to gable loft conversion northampton homeowners plan must stay within the 50-cubic-metre volume limit for semi-detached houses. If you live in a conservation area, these rules change and you will likely need formal permission. We always advise checking the West Northamptonshire Council planning portal before starting.
Can I stay in my house while the loft is being converted?
Yes, you can usually stay in your home throughout the construction process. Most of the heavy structural work is carried out from the outside via scaffolding, which minimises the impact on your daily life. The internal disruption is generally limited to the final weeks when we install the new staircase and connect the plumbing. We focus on keeping the site tidy to ensure your home remains liveable.
How long does a hip to gable conversion take to build?
A standard project typically takes between 6 and 10 weeks to complete from the first day on-site. The first few weeks involve the structural changes to the roof and building the new gable wall. Once the structure is weather-tight, we move on to the internal fit-out, insulation, and plastering. We provide a clear schedule at the start so you know what to expect during each stage of the build.
What is the difference between a dormer and a hip to gable conversion?
A dormer is a box-like extension that sits on top of an existing slope, whereas a hip to gable build actually changes the shape of the roof. The hip to gable extension replaces the side slope with a vertical wall, creating much more internal volume and standing head height. Many homeowners choose to combine both styles, using a hip to gable build for the side and a dormer for the rear.