
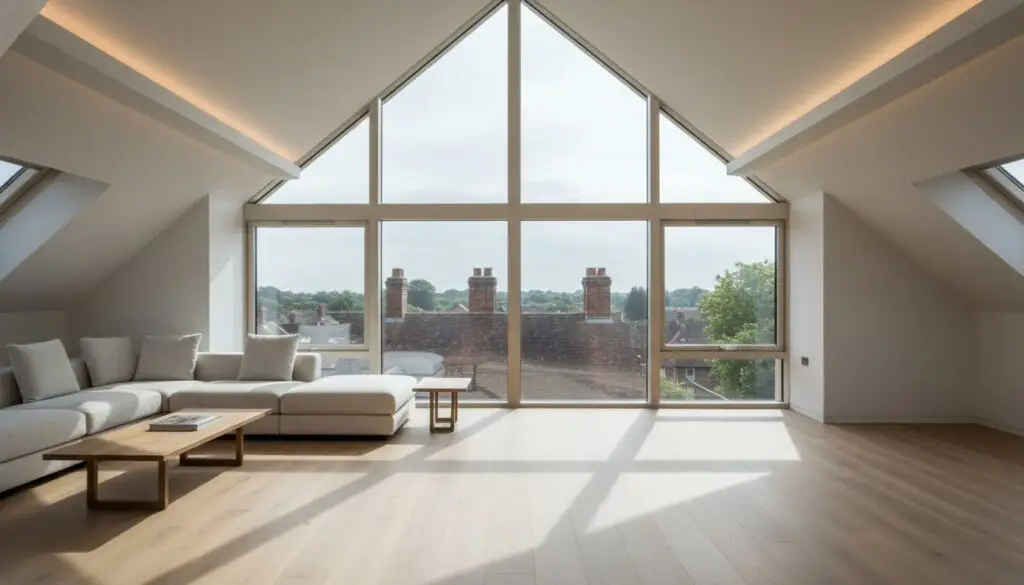
A loft conversion shouldn’t feel like an architectural afterthought; it should be the most intentional room in your home. Many homeowners in Northamptonshire fear that converting their attic will result in a cramped, shadowy space or a room that becomes an oven during the summer months. These concerns are valid, especially when you’re navigating the delicate balance of conservation area rules and the rigorous technical demands of 2026 building regulations.
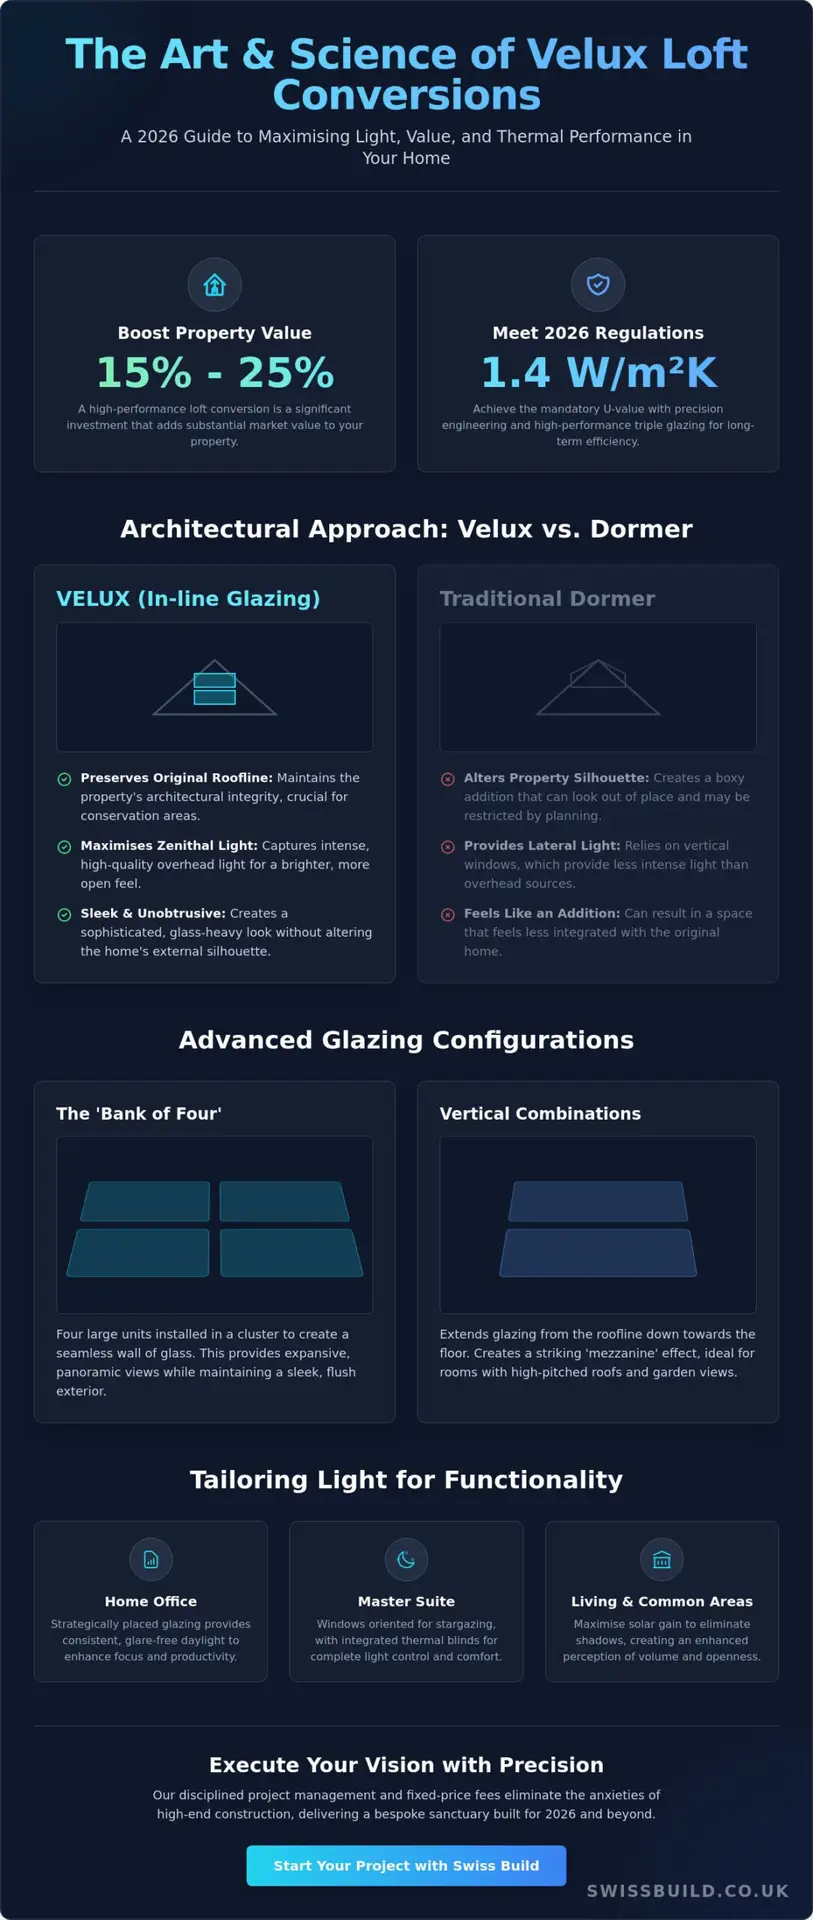
We understand that you’re looking for more than just extra square footage. You’re seeking a disciplined approach to design that prioritizes both aesthetic beauty and thermal performance. By mastering the latest Velux windows for loft conversions ideas, you can create a bespoke sanctuary that achieves the mandatory 1.4 W/m2 K U-value while flooding your home with curated natural light. This guide provides the technical peace of mind you need to ensure your investment adds between 15% and 25% to your property’s market value. We’ll explore sophisticated configurations that offer superior ventilation and precision lighting, turning a standard renovation into a high-end architectural statement that remains comfortable throughout every season.
Key Takeaways
- Discover how precision-placed glazing maintains architectural integrity while maximizing internal volume more effectively than traditional dormers.
- Explore advanced Velux windows for loft conversions ideas, such as the “Bank of Four” configuration, to transform a standard roofline into a sophisticated wall of glass.
- Learn to tailor light for specific functions, from glare-free professional home offices to master suites optimized for stargazing and integrated thermal control.
- Understand the 2026 building standards and why high-performance triple glazing is essential for achieving long-term energy efficiency in bespoke builds.
- Gain peace of mind by understanding how a disciplined project management approach and fixed-price fees eliminate the typical anxieties of high-end construction.
The Architectural Role of Velux Windows in Bespoke Loft Conversions
In high-end residential design, a Velux-style conversion is often mischaracterized as a budget-friendly alternative to a dormer. At the premium end of the market, however, this approach is chosen for its architectural purity and structural discipline. By working within the existing roofline, we preserve the original silhouette of the property, which is a critical consideration for homeowners in Northamptonshire conservation areas. This method prioritizes aesthetic simplicity and structural integrity, ensuring the new living space feels like a natural evolution of the home rather than an awkward addition.
Precision-placed glazing often outperforms traditional dormers because it captures “zenithal light.” This overhead illumination is significantly more intense than the lateral light provided by vertical windows. When we master the practice of daylighting, we aren’t just installing a product; we’re sculpting the internal atmosphere. The psychological impact of consistent, high-quality natural light cannot be overstated. It creates a sense of openness and vitality that transforms a standard attic into a luxury sanctuary. In Northamptonshire, where light levels fluctuate with the seasons, the orientation and sizing of these windows must be calculated with technical exactness to maximize solar gain without risking summer overheating.
Beyond the Basic Skylight
Modern design has moved past the concept of the window as a mere functional add-on. We now view glazing as a primary architectural feature. We’re seeing a significant trend toward “glass-heavy” rooflines in sophisticated Northampton home extensions. This involves grouping multiple units to create expansive transparent surfaces that blur the line between the interior and the sky. In suburban areas like Moulton and Kingsthorpe, where properties are often closely situated, these Velux windows for loft conversions ideas provide a perfect solution for balancing privacy with panoramic views. You can enjoy an uninhibited connection to the outdoors while remaining completely shielded from the gaze of neighbors at street level.
The Swiss Build Standard for Natural Light
Our methodology for loft conversions in Northampton centers on the relationship between light and volume. A room’s perceived size is directly linked to its brightness; dark corners make a space feel smaller and more restrictive. By strategically placing windows to eliminate shadows, we enhance the perception of internal volume. We ensure that the transition between the original staircase and the new conversion is fluid and well-lit, avoiding the “tunnel effect” common in lesser builds. This commitment to precision ensures that every square meter of your new floor plan feels intentional, bright, and deeply connected to the rest of the house.
Advanced Velux Window Combination Ideas for 2026
In 2026, the most sophisticated Velux windows for loft conversions ideas revolve around moving away from isolated units toward integrated glazing systems. The “Bank of Four” configuration is a prime example of this evolution. By installing four large units in a square or rectangular cluster, we create a seamless wall of glass that follows the natural pitch of the roof. This approach provides an expansive, panoramic view that rivals the largest dormer windows while maintaining the sleek, flush exterior profile that characterizes a high-end renovation. It’s a disciplined design choice that prioritizes light without compromising the property’s structural silhouette.
For those seeking a truly immersive experience, vertical combinations extend the glazing from the roofline down toward the floor. This creates a striking “mezzanine” effect, particularly in high-pitch roofs, allowing for uninterrupted views of the garden or surrounding Northamptonshire countryside. To ensure these ambitious designs meet official planning and building regulations, we manage every technical detail, from structural trimmers to thermal efficiency. If you’re considering such a transformation, exploring our bespoke loft conversions can help you visualize how these elements fit into a comprehensive architectural plan.
The 3-in-1 Architectural Solution
The Velux 3-in-1 solution has become a staple for minimalist interiors. By housing three sashes within a single slim-profile frame, it reduces the amount of internal timber visible between the glass panes. This maximizes the light-to-frame ratio and simplifies the structural work required during installation. It’s a practical, elegant way to triple the natural light intake while maintaining a clean, contemporary aesthetic that complements modern furniture and neutral color palettes.
Sloping and Vertical Combinations
Luxury living often demands a connection to the outdoors that goes beyond a simple view. The Velux Cabrio Balcony is a masterstroke of engineering, transforming from a standard window into a walk-out terrace in seconds. It offers an immediate sense of space and exclusivity. In deeper floor plans, we often recommend staggered window placements. By offsetting the windows, we ensure that natural light penetrates the very center of the loft, illuminating the stairwell and ensuring the entire floor feels cohesive and airy. This level of precision in placement is what separates a standard attic room from a professionally designed living space.
Room-Specific Glazing: Tailoring Light for Functionality
A successful loft conversion requires a nuanced understanding of how light interacts with specific daily routines. It’s not enough to simply flood a space with brightness; the placement must be intentional. When exploring Velux windows for loft conversions ideas, we categorize glazing based on the room’s primary function, ensuring that the architectural vision serves the lifestyle of the occupant. This disciplined approach prevents common issues like screen glare in offices or lack of privacy in bathrooms, providing a space that’s as practical as it is beautiful.
The Precision Home Office
For the Moulton-based professional, the home office demands a controlled environment. We calculate the specific Daylight Factor required for a productive workspace, balancing natural illumination with the need to eliminate screen glare. Top-hung windows are our preferred recommendation for these settings. Unlike center-pivot models, they open outward from the top, providing an unobstructed panoramic view even while you’re seated at your desk. By integrating Velux Active with Netatmo technology, we introduce an automated layer of discipline. These sensors monitor CO2 levels, humidity, and temperature, opening and closing sashes silently to maintain an optimal working climate without manual intervention.
Sanctuary Bedrooms and Wet Rooms
In master bedrooms, the focus shifts toward serenity and restoration. We often position units directly above the bed to facilitate stargazing, yet we remain uncompromising about sleep quality. This is why we specify recessed blind systems that provide total blackout capability without disrupting the room’s minimalist lines. To further enhance this sanctuary feel, we recommend sound-insulation upgrades. These specialized panes significantly reduce the impact of rain noise, ensuring that a storm outside doesn’t disturb your rest. This level of detail is a standard component of our property refurbishment in Northampton, where the goal is always a marriage of technical mastery and aesthetic calm.
Luxury bathrooms and wet rooms present their own set of challenges. We utilize windows with moisture-resistant polyurethane finishes to prevent the long-term degradation associated with high-humidity environments. For privacy, we employ high-level frosting or strategically placed units that allow light to enter from above without compromising the bather’s seclusion. Finally, in open-plan living zones, automated thermoregulation becomes the primary focus. Intelligent sensors detect when a room is becoming too warm, triggering external shutters or adjusting sashes to purge hot air, maintaining a comfortable temperature through systematic management. These Velux windows for loft conversions ideas ensure that every square inch of your new floor plan is optimized for its specific purpose.
Technical Precision: Regulations, Thermal Efficiency, and Planning
Executing Velux windows for loft conversions ideas requires more than an eye for design; it demands a rigorous adherence to evolving technical standards. As of 2026, the threshold for thermal performance has tightened. New window installations must now achieve a U-value of 1.4 W/m2 K to comply with updated energy efficiency mandates. This isn’t merely a box-ticking exercise. It’s a commitment to the invisible quality of your home, ensuring your new loft remains energy efficient and comfortable throughout the year. For many bespoke builds, triple glazing has become the standard choice to exceed these requirements and provide superior acoustic insulation. While this guide focuses on local regulations, homeowners in other regions seeking similar high-performance standards often consult specialists like double glazing installers North Wales for their expertise in thermal upgrades.
Understanding building regulations in Northamptonshire is essential, particularly regarding fire safety. In many loft layouts, at least one window must serve as a dedicated emergency egress. This window must provide an unobstructed opening of at least 0.33 square metres, with a minimum width of 450mm and height of 750mm. We manage these technicalities with absolute discipline, ensuring your safety is built into the architecture from the outset. This systematic management alleviates the typical anxieties associated with high-end construction, providing you with total peace of mind.
Planning in Northamptonshire Conservation Areas
In villages like Moulton and Kingsthorpe, the visual impact of roof alterations is closely monitored by West Northamptonshire Council. For heritage properties, we often specify “Conservation Style” Velux units. These windows feature a black vertical center bar and a low-profile recessed installation that sits flush with the slate or tile. By using specialized low-profile flashing kits, we ensure the windows appear as a discrete, integrated part of the original roofline. This approach satisfies local planning constraints while still delivering the luxury of natural light to your conversion.
Solar Gain and Thermal Integrity
Precision engineering extends to how we handle the structural fabric of your home. When creating large banks of glazing, we often need to cut multiple rafters. Swiss Build Ltd ensures structural integrity through the use of reinforced trimmers and, where necessary, steel support beams. To manage the common pain point of summer overheating, we integrate external heat-shading awnings. These are far more effective than internal blinds because they stop the sun’s rays before they hit the glass. Combined with anti-dew and easy-clean coatings, these technical choices ensure your investment remains low-maintenance and thermally stable.
If you’re ready to discuss the technical execution of your project, you can book a consultation for your Northampton loft conversion to ensure every detail meets the highest 2026 standards.
The Swiss Build Ltd Guarantee: Executing Your Vision with Precision
With a 26-year heritage of delivering bespoke transformations across Northamptonshire, we understand that a successful project relies as much on systematic management as it does on architectural vision. While exploring Velux windows for loft conversions ideas provides the creative spark, the realization of that vision requires a partner who can handle complexity without error. Swiss Build Ltd approaches every build with the mindset of an expert artisan, ensuring that the technical standards discussed in previous chapters are met with rigorous discipline and total accountability.
To eliminate the financial uncertainty often associated with high-end renovation, Swiss Build Ltd provides fixed-price residential construction project fees. This commitment to transparency ensures that your investment is protected from the “invisible costs” often overlooked in standard quotes. By providing a comprehensive, all-inclusive service, we offer the peace of mind that comes from knowing every structural beam, fire-rated door, and high-performance Velux unit is accounted for from the very beginning. It’s a promise of quality that is built into the very fabric of our corporate culture.
A Disciplined Approach to Construction
Minimizing disruption to your daily life is a core pillar of our project management programme. Each project is overseen by a dedicated site foreman who serves as your single point of contact, ensuring punctuality and technical mastery at every stage. This methodical rhythm is applied to all our work, whether we’re executing complex garage conversions in Northampton or large-scale attic transformations. Swiss Build Ltd maintains an orderly internal environment where nothing is left to chance, allowing you to watch your vision take shape with total confidence in the build quality.
Your Next Steps to a Light-Filled Home
Your journey toward a more bright and energy-efficient living space begins with a professional site consultation. During this initial architectural assessment, we examine the structural nuances of your property to determine how best to implement your chosen Velux windows for loft conversions ideas. We focus on marrying the functional requirements of 2026 building regulations with the stunning design elements that add significant market value to your home. Contact the team at Swiss Build Ltd today to request a comprehensive project quote and experience the steady hand required to execute your vision with precision.
Sculpting Your Future with Light and Precision
We’ve established that a successful attic transformation is a marriage of aesthetic ambition and technical discipline. By integrating the Velux windows for loft conversions ideas discussed, you move beyond simple renovation into the realm of architectural light sculpting. Whether you’re prioritizing the 1.4 W/m2 K thermal standards of 2026 or the specific daylighting needs of a professional home office in Moulton, the end result should always be a seamless extension of your luxury lifestyle.
Swiss Build Ltd brings over 26 years of specialized expertise to every project, navigating the complexities of West Northamptonshire planning regulations with absolute authority. Our fixed-price quote guarantee ensures that your journey from conceptual design to master craftsmanship is managed without financial surprises. This systematic approach provides the peace of mind required to execute your vision to an exacting standard, ensuring every structural detail is handled with professional rigour.
Book Your Precision Loft Consultation with Swiss Build Ltd
Your home deserves a legacy of quality, and we’re ready to help you bring that vision into the light.
Frequently Asked Questions
Do I need planning permission for Velux windows in Northampton?
Most installations fall under Permitted Development, provided the units don’t protrude more than 150mm from the roof plane. However, if your property is located in a West Northamptonshire conservation area like Kingsthorpe or Moulton, stricter rules apply. We often recommend “Conservation Style” units to satisfy local authorities while maintaining architectural integrity. It’s essential to verify your specific property status before beginning any structural alterations to ensure total compliance.
How many Velux windows do I need for a 20sqm loft room?
To achieve optimal daylighting, we recommend that glazing covers approximately 15% to 20% of the room’s total floor area. For a 20sqm space, this equates to 3 to 4 square meters of glass. When considering Velux windows for loft conversions ideas, grouping units into a “bank” provides a more dramatic architectural impact than scattered individual windows. This systematic placement ensures that natural light reaches the deepest parts of your new floor plan.
What is the best Velux window for a loft bedroom to ensure sleep quality?
The Velux Integra with noise-reduction glazing is the premier choice for master suites. This configuration features a laminated inner pane for safety and a toughened outer pane that significantly reduces the sound of rain and traffic. When paired with a recessed blackout blind, it ensures an undisturbed sleep environment. Top-hung models are also favored in bedrooms to provide an unobstructed panoramic view that enhances the feeling of understated luxury.
How much does a Velux-only loft conversion cost in 2026?
The total investment for a conversion depends heavily on structural complexity and the specification of glazing chosen. While Velux will implement a 3% price increase in March 2026, the overall project cost is influenced by structural steel requirements and internal finishes. We provide fixed-price quotes to ensure total transparency, protecting you from the “invisible costs” often associated with bespoke construction. It’s best to discuss your specific vision for a tailored assessment.
Can Velux windows be fitted to any roof pitch in Northamptonshire homes?
Velux windows are remarkably versatile and can be installed on almost any roof pitch ranging from 15 to 90 degrees. Northamptonshire’s diverse architecture, from steep Victorian gables to shallower modern pitches, requires specific flashing kits to ensure a watertight seal. Our technical mastery ensures that the installation is flush with your specific roofing material, whether you have traditional slate or contemporary tiles, maintaining the building’s original structural silhouette.
What are the 2026 building regulations for loft window thermal efficiency?
Under the 2026 standards, new windows must achieve a U-value of 1.4 W/m2 K or lower. This requirement is designed to minimize thermal loss and improve the home’s overall energy performance. We often specify triple-glazed units for our bespoke builds to exceed these mandates comfortably. This disciplined approach to thermal integrity ensures your loft remains comfortable in winter and prevents the common issue of summer overheating during the warmer months.
How long does it take to install a bank of Velux windows?
A standard bank of windows is typically installed within two to three days as part of the wider structural phase. While a full conversion generally takes four to six weeks to complete, the glazing installation is a precise, high-impact stage of the build. Our systematic project management ensures that the roof is made watertight quickly, allowing internal works to proceed without delay while maintaining our rigorous standards of craftsmanship and professional discipline.
Are automated or solar-powered Velux windows worth the investment?
Automated systems like Velux Active are highly recommended for high-reach windows where manual operation is impractical. These solar-powered units use intelligent sensors to monitor CO2 levels and temperature, adjusting sashes automatically to maintain air quality. For a sophisticated Northamptonshire home, this level of technical precision provides significant lifestyle benefits and energy savings, making it a valuable inclusion in any high-end Velux windows for loft conversions ideas plan for 2026.