
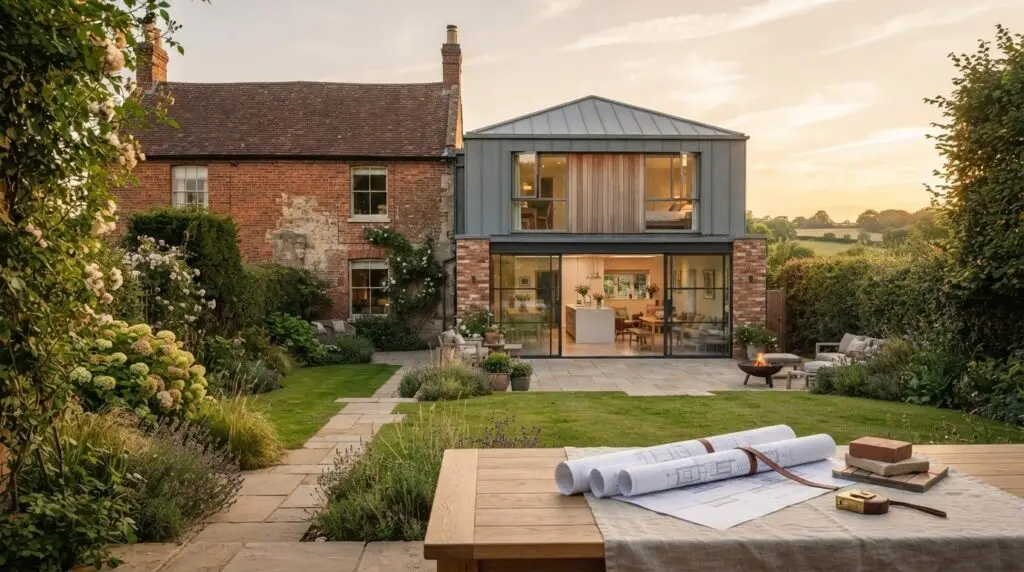
Building upwards can add useful living space without taking as much of your garden as a larger ground-floor extension. A two-storey extension in Northampton could provide connected rooms for different needs, such as a larger kitchen or family room downstairs and an extra bedroom or workspace above. Whether it suits your home depends on its layout, boundaries and planning constraints.
Before settling on a design, consider how the new rooms will work with the existing house, what approvals may apply and how construction will affect day-to-day life. Planning permission considers whether a proposal is acceptable in its location. Building Regulations set technical standards for the work. This guide explains what to assess, how to prepare a clear brief and what to discuss before construction begins.
Key Takeaways
- Compare the benefit of connected rooms on two floors with the garden space used by a larger ground-floor extension.
- A two storey extension northampton project needs a property-specific check of planning requirements. Permitted development does not apply automatically.
- Set out how your household will use the new rooms before agreeing the layout and scope of work.
- Clear drawings, structural information and a detailed specification help define what is included before construction begins.
- Swiss Build undertakes home extensions and provides project management, giving you a practical starting point for discussing your home, site and priorities.
Would a two-storey extension in Northampton give your home the right space?
A two-storey extension can suit a household that needs connected space on more than one level. For example, you might want a larger kitchen-diner or family room downstairs and an additional bedroom or flexible room above. Building upwards can provide these spaces with a smaller ground-floor footprint, while a single-storey extension may give you more room on one level. The better option depends on your household’s needs and what the plot can accommodate.
Assess the house and site together, rather than focusing only on the floor area you hope to gain. Consider the garden space that would remain, construction access, boundary positions and how the extension would connect to the existing layout. Homes and plots vary across Northampton and nearby communities, so a design that works for one property may not suit another.
Which household needs can a two-storey extension address?
Start by listing the everyday activities the new space should support. A living area connected to the kitchen may suit shared family life, while bedrooms or a quiet workroom above can keep some activities separate. Think through how people will move between rooms, where everyday items will be stored and how a new staircase or landing might affect existing rooms. A useful layout responds to your household instead of relying on a standard arrangement.
What should you assess about the house and plot first?
Check how much ground-floor area is available, how the extension could meet the existing home and how materials and equipment could reach the site. Consider daylight, overlooking and the relationship with adjoining homes, as these can influence the position and size of rooms and windows. Note any known services or access restrictions as well. An early site discussion can help bring these practical constraints together with your priorities before the scope is developed.
Planning and Building Regulations for a two-storey extension in Northampton
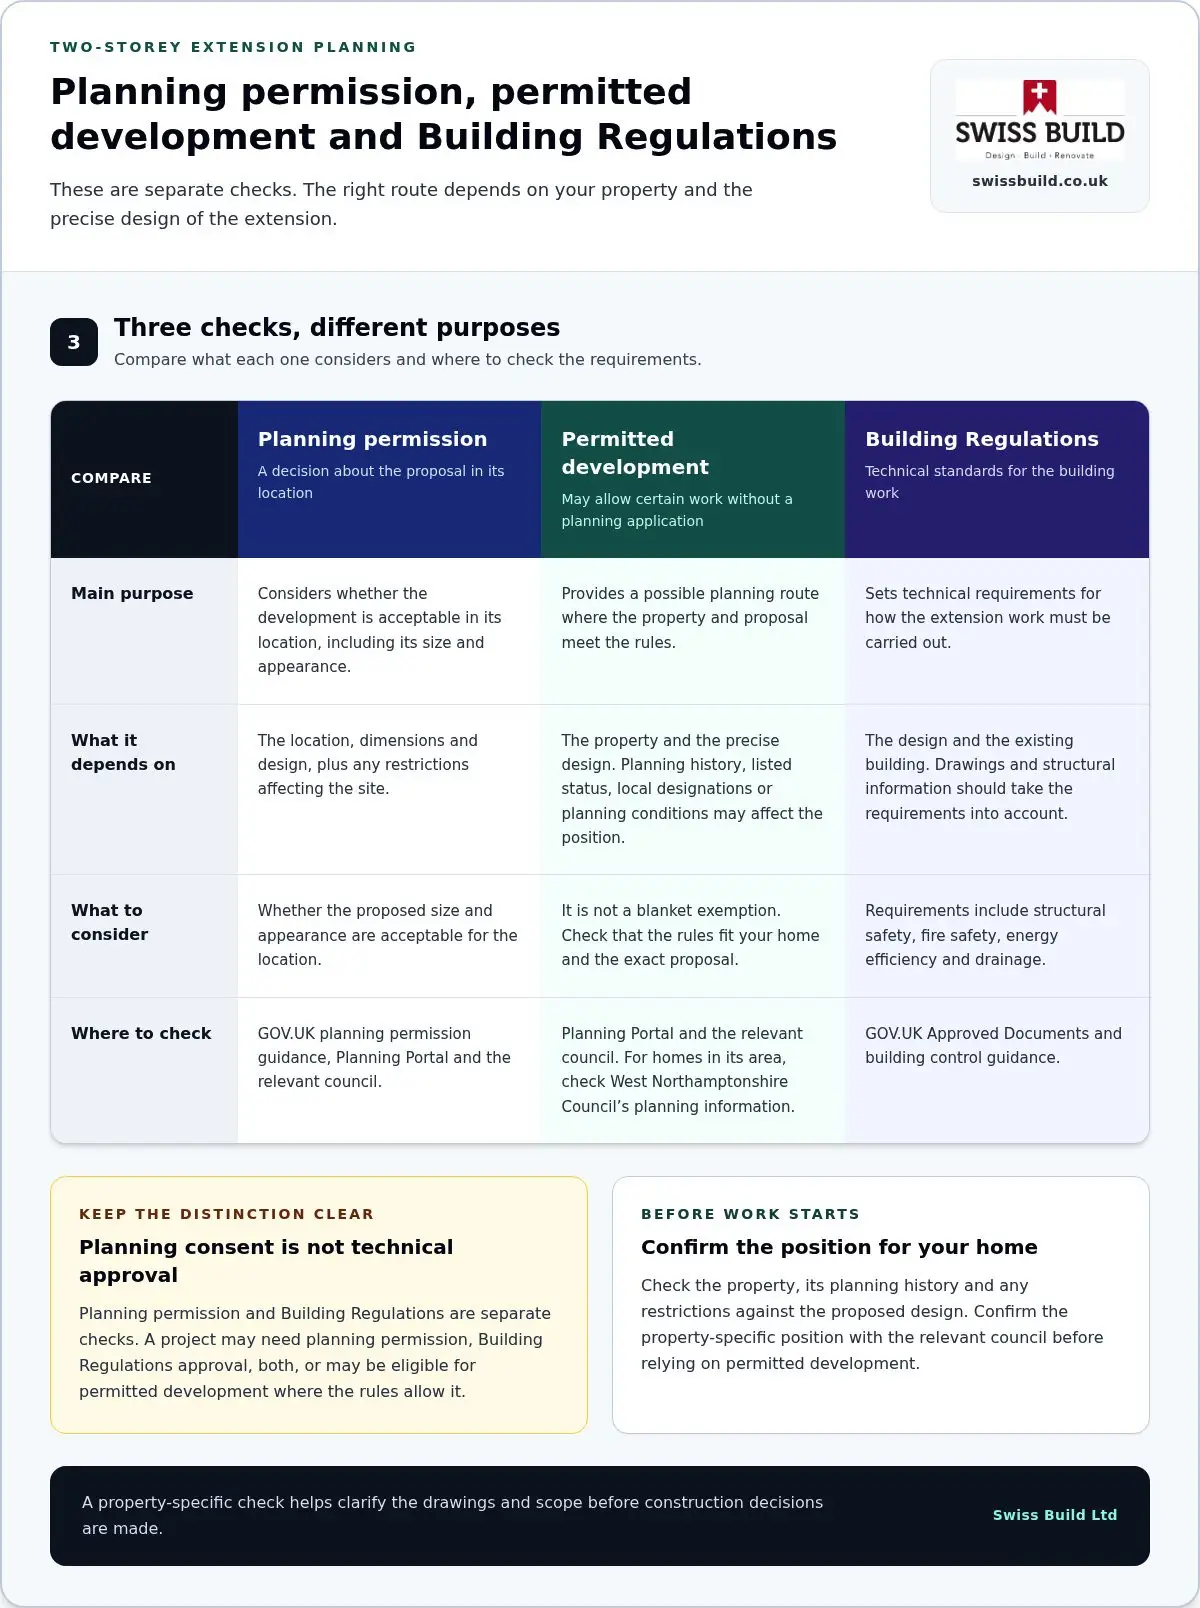
Planning permission and Building Regulations are separate checks. Planning permission considers whether a proposal is acceptable in its location, including its size and appearance. Building Regulations set technical standards for how the work must be carried out. A project may need planning permission, Building Regulations approval, both, or may be eligible for permitted development where the rules allow it. Permitted development is not a blanket exemption: the property and the precise design matter.
Check the position for your home before relying on permitted development rights. The rules can depend on the property, its planning history, any restrictions and the proposed extension. Listed status, local designations or planning conditions may affect which route applies. Confirm the property-specific position with the relevant council before work starts.
Does a two-storey extension need planning permission?
There is no universal yes or no. The location, dimensions and design all matter, as do any restrictions affecting the site. Start with the GOV.UK planning permission guidance and the Planning Portal’s extension guidance, then check West Northamptonshire Council’s planning information for your property and proposal. If your home is in another local authority area, use that council’s guidance.
How Building Regulations and design checks fit in
Planning consent does not confirm that technical requirements have been met. Building Regulations apply to extension work and cover matters such as structural safety, fire safety, energy efficiency and drainage. The detail depends on the design and existing building, so drawings and structural information should take these requirements into account. GOV.UK’s Approved Documents explain guidance for meeting the regulations in England.
| Route | Purpose | Where to check |
|---|---|---|
| Planning permission | Considers whether the development is acceptable in its location. | GOV.UK, Planning Portal and the relevant council. |
| Permitted development | May allow certain work without a planning application if the property and proposal meet the rules. | Planning Portal and the relevant council. |
| Building Regulations | Sets technical requirements for how building work is carried out. | GOV.UK Approved Documents and building control guidance. |
Making these checks early helps clarify the drawings and scope before construction decisions are made. Swiss Build’s home extension service includes project management and a practical discussion of how the proposed work and approval steps fit together.
How to prepare for a two-storey extension build
A clear brief gives the project a useful starting point. Before design decisions are settled, write down what your household needs, what matters most and what you already know about the property. For a two-storey extension in Northampton, think about how the new rooms will connect to the existing spaces and how the build can be managed around daily routines.
What information helps shape an accurate project brief?
List the rooms and functions you want, such as a larger kitchen-diner, an extra bedroom or a quiet workspace. Note which rooms should connect and how people will move between them. Separate essentials from features that would be welcome but could change if the design or site makes them difficult. This gives early design decisions a clear priority.
Record practical details too: access for materials, known service locations, areas that need to remain usable and any property constraints you are aware of. Drawings can develop your brief into a defined proposal. Structural considerations, including how the new work will connect to the existing house, need to be resolved as the design and technical information progress.
A clear specification describes the work and the materials or finishes included. When comparing quotations, check that each covers the same scope, including preparation, structural work, services and finishing. If an item is excluded or described differently, clarify it before comparing totals. This makes the differences easier to understand and helps prevent assumptions about what is included.
What happens as the build moves from preparation to construction?
The general sequence is to define the scope, coordinate the design and structural information, address the approvals that apply, then carry out construction and finishing. The order and duration depend on the property, design and work involved. Project management helps coordinate decisions, trades and upcoming stages, while making clear what needs to be agreed before work progresses.
Plan for disruption as part of the brief. Discuss access, parking and storage, which entrances and rooms need to stay available, and how the household will manage if kitchens, bathrooms or circulation routes are affected. Make arrangements for the actual work rather than relying on a generic schedule. A broader overview of extension decisions can help you assess a two-storey proposal in the context of your home and priorities.
Planning your Northampton extension with Swiss Build
A useful first discussion starts with your home and how your household wants to use it. Swiss Build provides home extensions and project management, bringing the practical scope of the build into the same conversation as your priorities. For a two-storey extension in Northampton, this helps identify the questions to resolve before the project moves towards a defined scope and quotation.
What to bring to an initial extension discussion
A short room-by-room brief is enough to begin. Note what you want each new space to do, which rooms should connect and what matters most if the design involves compromises. Include how your household uses the home now, such as shared areas, quieter rooms and storage needs.
Bring any property information you already have, such as existing plans, details of previous alterations and known site constraints. Describe access to the proposed work area and any parts of the home that need to remain in use. You do not need to have every technical decision made. The discussion can help identify what information is available and which project-specific questions need addressing next.
How Swiss Build can support the next step
Swiss Build is based in Northampton and serves surrounding Northamptonshire communities, including Moulton, Kingsthorpe, Church Brampton, Chapel Brampton, Great Houghton, Little Houghton, Spratton, Pitsford, Boughton, Harpole, Harlestone and Cogenhoe. An initial discussion can bring together your household brief, the site and the scope you have in mind, helping the project move forward in a considered order. Where relevant, this includes identifying the design information, structural considerations and approvals that need to inform the work.
A quotation should be based on a clear, agreed scope so you can understand what work is included and how the project is proposed to proceed. Its detail depends on the property and the information available. It is not a promise of planning approval or a fixed completion date. If you are comparing proposals, make sure the scope and inclusions are clear enough to compare on the same basis.
Swiss Build’s project management supports coordination as decisions develop and the work progresses. This gives you a clear point of discussion for practical details, from the intended layout to the sequence of work, while recognising that each home is different.
To discuss your extension or request a quotation, contact Swiss Build Ltd on 01604 288 123 or email [email protected].
Take the next step towards a well-planned extension
A two storey extension northampton project is easier to shape when you know what matters most. Gather any plans or property information you have and write down the outcomes your household needs. This gives an initial discussion a practical focus and helps identify what must be resolved before the scope can be properly defined.
You do not need to have every design detail settled. Start by turning your ideas into a project brief that can be developed around the particulars of your home. Decisions can then progress in a considered order, with the proposed work and its requirements understood before construction begins.
Contact Swiss Build Ltd to discuss your extension plans or request a quotation.
Frequently Asked Questions
Can I stay in my home while a two-storey extension is being built?
Often, yes, but it depends on how the work affects access, essential facilities and safe use of the house. If the kitchen is being altered or a doorway needs to be closed temporarily, agree practical arrangements before work starts. Discuss how the work area will be separated from living spaces and how changes to utilities will be handled. Your household’s needs and the construction sequence both matter.
How long does a two-storey house extension take to build?
There is no reliable single timescale for every extension. The construction period depends on the design, condition of the existing house, site access and work involved. Approvals, design development and ordering materials can also affect the overall programme before building begins. Ask for a project-specific sequence that identifies key stages and decisions rather than relying on a broad estimate that may not reflect your home.
What happens if the extension design needs to change after work has started?
Pause and discuss the proposed change before altering the work. A change to a window, room layout or structural detail may affect drawings, materials, costs and the order of work. It could also mean revisiting relevant approvals. Agree the revised scope and any implications in writing, then make sure everyone carrying out the work has the updated information. This helps avoid conflicting instructions on site.
Can a two-storey extension be built above an existing single-storey extension?
It may be possible, but the existing extension must be assessed rather than assumed to support another storey. Its foundations, walls and overall condition need to be considered alongside the proposed design. Structural calculations and Building Regulations requirements may shape any strengthening or reconstruction required. Previous plans or building records can provide useful background, but they do not replace an assessment of the structure as it stands.
Do I need to tell my neighbours about a two-storey extension?
It is sensible to discuss the proposal with neighbours early, particularly if construction access, noise or changes to outlook may affect them. Formal requirements depend on the work and property. For example, work close to a shared boundary or involving a party wall may bring separate procedures into consideration. Planning consultation, where applicable, is distinct from those procedures, so do not assume one automatically covers the other.
How do I compare quotations for a two-storey extension?
Compare what each quotation includes, not just the headline figure. Check that the proposals cover the same drawings and scope, structural work, materials, services, finishes and site arrangements. Look for exclusions, provisional sums or items described as subject to confirmation, and ask for unclear points to be set out. For a two storey extension northampton homeowners should compare like with like before deciding which proposal best fits the agreed brief.