
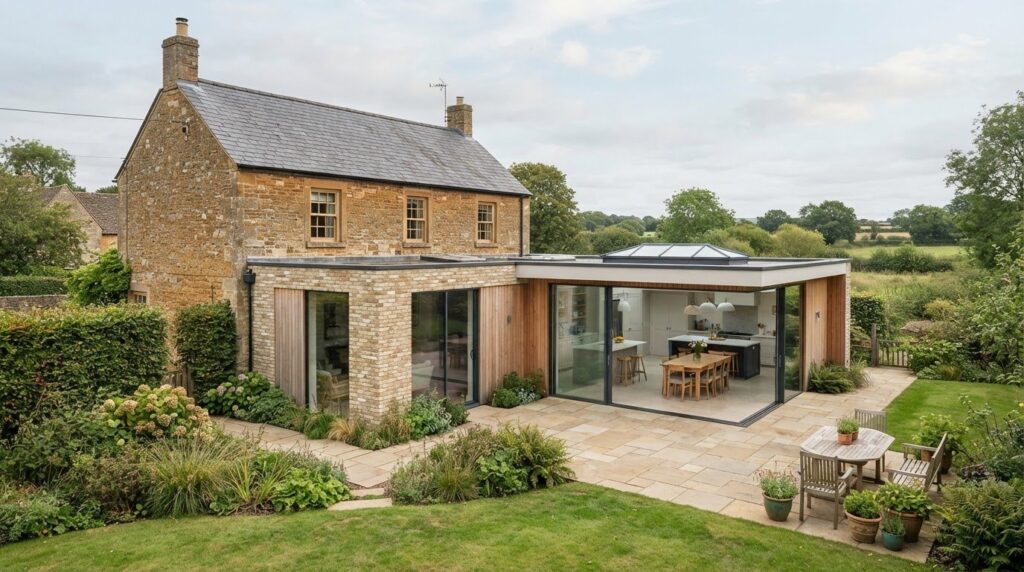
A wrap-around extension in Northampton combines a side return with a rear extension to create an L-shaped addition. You may be able to stay at home during the build, but that depends on how the work affects access, essential services and the rooms you use every day.
It’s understandable to weigh the extra space against the disruption, particularly when the project changes how your kitchen connects with the garden. This guide explains how wrap-around extensions work, what planning permission and Building Regulations involve, and how to assess whether the design suits your home and plot. It also covers practical ways to manage day-to-day life during the build.
Key Takeaways
- Understand how a side return and rear addition work together, and what an L-shaped layout can make possible.
- Learn which property details can affect permitted development and when formal planning approval may be needed.
- Assess your garden, side space and room layout before deciding whether a wrap-around, side-return or other extension suits your home.
- Plan for construction disruption by considering access, essential services and how you’ll use the rooms during the build.
- Compare builders’ project scope, communication and approach to managing the work before choosing who to work with.
Planning permission and permitted development
A wrap-around design joins a rear extension to a side return, so the combined footprint needs careful assessment. Some house extensions in Northampton may fall within permitted development rights, while others need planning permission. The shape alone does not determine the planning route: the property, dimensions, position and surrounding constraints all matter.
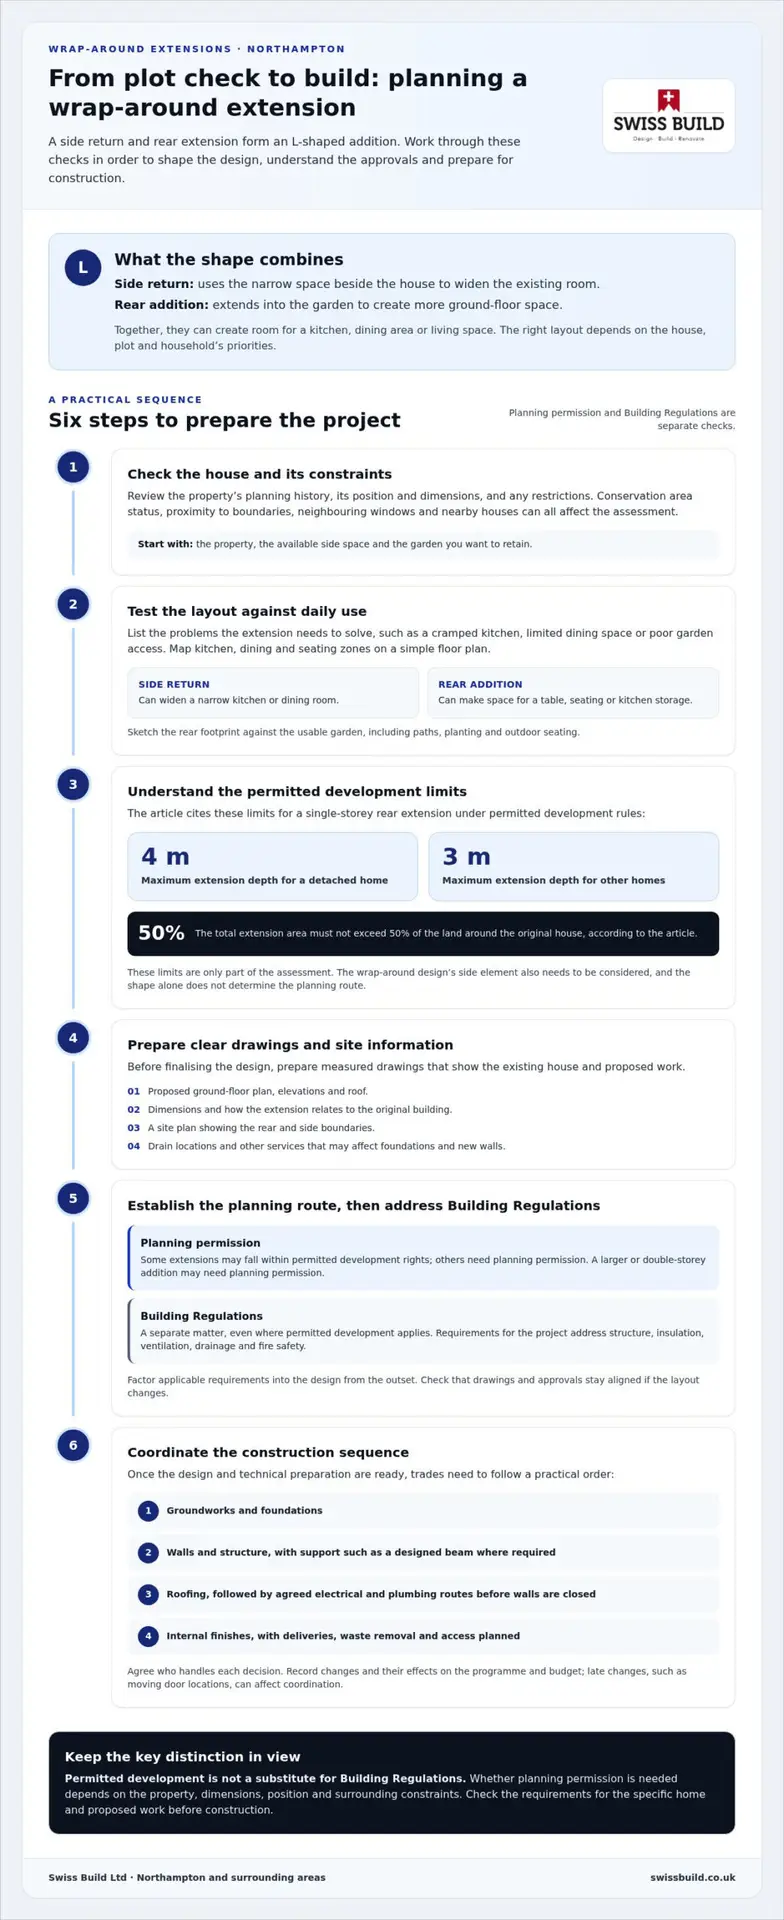
For a single-storey rear extension, permitted development rules allow an extension of up to 4 m for a detached home or 3 m for other homes, according to the UK Government. The UK Government also states that the total extension area must not exceed 50% of the land around the original house. These limits are only part of the assessment; a wrap-around scheme also needs its side element considered.
Check the property’s planning history and any restrictions before finalising the design. Conservation area status can affect what is allowed, and proximity to boundaries may influence the assessment. A larger or double-storey addition may need planning permission. Neighbouring windows, garden space and the relationship with nearby houses should be considered early, not left until construction.
Preparing a planning submission
Begin with measured drawings of the existing house and proposed ground floor, elevations and roof. A site plan should clearly show the rear and side boundaries. Include dimensions and show how the extension relates to the original building. Clear plans help the local planning authority assess the proposal in the context of the property and its surroundings.
Structural calculations show how the proposed work will be supported. For example, removing part of an external wall to open up a kitchen and dining area may require a designed beam. The design team can use calculations to specify the support and inform construction details. Drain locations and other services also affect where foundations and new walls can go.
Planning and Building Regulations
Planning permission and Building Regulations approval are separate matters. Even a project covered by permitted development rights must meet applicable Building Regulations. For a wrap-around extension, these address structure, insulation, ventilation, drainage and fire safety. Factor the requirements into the bespoke layout from the outset, rather than treating them as checks after the design is complete.
A practical sequence is to survey the property, develop drawings, establish the planning route, then prepare structural information and Building Regulations details before construction. Keep the drawings and approvals aligned if the layout changes. The local context also informs other construction work, including commercial building refurbishment in Northampton.
What is a wrap around extension?
A wrap-around extension combines a side return with a rear extension to form an L-shaped addition. The side section uses the narrow space beside a house, while the rear section extends into the garden. Together, they can create a larger ground-floor kitchen, dining area or living space. The best layout depends on the house, plot and household’s priorities.
In a terraced or semi-detached property, a side return may be a narrow passage beside the kitchen. Extending into it can widen the existing room instead of simply pushing the back wall further into the garden. A rear section can add room for a table, seating or kitchen storage. Glazing and door positions then shape the connection between the new room and garden.
Include garden space in your feasibility assessment. Sketch the proposed rear footprint against the usable garden, allowing for paths, planting and outdoor seating. A deeper rear addition, for example, may create a generous dining area but leave less open garden. A shallower design could preserve more outdoor space while improving movement between the kitchen and dining area.
Project timelines are estimates, not a single fixed duration. A guide estimates that a smaller, simpler extension, such as a basic kitchen extension, takes 3 months. Most single-storey extensions are estimated at 4-6 months. Larger projects with complex designs or challenging site conditions can take 6 months and beyond. In Northampton, a house extension can take 2 to 6+ months, depending on size and complexity.
Those figures describe project duration, but the work involves stages before and after construction. Surveys, design decisions, planning and technical preparation need to be completed before the site work begins. During construction, groundworks, foundations, walls, roofing and internal finishes follow in sequence. Choices made late, such as changing door locations, can affect coordination between trades and the route to completion.
The trades need to be coordinated in a practical order. Groundworkers need access before foundations are formed; roofers follow when the structure is ready; and electricians and plumbers need agreed routes before walls are closed. The project plan should also account for deliveries, waste removal and access through the home. Agreeing who handles each decision helps prevent gaps between stages.
Set a clear scope before work starts. Record the room layout, kitchen requirements, lighting positions, heating changes and finish choices. Keep a written record of agreed changes and their effects on the programme and budget. Careful planning helps the finished extension feel like one connected space, rather than two additions with awkward transitions.
Choosing an extension to suit the property and available space
Start the design by considering how your household uses the existing rooms. List the problems the extension needs to solve, such as a cramped kitchen, limited dining space or poor access to the garden. Then map those needs against the house and plot. This keeps the plan focused on useful living space, not simply adding floor area.
A side return can widen a narrow kitchen or dining room, particularly where an alley runs beside the house. A rear addition can then provide space for an island, table or seating area. Mark these zones on a simple floor plan before deciding where walls, doors and storage should go. Keep the route between the cooking and dining areas clear.
For a terraced or semi-detached home, compare a side-return layout with a combined rear and side design. The side return may preserve more garden, while a deeper rear footprint can create a larger open-plan room. Mark the proposed edges on the ground with string or removable markers, then view them from inside and outside to judge how much garden would remain.
Consider natural light as part of the layout. A wider room can still feel dim if new walls block existing windows or the roof design limits daylight. Sketch door and glazing positions alongside kitchen units and furniture. For example, a table directly in the main route to garden doors can make everyday movement awkward, even in a spacious room.
Consider whether your home’s needs extend beyond the ground floor. A double-storey extension adds space on both floors and can accommodate bedrooms or a larger living area. It also changes the scale of the work and its relationship with neighbouring properties. Compare it with a single-storey scheme by listing the rooms gained, garden retained and disruption involved.
Check the property’s constraints before settling on a footprint. Note boundary positions, existing drains, construction access and any previous changes to the house. These details can affect where foundations, walls and openings are practical. Permitted development rights also influence the design, while Building Regulations apply to technical aspects of the build.
Use a short comparison to keep decisions grounded:
- Side return: suits a narrow side passage and can widen an existing room.
- Rear extension: gives more depth, but takes space from the garden.
- Wrap-around design: connects both areas, with a footprint shaped around the house.
- Double-storey extension: adds rooms upstairs as well as downstairs.
The strongest design is one that solves your household’s main problem without compromising circulation, daylight or outdoor use. Set your priorities first, then compare layouts against the actual plot and the relevant planning route.
How can I find reputable wrap-around extension builders in Northampton?
When choosing a builder, compare how clearly each proposal addresses the whole project. A wrap-around extension joins two parts of the house, so the plans should cover the side return, rear footprint and connection to existing rooms. A description focused only on the new walls may leave important work unclear.
Ask for a written scope explaining what the quotation includes. It should describe preparation, groundworks, structure, roofing, services and internal finishes where these form part of the proposal. Check, for example, whether kitchen changes, new lighting or moving a radiator are included, excluded or treated as separate work. Clear boundaries make quotations easier to compare.
Review the drawings alongside the written scope. Check that the proposed layout meets your priorities, such as placing a dining table near garden doors or keeping storage away from the main route. The drawings should show the side and rear sections together, not as disconnected additions. Confirm that the openings, roofline and finishes match the agreed design.
Discuss how planning and technical preparation fit into the project. The builder should explain the steps required for the specific property, including the planning route and Building Regulations information. Ask who coordinates drawings, structural calculations and decisions that affect the build. The sequence matters: changing an opening after structural details are prepared can mean revising them.
Ask how the work will be organised on site. A clear plan should set out the order of groundworks, structural work, roofing and internal trades. It should also cover access, deliveries, waste removal and protecting the rooms you’ll continue to use. For example, agree how workers will reach the garden without disrupting essential access for your household.
Use your first discussion to assess communication as well as design ideas. Explain your household’s priorities, available garden space and preferred finish. Notice whether the response identifies trade-offs, such as widening the kitchen while retaining outdoor space. A useful conversation should turn those priorities into decisions, rather than leave key details unresolved.
Before accepting a proposal, check that the documents describe the same project. Compare the drawings, scope, stated assumptions and exclusions. Ask how changes will be recorded and communicated, and who will discuss them with you. Written answers keep decisions visible during construction and reduce misunderstandings about the agreed work.
Choose a builder whose proposed process suits the detail of your project. For an L-shaped addition, coordination between design, structure and finishes is essential to a coherent result. Comparing the scope, drawings and communication gives you a practical basis for deciding who should carry out the work.
Swiss Build: Bespoke Loft Conversions
Swiss Build Ltd undertakes home extensions in Northampton, helping homeowners plan how new space connects with existing rooms and carry out the building work. A wrap-around layout may suit a home where the side return and rear space work together; another extension design may be more practical for a different property.
If you need extra space upstairs rather than a larger ground-floor layout, Swiss Build also offers bespoke loft conversions. For a kitchen-led project, a kitchen renovation can be considered alongside the extension so the layout and finishes work together.
Share your property details and what you want the finished space to do. Contact Swiss Build on 01604 288 123 or email [email protected] to discuss your project.
Turn your extension idea into a clear brief
Before detailed design begins, write down what the new space needs to do every day. Note where cooking, dining and relaxing should happen, how you want to reach the garden, and which existing features must remain. For a wrap-around extension in Northampton, these priorities give design discussions a practical starting point.
Swiss Build undertakes Home Extensions, Kitchen Renovations and Bespoke Loft Conversions. If your plans involve more than a ground-floor addition, discussing how these options meet your household’s needs can help shape a coherent brief. Start with the space you need, how you live and the character of your property.
A considered brief makes the next conversation more useful. Bring your priorities, questions and initial ideas, then discuss the project with Swiss Build.
Your next step is to develop a clear, measured plan for the home you want.
Frequently Asked Questions
Can I still live in my home during construction?
Often, yes, if the work can be separated from the rooms and facilities your household needs. Before work starts, agree how workers will enter, which areas will be closed off and how dust and materials will be managed. If your usual kitchen becomes unavailable, plan a temporary place to prepare meals. The site arrangements and extent of internal alterations will affect how comfortable it is to stay.
How long will my extension project take?
The programme depends on how the work is organised, not just on construction itself. Ask for a schedule showing the main stages, decisions needed from you and what must be completed before each stage can begin. Agree how progress updates and programme changes will be communicated. Choosing items such as doors, flooring and kitchen fittings promptly can help avoid delays caused by unresolved specifications.
Looking for extension or conversion specialists in Northampton?
For a local project, use an initial conversation to explain the property, your priorities and how you expect to use the finished rooms. Ask how the builder will keep you informed, who will be your main contact and how decisions will be recorded. Swiss Build Ltd serves Northampton and surrounding Northamptonshire communities. A clear discussion can help establish whether the proposed working relationship suits your project.
What are the different types of house extensions available?
Common options include rear, side-return, wrap-around and double-storey extensions. A rear design extends the back of the house, while a side return uses the narrow space beside it. A double-storey option adds space upstairs as well as on the ground floor. Compare layouts by considering the rooms you need, the garden you want to retain and how people will move through the house.
What types of conversions or extensions are possible?
Homeowners can consider extending the house, converting a loft or garage, or adding a separate garden room or home office. The right option depends on where space is available and whether the new room needs to connect directly with the home. A garage conversion, for instance, may suit a ground-floor room, while a loft conversion uses roof space. Consider access, privacy and the room’s everyday purpose.
What is a wrap-around extension, and what designs suit Northampton homes?
A wrap-around extension joins a side-return addition with a rear extension to create an L-shaped layout. A wrap-around extension in Northampton may suit a home with usable side space and a rear garden, but the design should reflect the property’s proportions. Consider where natural light enters, how the new room connects with existing spaces and whether enough garden remains for your household’s needs.