
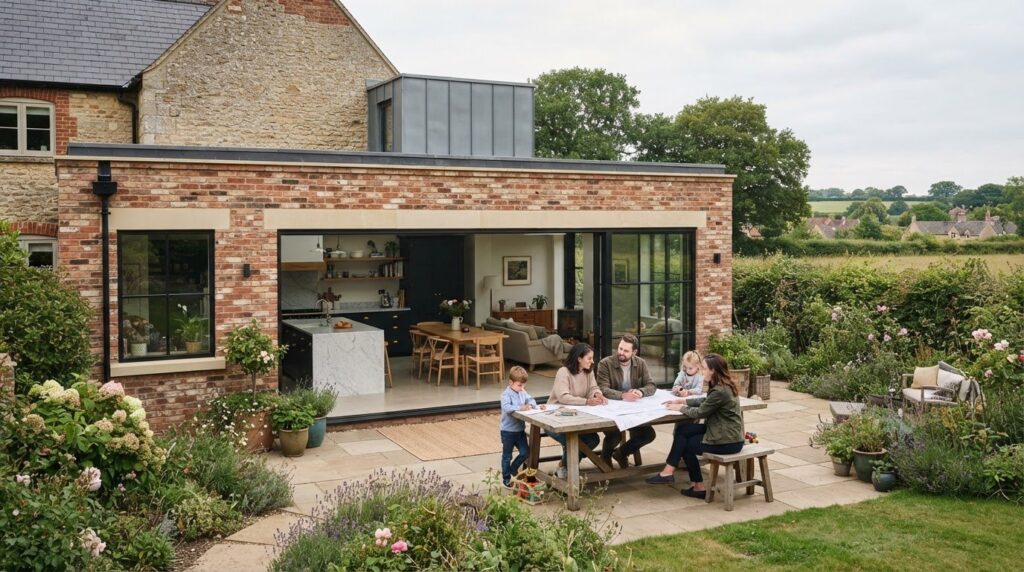
The largest extension isn’t always the one that makes a home work better. A carefully planned single storey extension in Northampton should start with your everyday routines, then respond to the space and constraints of your property.
It’s understandable to be unsure whether a rear, side or kitchen extension is the right fit, or how planning permission and Building Regulations might affect your plans. The requirements depend on the property and the proposed work, so it helps to consider these early rather than treat them as an afterthought.
This guide explains how to identify a practical layout, assess your site and understand the main design and approval considerations. It also sets out what to expect when discussing your project with a local builder, from your initial ideas through to the work itself.
With a clear brief and a well-organised process, you can make informed decisions about an extension that feels connected to your home and supports the way you live in it.
Key Takeaways
- Choose between a rear, side-return or kitchen extension by considering how each could improve your everyday routines and connect your living spaces.
- For a single storey extension Northampton homeowners should assess the property and proposed design before assuming planning permission is or isn’t required.
- Understand the difference between planning permission and Building Regulations approval, as they address separate parts of an extension project.
- Define your needs, layout, access, existing services and finish choices early to make the project scope clearer before building begins.
- Swiss Build’s Home Extensions service includes project coordination, with clear communication and transparent pricing as part of the process.
Is a Single-Storey Extension Right for Your Northampton Home?
A single-storey extension may suit your home if it addresses a clear need, works with the existing layout and fits the available site. The right solution depends on how your household uses each room, how people move through the house and what the plot can accommodate. A single storey extension northampton project should be shaped around those practical details, rather than choosing a layout simply because it is popular.
Which single-storey extension layout suits your household?
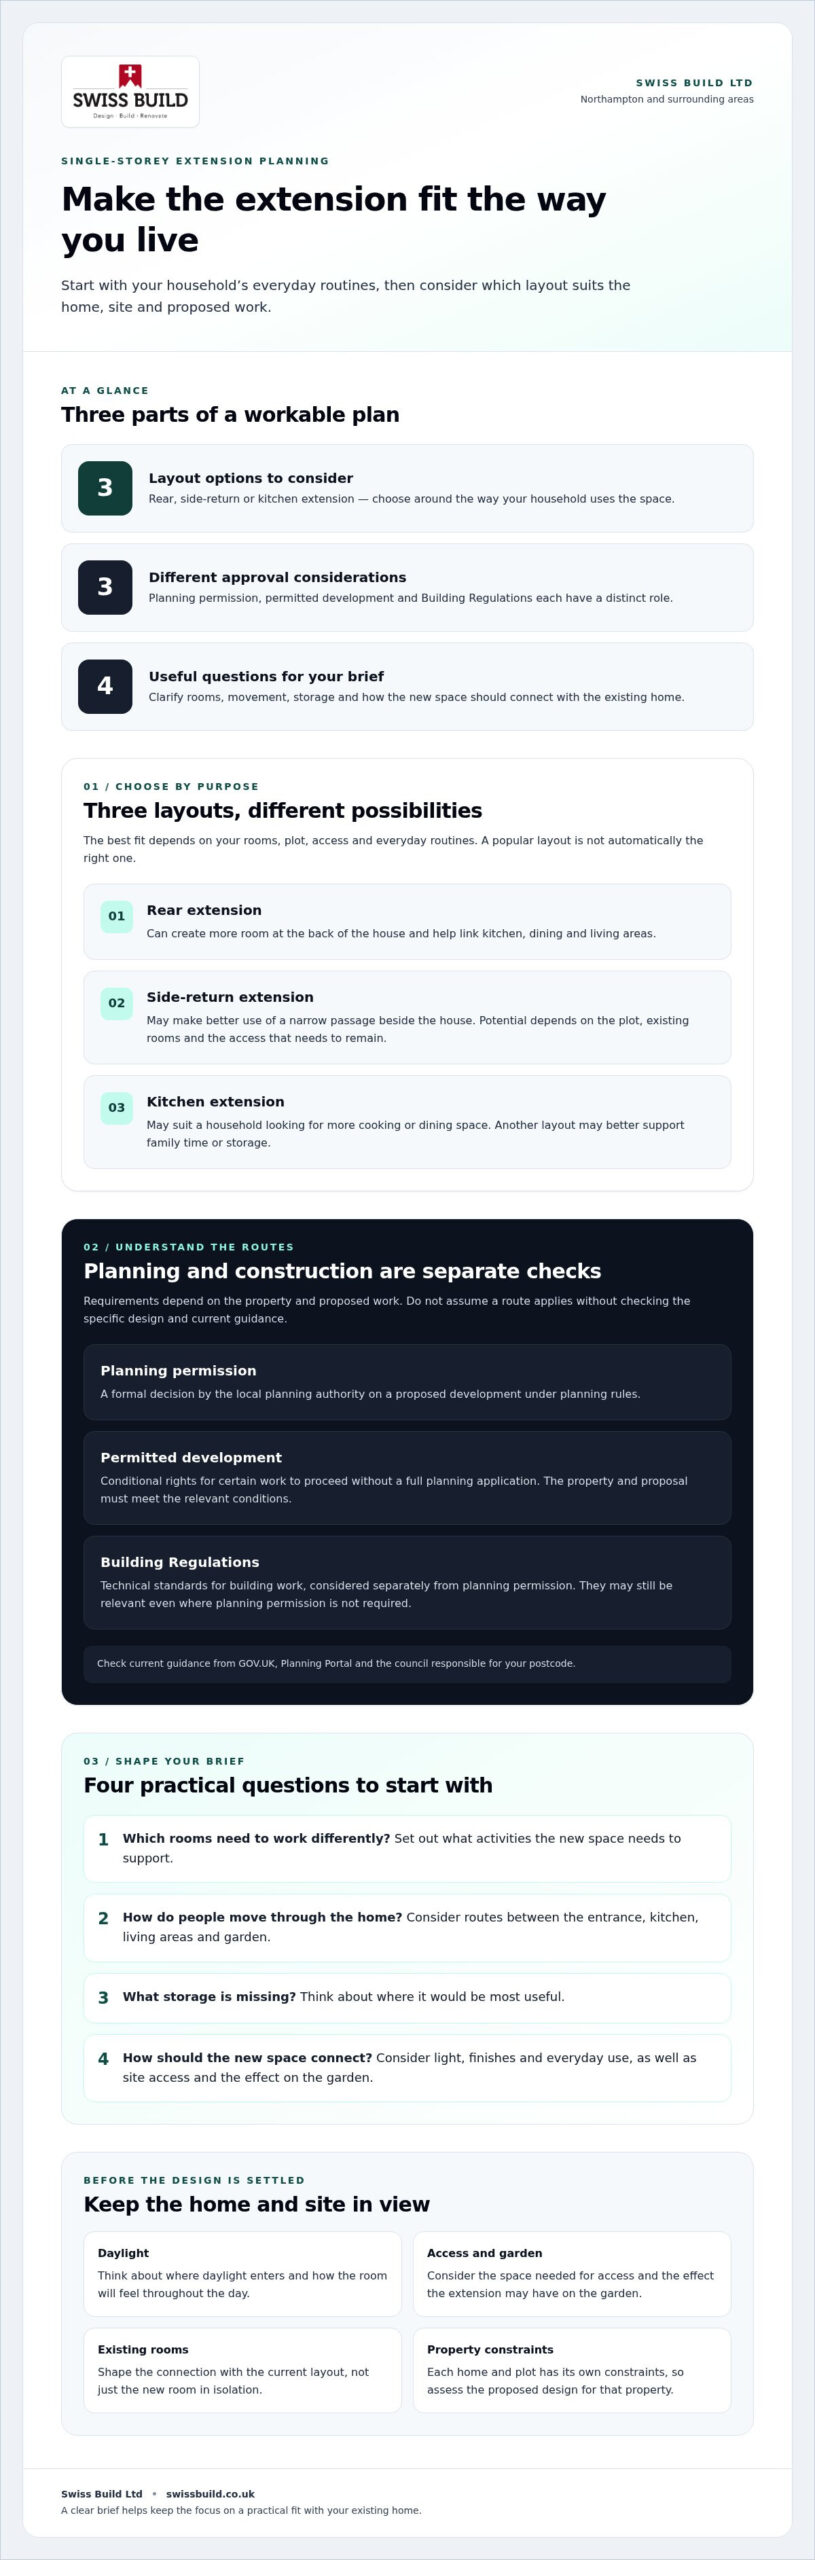
A rear extension can create more room at the back of the house and help link the kitchen, dining and living areas. A side-return extension may make better use of a narrow passage beside the house, although its potential depends on the plot, the position of existing rooms and the access it needs to preserve. A kitchen extension is another option, not a default: it may suit a household that wants more cooking or dining space, while another layout could better support family time or storage.
Think about the change you want in daily use. For example, if cooking and dining currently happen in separate, cramped rooms, a connected layout may be useful. If the main difficulty is a lack of storage or a clear route to the garden, those needs should guide the design instead.
What should you assess before shaping the brief?
Before discussing the design, note which parts of the ground floor need to work differently. Consider:
- Which rooms need more space, and what activities will happen there?
- Where do people walk between the entrance, kitchen, living areas and garden?
- What storage is missing, and where would it be most useful?
- How should the new space connect with existing rooms in light, finishes and everyday use?
Also consider how the extension will sit on the site, including the space needed for access and the effect on the garden. These are useful starting points for homeowners in Northampton and nearby communities; each property has its own constraints. Think, too, about how the new room will feel throughout the day, including where daylight enters and whether the layout suits your household’s usual routines.
A clear brief helps keep the focus on usability and a comfortable fit with the existing home. The aim is a space that supports your routines, not a promise about what the work might add to the property’s value.
How Design, Planning and Building Regulations Shape a Northampton Extension
Planning permission and permitted development are different routes, and neither should be assumed to apply without considering the house and the proposed work. The size and position of an extension, previous alterations and the property’s location can all affect the requirements. Check current guidance from GOV.UK, Planning Portal and the council responsible for your postcode before settling the design.
What planning rules apply to a single storey extension Northampton homeowners are considering?
Planning permission is a formal decision on a proposed development under planning rules. Permitted development rights allow certain work without a full planning application, provided the proposal and property meet the relevant conditions. They are not an automatic allowance for every home. Past extensions or particular property circumstances may affect what is possible, so assess the proposed design against current rules rather than relying on a general example.
The distinction is useful when developing a brief: the approval route can shape the design, but a route that applies to one house may not apply to another. This comparison explains each route’s purpose, not whether a particular extension qualifies.
| Route | Purpose |
|---|---|
| Planning permission | Allows the local planning authority to consider a proposed development under planning rules. |
| Permitted development | Provides conditional rights for certain work to proceed without a full planning application. |
| Building Regulations | Sets technical standards for building work, considered separately from planning permission. |
Where do Building Regulations fit into the design?
Building Regulations deal with how building work is designed and carried out, including relevant technical standards. In plain terms, planning considers the proposed development, while Building Regulations focus on construction requirements. An extension may need to meet Building Regulations even if planning permission isn’t required. The details depend on the work, so check current official guidance and the relevant building control route for your project.
Considering these requirements early helps align the layout and technical design before the build is organised. Swiss Build’s home extension service can help bring design, planning and building work into a coordinated project discussion.
From the First Brief to the Build: Preparing for a Single-Storey Extension
A clear brief gives the design and build process a practical starting point. It should explain what the new space needs to do, how it will connect with the rest of the home and which details matter most to your household. For a single storey extension northampton project, the final scope needs to reflect the property and the work agreed, rather than a standard plan.
What information helps turn an idea into a workable brief?
Describe the purpose of the space first. A kitchen-diner, a place for family time or a more direct route to the garden will each shape the layout differently. Think about storage, natural light and how people will move between rooms, as well as how the extension should feel alongside the existing home.
- List the activities the new room needs to support, including cooking, dining, relaxing or working.
- Note where storage would be most useful and what currently feels awkward or congested.
- Consider how doors, windows and circulation routes could connect the new space to existing rooms and the garden.
- Gather preferences for finishes and fittings, so they can be considered as part of the overall scope.
Room layout and access deserve early attention, as they influence how the space functions and how the work can be organised. Existing services may also affect design decisions. Raising these points early helps the proposed work and finish choices develop together, with the scope tailored to the home and the agreed project. When planning window placements and thermal performance, consulting guides from window specialists such as Galaxy Home Remodeling can also provide helpful ideas for maximizing natural light and energy efficiency.
What should homeowners expect as the project takes shape?
The stages usually move from defining needs to developing the design, considering planning and building requirements, agreeing the project scope, then coordinating construction. The details vary with the property and the work involved. Agreeing what is included, from structural work through to finishes, helps establish a shared understanding before the build is organised.
Swiss Build’s project management and in-house trade team help coordinate the work within the agreed service scope, while clear communication keeps decisions and project information connected. For budgeting considerations, the single-storey extension cost guide explores factors that can affect a project, without replacing a tailored scope for your home.
Bring your priorities, questions and initial ideas to an no-obligation extension discussion with Swiss Build.
Planning Your Northampton Extension with Swiss Build
A well-considered extension begins with a clear purpose. Clarify what the new space needs to do, assess how it could fit your home, understand which requirements apply and define the work to be included. This gives the design and project discussion a practical foundation, without assuming every property or proposal follows the same route.
What can homeowners expect from Swiss Build’s approach?
Swiss Build provides its Home Extensions service in Northampton and surrounding Northamptonshire communities. Depending on the agreed service scope, this can bring together design, planning, project management and the trades required for the work. Clear communication and transparent pricing help keep the project scope and decisions understandable as the proposal develops.
Project coordination matters because design choices, requirements and building work need to be considered together. Swiss Build is approved by the Federation of Master Builders. Its listed FMB awards are Eastern Counties Winner in 2019 and 2021, and Central Region Winner in 2023.
What is a sensible next step for your extension idea?
Prepare a short outline before an initial discussion. Note which rooms or routines the extension should support, how you would like it to connect with the existing home, and any questions or priorities you already have. A few clear points are enough to start a useful conversation; the project scope can then be shaped around the property and agreed work.
For a single storey extension northampton homeowners can begin with a simple brief, then work through the design and project considerations in a measured way. Any planning route or building requirements depend on the individual proposal, so approval and timescales shouldn’t be assumed in advance.
Take the Next Step Towards a More Useful Home
The next step needn’t be a complete set of plans. A clear sense of what you want to change, and why, can help turn an idea into a focused project discussion. For a single storey extension northampton homeowners can start by considering how the proposed space should improve daily life, while staying open to design decisions that respond to the property itself.
If you’re weighing up who to speak with, Swiss Build has 57 Google reviews for you to consider. An initial conversation can help you explain your priorities and understand how the project might be approached, without assuming a particular design or planning outcome.
Bring your ideas, even if they’re still taking shape. A considered first discussion is a practical way to move towards a home that works better for you.
Your extension plans can begin with one clear conversation.
Frequently Asked Questions
Do I need planning permission for a single-storey extension in Northampton?
Planning permission may be needed, depending on the property and proposed extension. Check current GOV.UK and Planning Portal guidance, then consult the council responsible for the property’s postcode. Before making a formal enquiry, gather the address, any available plans and a clear description of the proposed work. This gives you a useful basis for checking the rules without assuming that an example for another home applies to yours.
Do single-storey extensions need Building Regulations approval?
The work must meet applicable Building Regulations, and the approval process depends on the project scope. Early in the design, identify the structural work and any changes to services so the relevant technical details can be considered. Check current GOV.UK or council guidance about the building control process for your proposal. This helps clarify what information and checks may be needed before construction begins.
Can I live in my house while a single-storey extension is being built?
It may be possible, but it depends on the work and how it affects access and essential rooms. If the project changes your kitchen, bathroom, entrance or heating arrangements, discuss how those areas may be affected and whether temporary arrangements are needed. Think about household routines, pets and secure access as well. Whether staying at home is practical can only be judged against the agreed scope and its impact on your household.
Can a single-storey extension be added to a terraced house?
A terraced house can be considered for an extension, but suitability depends on its layout, the available site and the requirements that apply. The position of neighbouring boundaries, access to the rear and the arrangement of existing rooms may all influence the design. For instance, a narrow outdoor passage may suggest different options from a wider garden. A property-specific assessment is needed before settling on a layout.
Can a single-storey extension include a kitchen and dining area?
Yes, a kitchen and dining area can be planned together in a single-storey extension. Consider where food preparation, storage and seating will sit, and how people will move between them during busy times. The position of doors and windows can also affect furniture arrangements and how the space connects with the garden; exploring options with suppliers like Windows Outlet can help you plan made-to-measure uPVC glazing early on. Set out your household’s usual routines in the design brief so the proposed layout responds to how you’ll use the room.