
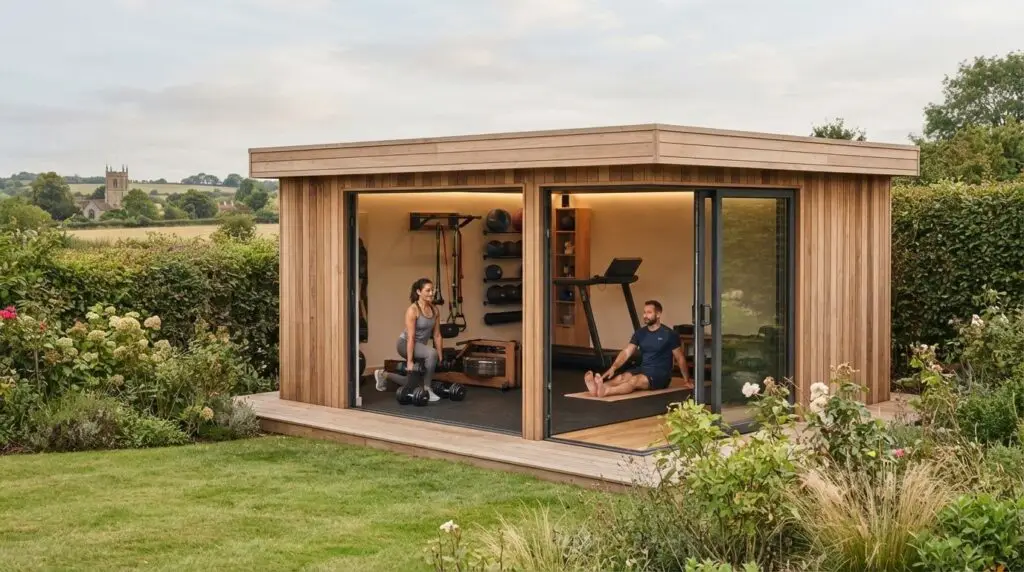
A well-planned garden gym starts with your training routine, not a catalogue of equipment. For a garden gym in Northampton that you can use throughout the year, the layout needs to suit your garden, your equipment and the way you exercise. A room that fits a treadmill may not leave enough clearance for weights or floor-based workouts.
Before committing to a build, consider how much usable space your routine needs, what will make the room comfortable in different seasons and how materials and equipment will reach the site. Checking the garden, access and relevant planning and Building Regulations requirements early can help shape a workable brief.
This guide explains how to plan around your equipment and training habits, make practical choices for year-round comfort and assess the requirements of a build in Northampton. Swiss Build designs and constructs bespoke garden rooms, including gyms, with the building and its internal layout planned around your needs.
Key Takeaways
- Match the room’s usable space to your actual training routine, whether you do strength work, cardio, yoga or a mix of activities.
- For a garden gym in Northampton, plan flooring, ventilation, light and storage around the way you intend to train.
- Review garden dimensions, access routes, boundaries, ground conditions and service routes before settling on a layout.
- Check current planning permission and Building Regulations guidance for your property and proposed building before work begins.
- A bespoke build can bring your brief, garden setting and construction decisions together through a managed process.
Is a garden gym in Northampton the right way to train at home?
A separate garden gym gives exercise its own space, away from the competing uses of the house. It can suit people who train regularly, share indoor space with family or want to leave equipment set up between sessions. The best starting point for a garden gym in Northampton is your routine, rather than a standard room size.
Strength training, cardio, yoga and mixed routines have different space requirements. A treadmill or exercise bike needs a fixed position, while stretching and mat work need clear floor area. A separate room can also make it easier to move between activities without first shifting household furniture.
Start with the training routine, not a room size
List the activities you expect to do, the equipment you’ll use and how many people may train at once. Note each item’s dimensions, but also allow for the space needed to get on and off it, use it safely and move around it. Separate fixed equipment, such as a treadmill or weight bench, from floor-based exercise that needs an open area. Consider how each item will be carried into the room. A list of types of exercise equipment can help you check what belongs in your brief.
What makes a garden gym different from a multipurpose room?
Movement, equipment position and storage all influence a gym’s layout. For example, a clear route around a machine and storage close to the training area can make the room easier to use. A multipurpose room offers flexibility, but a desk or other furniture can reduce the floor space available for exercise.
A garden gym is a room planned around training, with its space and storage arranged to support the activities taking place there. Decide whether it will be dedicated to exercise or shared with another use. This helps determine the balance between open floor area, equipment storage and other furnishings.
Before settling on a layout, write down your routine and equipment, then decide whether the room will be dedicated to training or have a second use.
How should a garden gym be designed for comfortable training?
Comfort depends on matching the building and its fittings to the way you’ll use the room. A garden gym for cardio equipment has different priorities from one used mainly for weights or floor-based exercise. Consider the equipment, activities and frequency of use together when planning the floor, light, ventilation and storage.
Flooring, equipment positions and clear movement areas
The floor finish needs to suit the activity, and the structure beneath it should be considered in relation to the planned equipment. A machine needs a stable position; mat work and stretching need usable, unobstructed floor space. The suitable finish and underlying construction depend on the design and equipment, rather than one specification that works for every gym.
Mark out equipment positions, the door swing and routes through the room. This can show whether a bench or machine might obstruct entry, storage or movement between activities. Remember to plan how equipment will be brought inside. Final flooring and structural choices should follow the agreed layout and building design.
Design priorities at a glance
- Weights or a bench: plan a stable equipment position and practical storage.
- Cardio equipment: allow for the machine’s footprint, access and nearby power requirements.
- Yoga or mobility work: preserve clear floor space and avoid unnecessary obstructions.
- Mixed training: balance fixed equipment with room to move and put items away.
Insulation, ventilation, lighting and power
Insulation can help make the room more comfortable in different seasons. Ventilation is also important during exercise, when the room may become warm or feel stuffy. The right approach depends on the building and how it will be used, so consider these requirements as part of the design rather than leaving them until later.
Make use of natural light where it suits the garden and layout, and plan artificial lighting for darker conditions and safe movement around equipment. List powered machines and other electrical items early. Their locations can inform the room’s power arrangements, with the necessary provision depending on the equipment and project design.
For a garden gym in Northampton that you want to use comfortably, the details need to work together. Discuss a garden-room project with Swiss Build and plan a layout and building to suit your training routine.
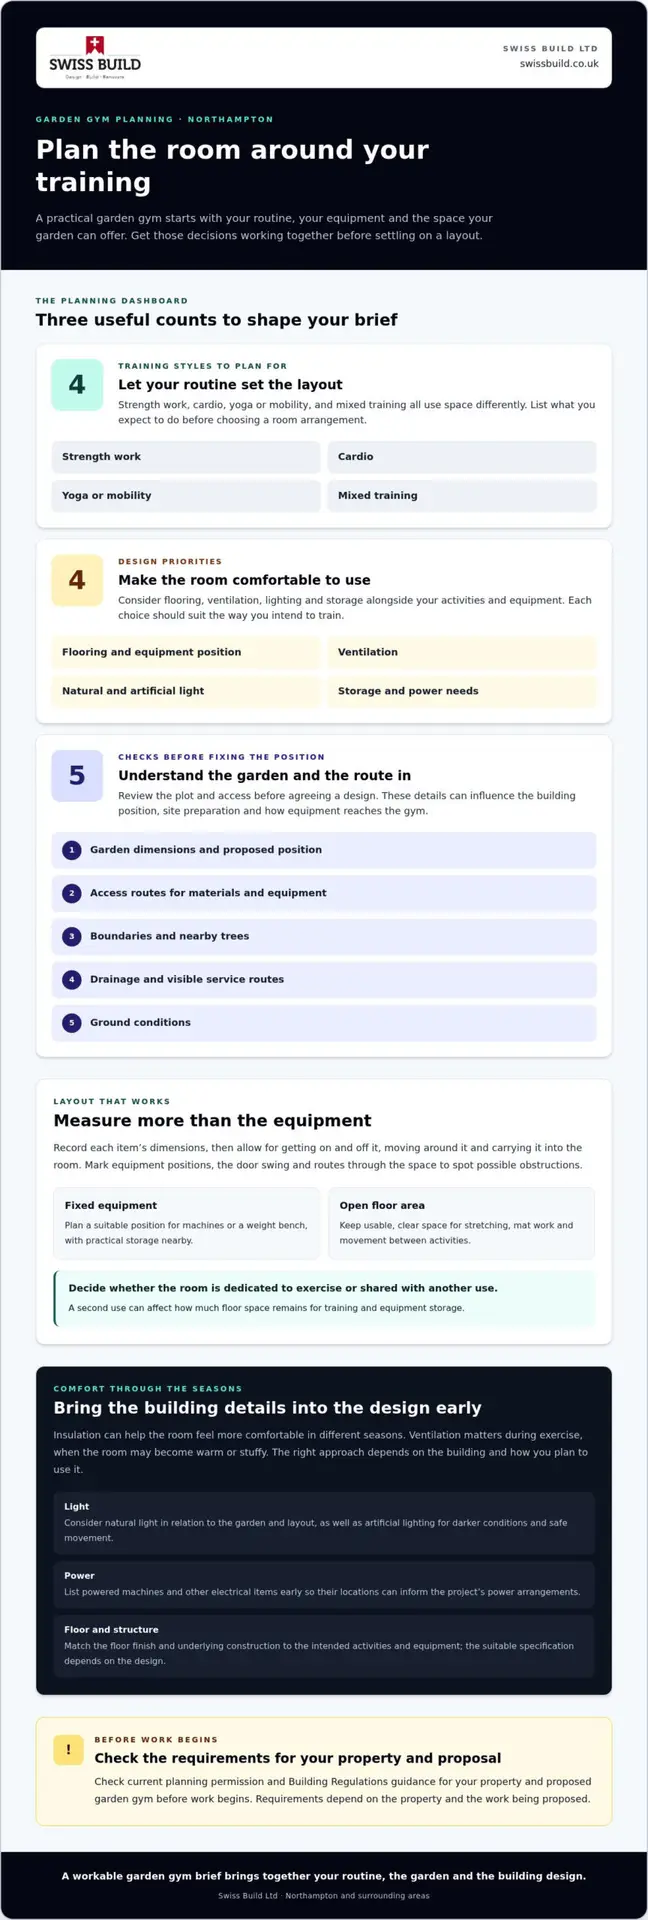
What should Northampton homeowners check before building a garden gym?
A useful pre-build check brings the garden, access, intended use and official requirements into the same conversation. Work through these points before fixing the building’s position or committing to a design. Every garden gym in Northampton needs to respond to its plot and proposed use, rather than an assumed standard layout.
Assess the garden, access and proposed position
Start by considering how materials and equipment could reach the proposed building area. In Northampton and surrounding communities, access may be through a clear side passage or a route through the house. Note gates, narrow points, steps and existing surfaces, as these can affect construction planning and the delivery of gym equipment.
Then assess the garden itself. Boundaries, trees, drainage and visible service routes may affect the building’s position and how the site is prepared. Ground conditions also need to inform the construction approach; they can vary from one garden to another. These checks are relevant across Northampton, Moulton, Kingsthorpe, Church Brampton, Chapel Brampton, Great Houghton, Little Houghton, Spratton, Pitsford, Boughton, Harpole, Harlestone and Cogenhoe.
Check planning permission and Building Regulations
Planning permission and Building Regulations are separate considerations. Whether either applies depends on the property, the building’s position and size, and the proposed work. Don’t rely on a general rule or a neighbour’s experience as confirmation for your own project. Check current information on planning permission in England, the Planning Portal and West Northamptonshire Council’s planning guidance. If you’re considering a commercial fitness space rather than a private home gym, the intended use changes the project context; Swiss Build’s commercial refurbishment service covers commercial building work.
For a more useful early brief, work through the checks in sequence:
- Record the site: note the proposed position, garden dimensions, boundaries, trees and drainage.
- Map access: identify the route for construction materials and future equipment.
- Locate services: record visible service routes and consider how the room may connect to them.
- Set the brief: list the intended activities, equipment and any requirements for power or storage.
- Check official guidance: review planning and Building Regulations information for the property and proposal before work begins.
These checks connect the site assessment with the design, helping you address access, ground conditions and compliance questions before they become late changes to the plan.
How does a bespoke garden gym project with Swiss Build take shape?
A garden gym project starts with a clear brief and moves through a series of connected decisions. Swiss Build designs and constructs bespoke garden rooms, including gyms, with the layout shaped around how you plan to train and the conditions of your garden. The building’s position, construction and internal arrangement need to work together.
Turn the training brief into a coordinated building plan
Set out how you intend to use the room: the activities you want to do, the equipment you expect to use and whether it needs to accommodate more than one type of training. These details inform the space, equipment positions, routes through the room and internal fit-out. A room for a fixed machine and weights, for example, has different layout priorities from one where open floor space is central.
The brief also needs to account for the site. Access, the proposed position and ground conditions can affect the design and how construction is organised. Plan the building, equipment and practical requirements as a joined-up project rather than as separate decisions. This makes it easier to identify constraints early and set a clear direction for the work.
Swiss Build provides project management for building projects, coordinating the process from the initial discussion and brief through design decisions and construction. The details are developed around the property and agreed scope of work, rather than assumed from a standard layout.
Discuss your garden gym project in Northampton
For an initial discussion, share the property location, how you plan to train and any early ideas about the room’s position or layout. A rough sketch, garden measurements or equipment list can help explain your priorities, even if the design is at an early stage. These details provide a practical starting point for developing the brief and preparing a quotation.
If you’re considering a garden building for exercise, think about how the room will fit into the garden as well as how you’ll use it. A conversation about your requirements and the site can help identify the next decisions for the project.
Take the next step towards a gym that fits your routine
Before committing to a build, write down what you’d want to do in the room during an ordinary week, then note the features that matter most. For a garden gym in Northampton designed around your routine, this brief gives future design decisions a clear starting point.
You don’t need every detail settled. An idea of the preferred position in the garden, the activities you have in mind and any equipment you already own is enough to begin a useful discussion. The project can then develop around your priorities and the site, without forcing you into a standard layout.
Share your initial brief with Swiss Build to discuss a bespoke garden gym and request a quotation.
Your training space can start with a clear brief and take shape from there.
Frequently Asked Questions
Does a garden gym in Northampton need planning permission?
Not always, but you’ll need to check the rules for your property and proposal. A private gym may fall within permitted development rights when it’s an outbuilding incidental to the home, but conditions apply, including limits on position and height. Restrictions may differ for listed buildings, flats, maisonettes or properties where permitted development rights have been removed. Check current GOV.UK, Planning Portal and West Northamptonshire Council guidance before work starts.
Can a garden gym be used comfortably throughout the year?
It can be designed for use in different seasons, though comfort depends on the building and how you use it. Consider how the room will retain warmth, manage fresh air during exercise and provide suitable light on darker days. Also plan where damp clothing or exercise mats will go after a session. These practical details can make regular use more convenient, while recognising that the right design varies with each garden gym in Northampton.
What should I consider before putting gym equipment in a garden room?
Check the equipment’s dimensions and weight, then plan where it will sit and how it will be brought inside. Heavier machines or weights may mean the floor and supporting construction need to be assessed for the intended use. Follow the equipment maker’s guidance for use and clearance, and avoid placing items where they obstruct doors or access. If you may change equipment later, factor that into the room brief.
Can a garden gym also be used as a home office?
Yes, if the layout is planned for both uses. A desk, chair and work equipment need a suitable place that doesn’t obstruct exercise or make gym equipment awkward to use. Consider whether the room needs to be quiet for calls while someone else trains, and how you’ll store items between uses. In Moulton, Kingsthorpe and other nearby communities, the garden and site will also shape the practical options.
How do I plan access for a garden gym build?
Trace the route from the road or parking area to the proposed building position, noting gates, steps, narrow passages and changes in level. Measure restricted points and consider whether materials can reach the site without passing through the house. Think about where equipment will be unloaded and temporarily stored, too. In established gardens around Northampton, existing paving, planting and fences may affect how construction access is organised.
What is the difference between planning permission and Building Regulations?
Planning permission considers whether a proposed building or development is acceptable in its location and form. Building Regulations deal with applicable standards for how building work is carried out. They are separate requirements, so a project may need to consider one, both or neither, depending on the property and work. Check the relevant guidance for each rather than treating permitted development as confirmation that Building Regulations do not apply.