
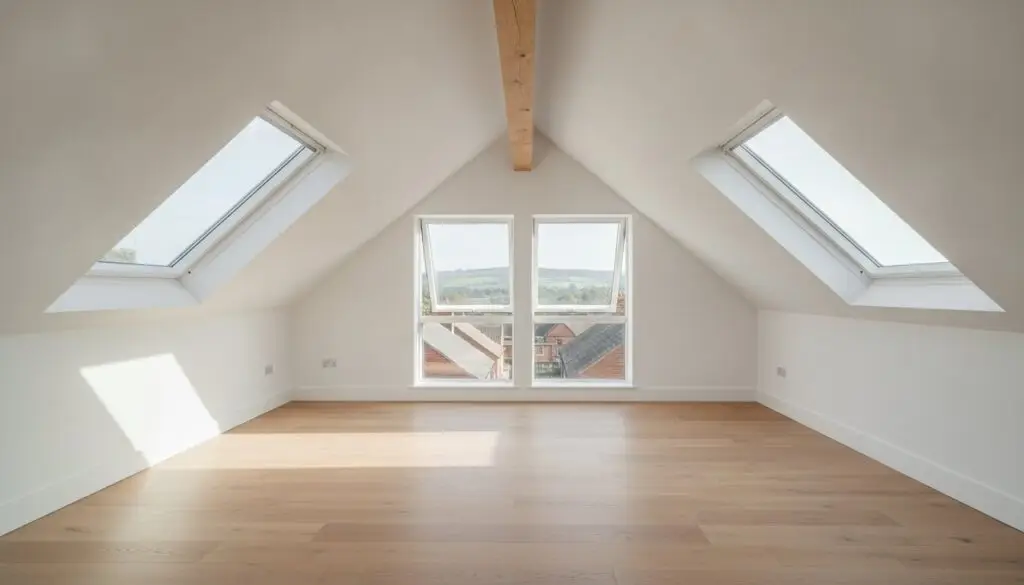
The most sophisticated way to expand your home isn’t necessarily to build out, but to look up with absolute precision. For many, the attic remains a missed opportunity, often shrouded in concerns about structural complexity or the fear of hidden construction costs. A Velux window conversion Northamptonshire homeowners choose provides a streamlined, elegant solution that preserves the character of your property while flooding it with natural light. It’s a transformation that demands more than just basic carpentry. It requires a disciplined, architectural approach to ensure your new sanctuary is as technically sound as it is aesthetically pleasing.
We understand that the path from a dark storage space to a ventilated, luxury room can feel daunting, especially when navigating building regulations. You deserve the peace of mind that comes from fixed-price certainty and over 26 years of expert craftsmanship. Discover how to transform your underutilised attic into a light-filled, luxury living space with a precision-engineered conversion. This 2026 guide explores local planning requirements, the potential 20-25% value increase, and the technicalities of a seamless rooflight transformation, ensuring your project is managed with rigorous discipline.
Key Takeaways
- Learn why a precision-engineered Velux window conversion Northamptonshire is the ideal choice for maximizing light without altering your home’s external silhouette.
- Understand the 2026 Permitted Development rights and how to navigate the specific building control requirements of West and North Northamptonshire Councils.
- Discover the technical necessity of floor joist upgrades and precision flashing kits to ensure your new space is both structurally sound and perfectly weatherproof.
- Compare the cost-efficiency and aesthetic benefits of rooflight transformations against traditional dormer extensions to determine the best fit for your property.
- Gain peace of mind with insights into fixed-price project management that eliminates hidden construction costs and ensures a disciplined delivery.
What is a Velux Window Conversion? Unlocking Northamptonshire Attic Potential
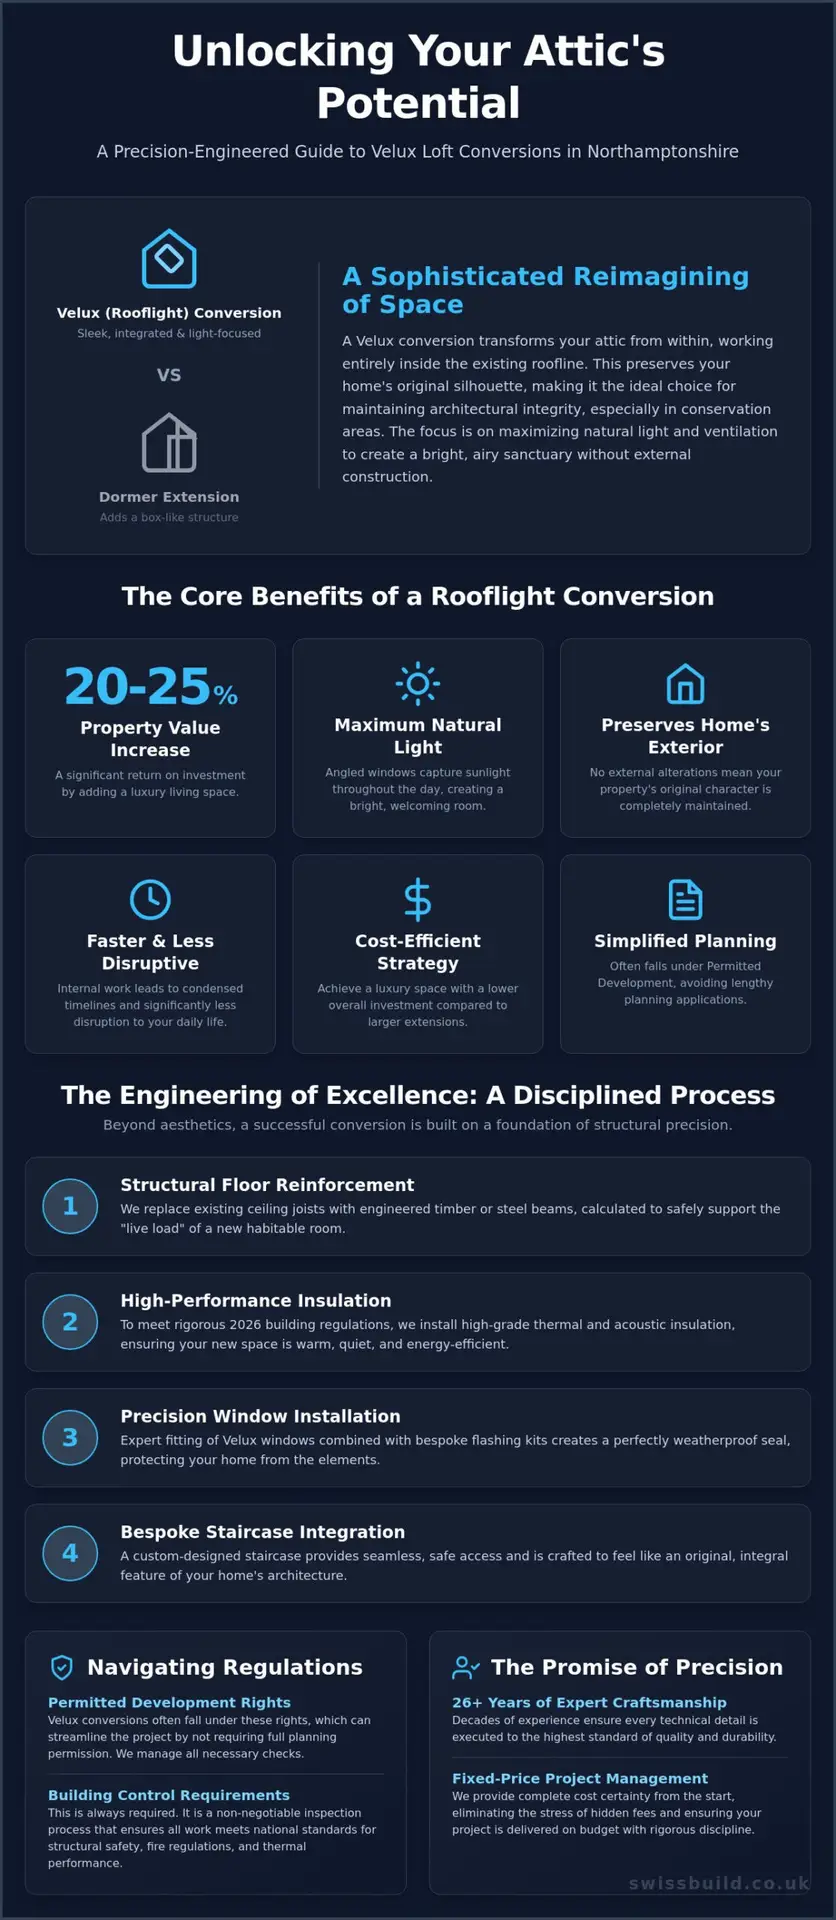
A Velux window conversion Northamptonshire homeowners often select isn’t merely a window installation; it’s a sophisticated reimagining of existing volume. Unlike a dormer, which extends outward from the roof, this method works entirely within the original roofline. It’s the most popular choice for residential areas like Moulton and Kingsthorpe, where the architectural integrity of Victorian terraces and semi-detached homes is paramount. We treat the roof as a canvas for light, using precision-engineered windows to invite the sky into what was once a dusty storage space. This approach prioritises natural light and ventilation as core luxury elements, turning a cramped attic into a bright, airy sanctuary.
For homeowners seeking inspiration or high-performance glazing solutions to achieve this effect, you can discover View Glazing and their range of premium window systems.
To understand What is a loft conversion? in the modern context, you have to look beyond the floorboards. It’s a comprehensive structural upgrade that requires a disciplined hand. Our approach follows a philosophy of Swiss precision, ensuring the original silhouette of your home remains undisturbed while the interior is completely reborn. This balance of external subtlety and internal luxury defines a high-end rooflight transformation. It’s about achieving technical perfection where the new space feels as though it was always intended to be part of the home’s original design.
The Anatomy of a Rooflight Conversion
A habitable room requires more than just a view. We begin with structural floor reinforcement, replacing existing ceiling joists with high-grade timber or steel to support the weight of daily living. Thermal performance is equally critical. We integrate high-performance insulation that meets 2026 building regulations, creating a climate-controlled environment that’s comfortable year-round. Finally, a bespoke staircase is designed to feel like an original feature. This ensures the transition from the landing to your new suite is fluid, intentional, and architecturally sound.
Why Homeowners Choose Velux Over Dormer
The primary appeal lies in the preservation of heritage. In Northamptonshire’s conservation areas, maintaining a property’s profile is often a regulatory necessity. A Velux window conversion Northamptonshire allows for this without compromise. Because the structural changes are internal, construction timelines are significantly condensed. You’ll experience less disruption and a faster path to completion. It’s a cost-efficient strategy that doesn’t sacrifice the luxury feel, as the focus shifts from building a box to mastering the play of light within a tailored, intimate space.
Structural Precision: The Engineering Behind a Successful Conversion
A Velux window conversion Northamptonshire relies on the silent strength of its engineering. While the aesthetic appeal of a light-filled attic is immediate, the true value of the transformation lies in the invisible quality of the build. Achieving a habitable space within an existing roofline requires a disciplined, methodical approach to structural integrity. It’s about more than just fitting a window; it’s a comprehensive technical upgrade that ensures your home remains safe, warm, and quiet for decades. Every calculation we perform is designed to meet the rigorous demands of 2026 building regulations, moving beyond mere compliance toward a standard of absolute reliability.
Floor Reinforcement and Load-Bearing Calculations
Standard attic floors are rarely engineered for the demands of modern living. Most are designed only to support the weight of the ceiling below and light storage. To transform this into a luxury bedroom or home office, we must upgrade the floor joists to handle a live load. This often involves the strategic placement of engineered timber or steel beams to distribute weight across the property’s load-bearing walls. While Permitted development rights often allow these projects to proceed without full planning permission, they never exempt a homeowner from the necessity of structural precision. We ensure that the original architectural integrity of your Northamptonshire home is never compromised during this transition.
Thermal Performance and Soundproofing
Modern loft design prioritises climate control through the prevention of thermal bridging. We utilise multi-layered insulation systems to achieve superior U-values, ensuring the space remains cool in the summer and retains heat during the winter months. Precision is equally vital in weatherproofing. We use high-performance flashing kits tailored to your specific tile or slate type, creating a 100% watertight seal that stands up to the most challenging weather. To enhance the sense of sanctuary, we integrate several layers of protection:
- Acoustic Mineral Wool: This is installed between joists and rafters to significantly dampen the sound of rain, wind, and external traffic.
- Fire-Rated Plasterboarding: A critical safety requirement that provides essential fire resistance for habitable attic rooms.
- Vapour Control Layers: These prevent moisture from reaching the structural timbers, protecting the health of the building.
Our approach to bespoke loft transformations is rooted in a cultural dedication to technical mastery. We don’t leave structural success to chance; we manage it through systematic discipline and 26 years of refined expertise. This methodical execution provides the peace of mind that your new space isn’t just beautiful, but built to an exacting technical standard that preserves the value of your property.
Velux vs. Dormer: Which Northampton Loft Conversion is Right for You?
Choosing the right structural approach for your home is a balance of architectural preservation and the pursuit of functional space. While both options offer significant benefits, a Velux window conversion Northamptonshire homeowners often prefer is defined by its subtlety. It works in harmony with your home’s existing geometry, whereas a dormer extension seeks to redefine it. For many, the decision hinges on the existing roof pitch and the specific character of the neighbourhood. If you are exploring the wider possibilities of attic design, our comprehensive guide to Loft Conversions Northampton: The 2026 Guide to Bespoke Attic Transformations provides a deeper look into the various structural paths available.
Headroom and Pitch Requirements
The “2.2-metre rule” is the primary technical benchmark for any rooflight project. To create a habitable room that feels spacious, the distance between the top of the existing ceiling joists and the bottom of the ridge timber should ideally be at least 2.2 metres. If your property meets this threshold, a rooflight conversion is often the most efficient path. Clever interior design, such as integrating bespoke storage into the lower eaves, can make even lower-pitched roofs feel expansive. However, if the pitch is particularly shallow, a dormer might become a technical necessity to provide the required standing room and usable floor area.
The Aesthetic Impact: Internal vs. External
Internally, a Velux conversion offers a unique architectural charm. The sloped ceilings create intimate, characterful nooks that are flooded with light from above, offering views of the sky that traditional vertical windows cannot match. Externally, the impact is minimal. This preservation is vital in areas like Abington or the many conservation zones across the county, where maintaining the traditional streetscape is a priority. Choosing a rooflight transformation ensures your home evolves without losing its heritage. It’s a disciplined way to add value while respecting the original craft of the building.
One of the most compelling advantages of this style is the streamlined planning process. Because these conversions don’t alter the roof’s shape, they almost always fall under Permitted Development rights. This reduces administrative delays and allows our team to focus on the precision of the build itself. It’s a methodical route to a luxury space that avoids the complexities of full planning applications, provided the project remains within the established volume limits for 2026. This certainty, combined with our fixed-price approach, ensures your journey from vision to execution is entirely transparent.
For those looking to extend their home’s luxury features to the outdoors, you can check out Marlin Exteriors, Inc. to learn about the structural choices involved in high-end pool design and construction.
Planning and Regulations in Northamptonshire: What You Need to Know
Achieving a successful Velux window conversion Northamptonshire requires more than just structural skill; it demands a deep understanding of local regulatory frameworks. While the design process focuses on light and luxury, the administrative phase ensures your investment is legally sound. In 2026, most rooflight transformations continue to fall under Permitted Development rights, provided the work doesn’t exceed the highest part of the existing roof or project beyond the front roof slope facing a highway. This allows for a more efficient project timeline, though it’s essential to identify whether your property sits within the jurisdiction of West Northamptonshire Council or North Northamptonshire Council, as local nuances in conservation areas can apply.
Even when planning permission isn’t required, we strongly advise homeowners to apply for a Lawful Development Certificate (LDC). In North Northamptonshire, the application fee for an LDC is currently £258. This document provides formal confirmation that your project is lawful, which is indispensable during future property transactions. Beyond planning, every conversion must strictly adhere to national safety standards. For a detailed breakdown of these technical requirements, you can consult our Building Regulations Northamptonshire: A Complete Guide for Homeowners in 2026.
The Building Control Process
Our disciplined approach to project management involves a three-step building control journey. First, we submit comprehensive structural plans and calculations for approval before any work begins. Second, we coordinate on-site inspections at critical milestones, including the installation of floor joists, insulation, and fire protection. Finally, once the project meets every exacting standard, the council issues a Final Completion Certificate. This document is the ultimate proof of the invisible quality of your build, confirming that the space is safe, energy-efficient, and fully compliant with 2026 standards.
Fire Safety and Egress Requirements
When you add a habitable room to a two-storey house, the property becomes a three-storey building, triggering mandatory fire safety upgrades. This isn’t a place for compromise. Regulations require the installation of fire-rated doors on all habitable rooms leading to the protected escape route. Additionally, smoke alarms must be hard-wired to the mains power supply and interlinked across all floors. In specific attic layouts, we must also install “means of escape” Velux windows. These are precision-engineered to open wider than standard units, providing a safe exit route in the event of an emergency.
Navigating these complexities is part of our commitment to providing a seamless, all-inclusive service. If you’re ready to explore the potential of your attic with a partner who values technical mastery as much as design, contact us for a bespoke loft conversion consultation.
The Swiss Build Ltd Difference: Precision-Managed Conversions
A home transformation of this calibre requires more than just technical skill; it demands a project management philosophy rooted in absolute accountability. We believe the process of creating a luxury living space should be as refined as the final result. By choosing a Velux window conversion Northamptonshire residents can trust, you’re investing in a legacy of excellence that spans over 26 years. Swiss Build Ltd acts as the steady hand throughout the journey, handling every structural complexity and regulatory detail with a calm, methodical expertise that alleviates the typical anxieties of high-end construction. We don’t just build rooms; we execute architectural visions with a disciplined focus on the finer details.
Our Fixed-Price Guarantee and Transparency
One of the most significant barriers to a successful renovation is the fear of budget creep. We eliminate this uncertainty by providing comprehensive, fixed-price residential construction fees from the outset. This means the price we quote is the price you pay, with no hidden surprises or sudden adjustments. To further ensure your peace of mind, we utilise a system of stage-aligned payments, allowing you to see the tangible progress of your conversion before each financial milestone is met. For those still evaluating potential partners, our guide on Choosing the Best Builders in Northampton: The 2026 Selection Checklist offers a disciplined framework for making an informed decision.
A Methodical Journey to Completion
Our journey begins with your conceptual vision and moves through a steady progression toward architectural integrity. We don’t believe in shortcuts. Every beam placed and every window fitted is a testament to our cultural dedication to technical mastery. This focus on the invisible quality of the build ensures that while your new space is aesthetically stunning, its structural foundation is beyond reproach. We employ only expert local craftsmen who share our commitment to premium materials and precision execution, ensuring every fluid transition from your existing home to the new attic suite is seamless and permanent.
The final result is a light-filled sanctuary that enhances your lifestyle while significantly increasing your property’s value. We manage the complexity so you can enjoy the outcome, providing a transparent and professional service that respects your time and your home. If you’re ready to experience a Velux window conversion Northamptonshire project managed with rigorous discipline and superior craftsmanship, contact Swiss Build Ltd for a bespoke loft consultation today.
Securing Your Home’s Future with Precision
Transforming your attic is a significant architectural undertaking that requires a disciplined hand. We’ve explored how a Velux window conversion Northamptonshire homeowners choose provides a harmonious blend of internal luxury and external subtlety. By prioritising structural precision and adhering to 2026 building regulations, you ensure your new space is not just a temporary addition, but a permanent enhancement to your property’s heritage. This methodical approach preserves the character of your streetscape while flooding your home with natural light. The journey from a dark storage area to a light-filled sanctuary is managed with rigorous discipline, removing the typical anxieties of renovation through fixed-price certainty and over 26 years of refined expertise.
Your home deserves a partner who values technical mastery as much as aesthetic beauty. We invite you to experience the peace of mind that comes from comprehensive project management and a commitment to the finer details. Book Your Bespoke Loft Consultation with Swiss Build Ltd to begin your methodical transition toward a more expansive, light-filled lifestyle. It’s time to unlock the hidden potential within your roofline and create a space that truly inspires.
Frequently Asked Questions
Do I need planning permission for a Velux window conversion in Northamptonshire?
Most rooflight transformations fall under Permitted Development rights and don’t require full planning permission. This is because the work is contained within the existing roofline and doesn’t alter the home’s external shape. However, if your property is a listed building or situated within one of Northamptonshire’s many conservation areas, you’ll likely need formal approval from either West or North Northamptonshire Council. We always recommend obtaining a Lawful Development Certificate to provide absolute legal certainty for future property sales.
How much does a Velux loft conversion typically cost in 2026?
The total investment for a Velux window conversion Northamptonshire depends on the structural scope, the number of windows, and whether you’re integrating an en-suite. While industry averages vary based on the size of the attic, we focus on providing fixed-price residential construction fees. This disciplined approach ensures you have total budget certainty before the first joist is laid. By eliminating hidden costs and managing the project with Swiss precision, we provide a premium service that prioritises long-term value over the lowest initial quote.
How long does a Velux window conversion take to complete?
A typical rooflight transformation is completed within four to six weeks. This condensed timeline is one of the primary advantages of working within the existing roofline, as it requires less structural demolition than a dormer. Our methodical project management ensures that every phase, from the initial floor reinforcement to the final building control inspection, follows a strict schedule. This disciplined rhythm minimises disruption to your daily life while maintaining our high standards of craftsmanship.
Can I use a Velux conversion as a bedroom?
Yes, you can certainly use the space as a luxury bedroom provided it meets all current Building Regulations. To be legally classed as a habitable room, the conversion must include a permanent staircase, adequate fire protection, and sufficient thermal insulation. We ensure that every Velux window conversion Northamptonshire we undertake is fully compliant with 2026 safety standards. This includes installing fire-rated doors and interlinked smoke alarms, ensuring your new sanctuary is as safe as it is beautiful.
Will a Velux conversion add value to my Northampton home?
A professionally executed loft conversion can increase a property’s market value by 20% to 25%. This significant return on investment often exceeds the initial project cost, making it one of the most effective ways to grow your home’s equity. Beyond the financial gain, the addition of a light-filled, ventilated extra room enhances your home’s functionality. This combination of lifestyle improvement and capital growth is why many homeowners in areas like Moulton choose this precise structural path.
What is the minimum roof pitch required for a Velux conversion?
The critical measurement isn’t just the angle of the pitch, but the available headspace. To create a habitable room, you generally need a minimum height of 2.2 metres from the top of the floor joists to the bottom of the ridge beam. While Velux windows can be installed on pitches ranging from 15 to 90 degrees, a steeper pitch typically provides more usable floor area. If your roof is slightly lower, we can often use clever interior design and bespoke storage to maximise every available centimetre.
Is a Velux conversion cheaper than a Dormer conversion?
A rooflight conversion is a more cost-efficient structural path because it avoids the complexity of extending the roof upwards. By working within the original architectural silhouette, you reduce the need for extensive steelwork and external cladding. This simplicity doesn’t mean a compromise on quality; instead, it allows the budget to be focused on high-end finishes and precision engineering. It’s an ideal solution for those seeking a luxury aesthetic with a more streamlined construction process.
Do I need to inform my neighbours about a loft conversion?
You have a legal obligation to inform your neighbours if your project involves work on a shared wall under the Party Wall Act 1996. This is common in semi-detached or terraced properties in Northamptonshire where floor joists or steel beams must be recessed into the party wall. We manage this process with professional transparency, ensuring all necessary notices are served correctly. Maintaining a disciplined and respectful relationship with your neighbours is a core part of our comprehensive project management service.